Ohio Amish Custom Home and Post Frame Builder Portfolio

Find Your Inspiration

Swiss Construction creates speciality designed builds with careful precision and utmost care. All of our efforts are made with respect for the clients’ needs, and the pride in our craft. Whenever a northeast Ohio resident, agrarian, or business owner needs an Amish made post-frame pole building, Swiss Construction is the one to call. We’re the choice Amish post-frame builders Ohio families trust. 

Filter Search

  • Building Type


Swiss Construction Workshop


Evening view of Swiss Construction’s workshop glowing under a dramatic sunset, framed by fencing and surrounded by rolling green fields.

See this project

Swiss Construction Workshop

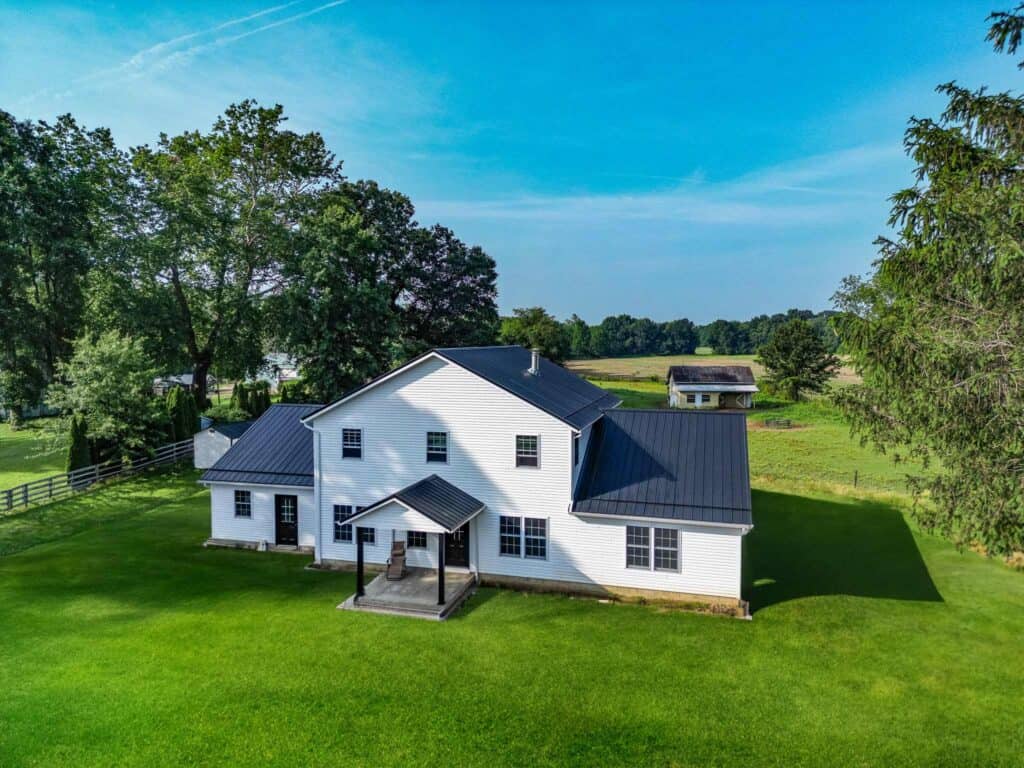
Apple Valley Modern Farmhouse

See this project

Apple Valley Modern Farmhouse

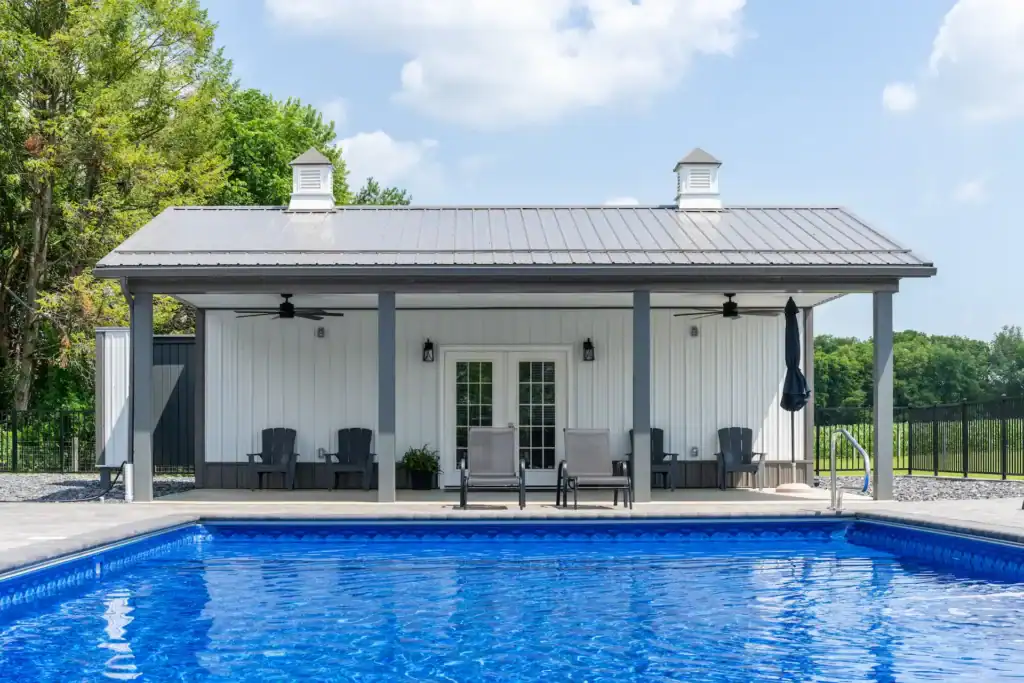
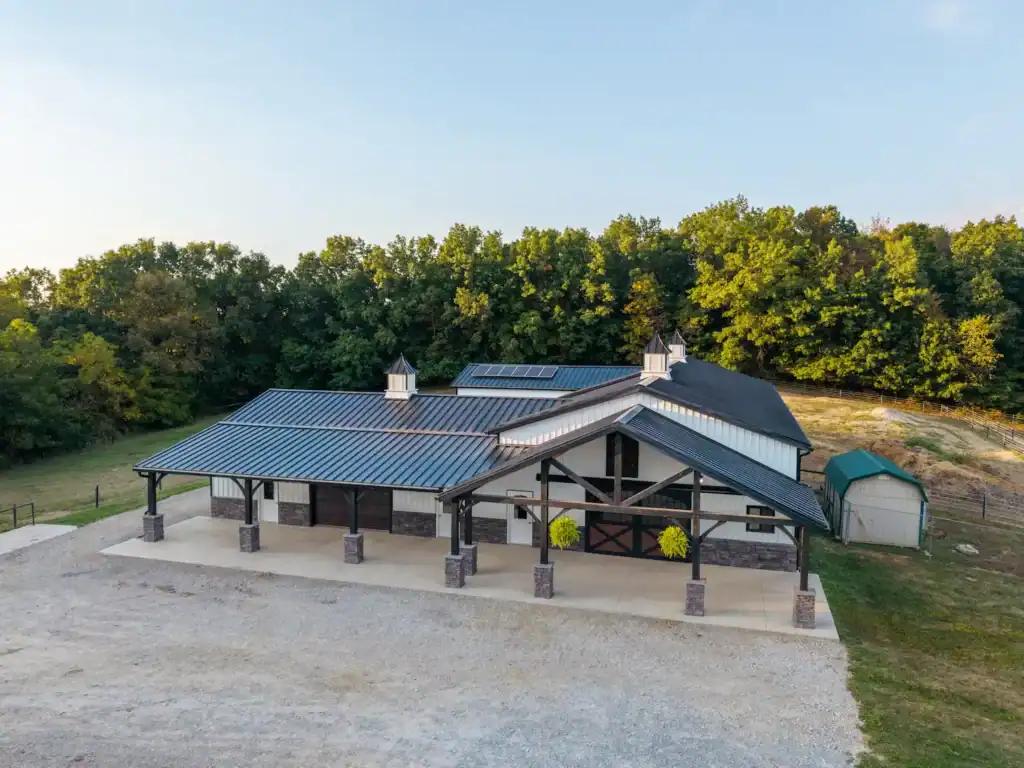
Ashville Pool House Pavilion

White pool house with gray metal roof, cupolas, and patio furniture overlooking a blue swimming pool

See this project

Ashville Pool House Pavilion

Athens County Custom Home

See this project

Athens County Custom Home

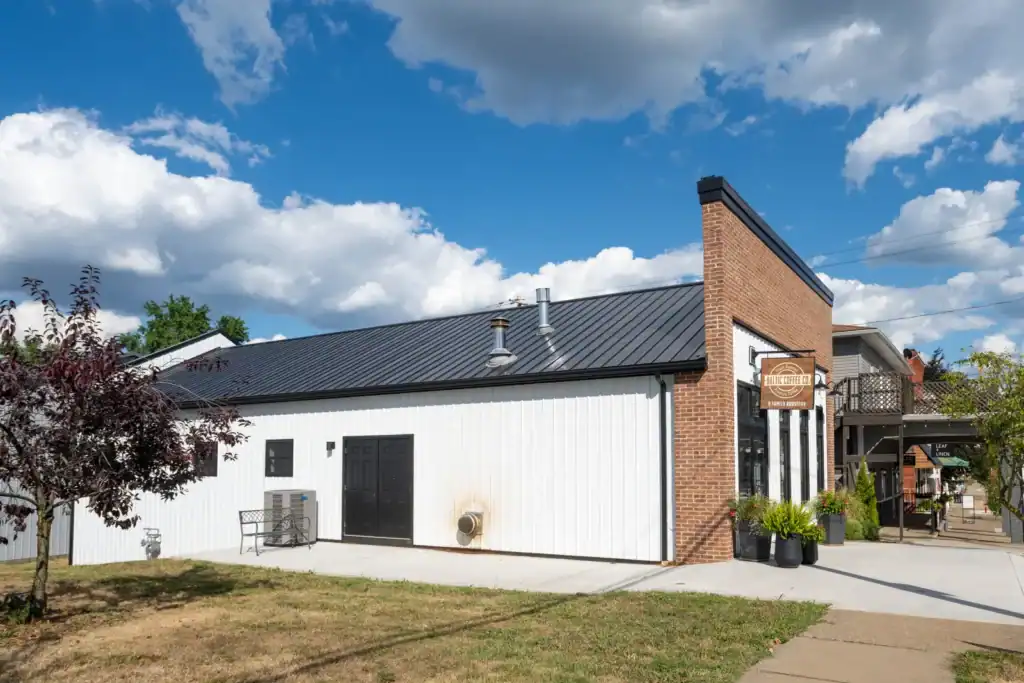
Baltic Coffee Company

Side exterior of the Baltic Coffee Company building with metal roofing

See this project

Baltic Coffee Company


Better Than Yesterday

Aerial view of the Better Than Yesterday facility showcasing the large clear-span steel structure, precision grading, and exterior finishes completed by Swiss Construction.

See this project

Better Than Yesterday

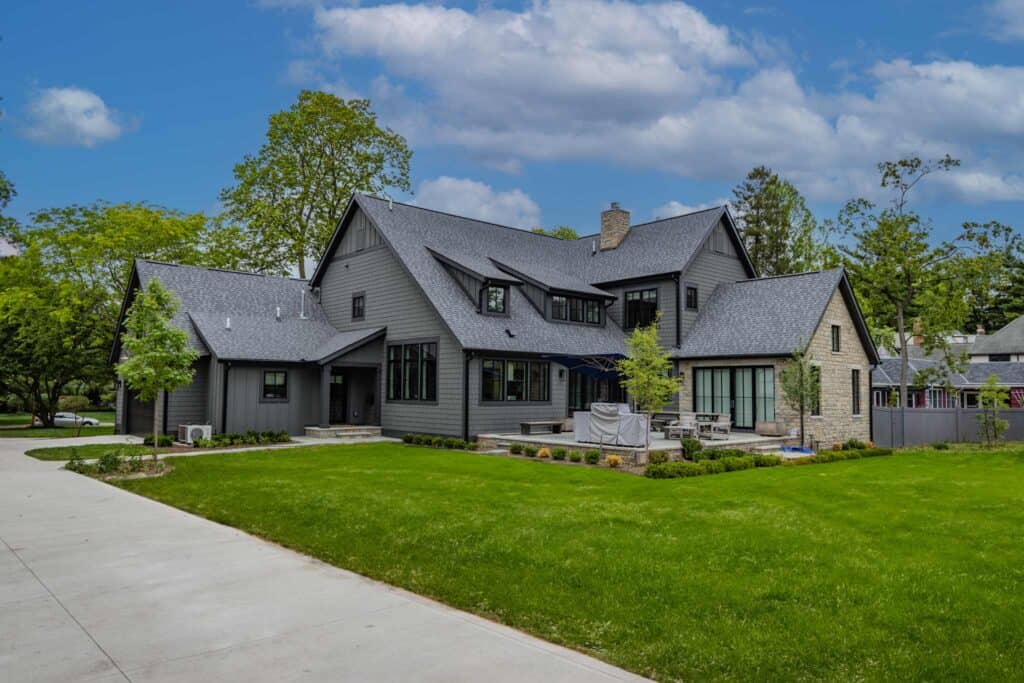
Bexley Residence

An Amish custom home

See this project

Bexley Residence

Brinkhaven Horse Barn

See this project

Brinkhaven Horse Barn


Cardington Barndominium

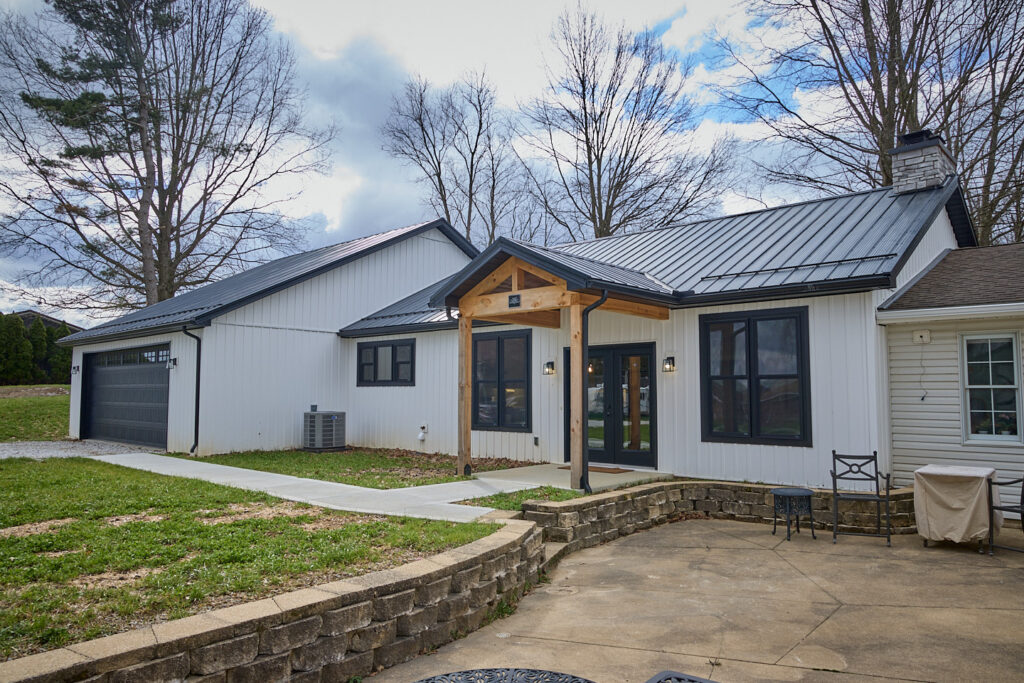
Front view of a custom-built barndominium with black metal siding, timber-framed porch, and lush landscaping—designed and constructed by Swiss Construction in rural Brinkhaven, OH.

See this project

Cardington Barndominium

Centerburg Hobby Building

Hobby Building

See this project

Centerburg Hobby Building


Centerburg Post-Frame Building

Post-frame workshop with dual overhead doors, white and black vertical metal siding, and gravel driveway in Centerburg, Ohio.

See this project

Centerburg Post-Frame Building


Columbia Station Hobby Building

Wide aerial view of Columbia Station hobby building in Cleveland, OH, showcasing large red metal barn, black garage doors, frozen pond, and surrounding wooded landscape.

See this project

Columbia Station Hobby Building

Danville Custom Home

See this project

Danville Custom Home

Delaware Residential Garage

Wide-angle front view of modern post-frame home with black metal siding and vertical windows, built in Delaware, Ohio.

See this project

Delaware Residential Garage

Gahanna Garage

See this project

Gahanna Garage

Glenmont Farm Building

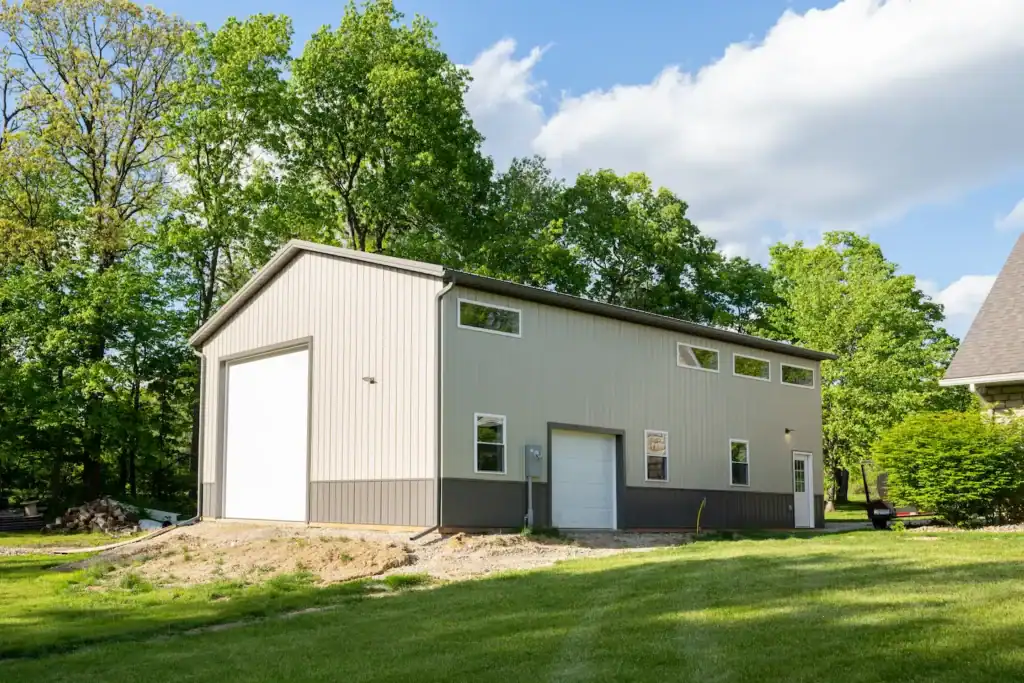
Side view of tan post-frame barn with twin white garage doors and metal roof, built by Swiss Construction in Glenmont, Ohio.

See this project

Glenmont Farm Building

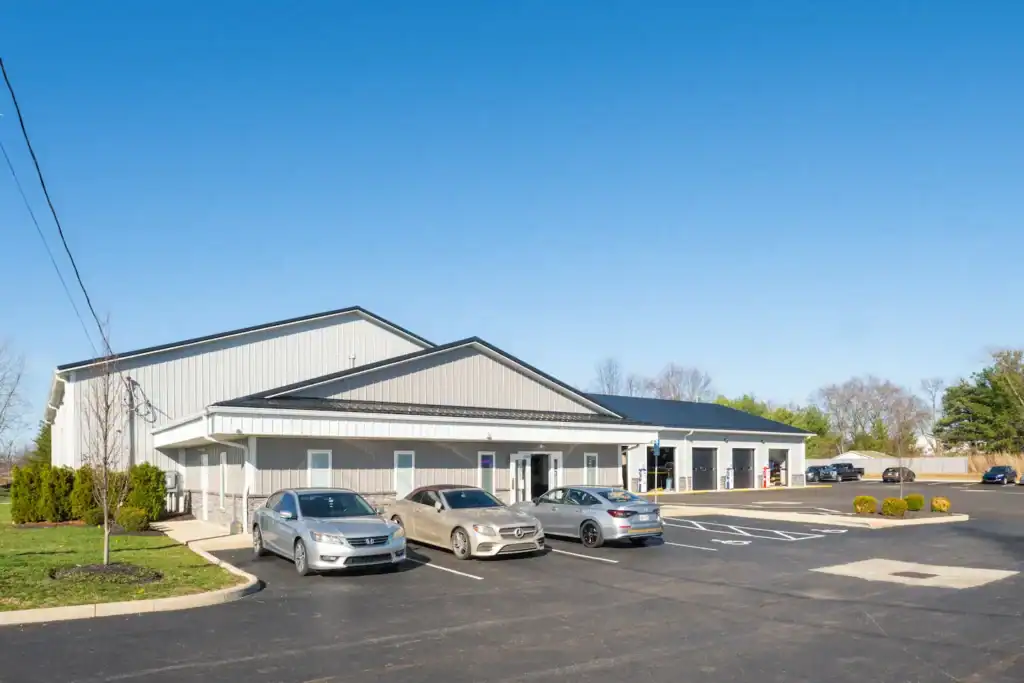
Harris Automotive

Exterior of an auto repair facility with multiple garage bays and freshly paved asphalt.

See this project

Harris Automotive

Harris Automotive Addition

See this project

Harris Automotive Addition

Heath Storage Facility

See this project

Heath Storage Facility


Holmes Rental


Angled exterior view of the commercial front elevation showing Swiss Construction’s stone veneer work, covered walkways, and architectural details.

See this project

Holmes Rental

Johnstown Post-Frame Building

Overhead perspective of post-frame structure and surrounding landscape, including pond, patio, and adjacent house in rural Ohio

See this project

Johnstown Post-Frame Building

Johnstown Workshop Building

See this project

Johnstown Workshop Building

Killbuck Barndominium

Overhead shot of red barndominium and white farmhouse on a scenic hilltop in Killbuck, Ohio.

See this project

Killbuck Barndominium

Knox County Ranch

See this project

Knox County Ranch

Lake Buckhorn Barn

See this project

Lake Buckhorn Barn

Martinsburg Barndominium

See this project

Martinsburg Barndominium

Massillon Equestrian Facility


Side entrance of steel-framed indoor horse riding arena with large sliding doors and rider on horseback.

See this project

Massillon Equestrian Facility

Massillon Mother-In-Law Suite

See this project

Massillon Mother-In-Law Suite

Massillon Workshop

Elevated angle of post-frame structure in Massillon, Ohio, highlighting the building’s footprint and surrounding landscape.

See this project

Massillon Workshop

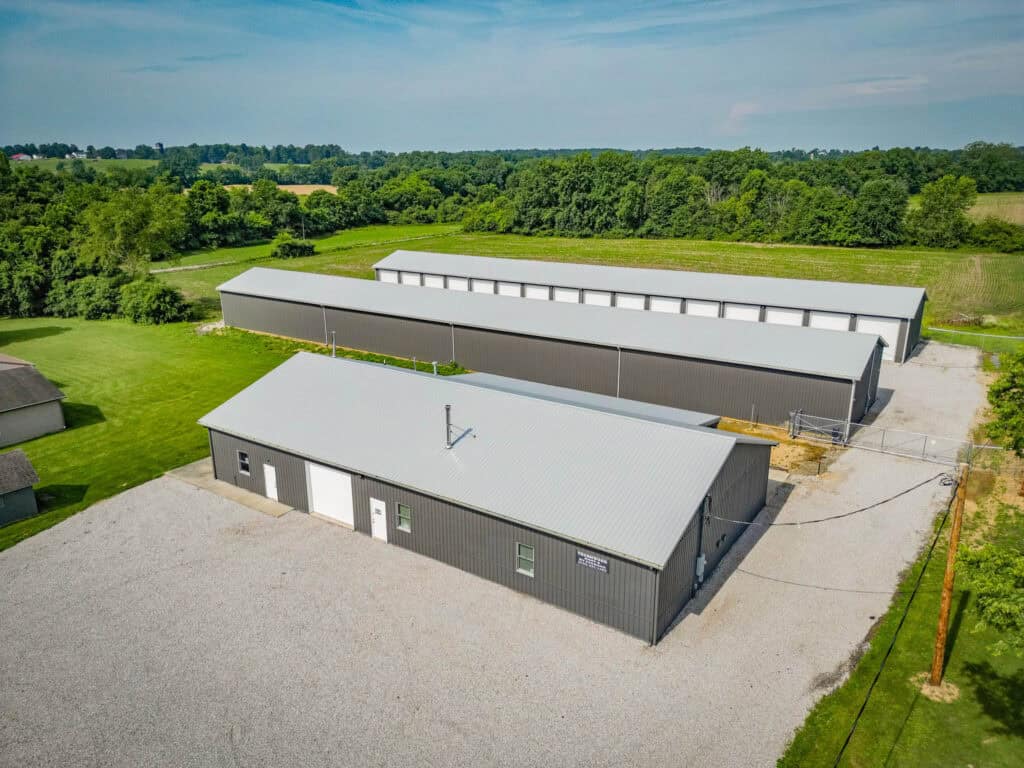
Millersburg Storage Units

Top-down drone image highlighting roofline and symmetry of Swiss Construction’s Millersburg storage barns.

See this project

Millersburg Storage Units

Mount Vernon Home

See this project

Mount Vernon Home

Mt. Vernon Sports Barn

See this project

Mt. Vernon Sports Barn

Ostrander Pole Barn

See this project

Ostrander Pole Barn


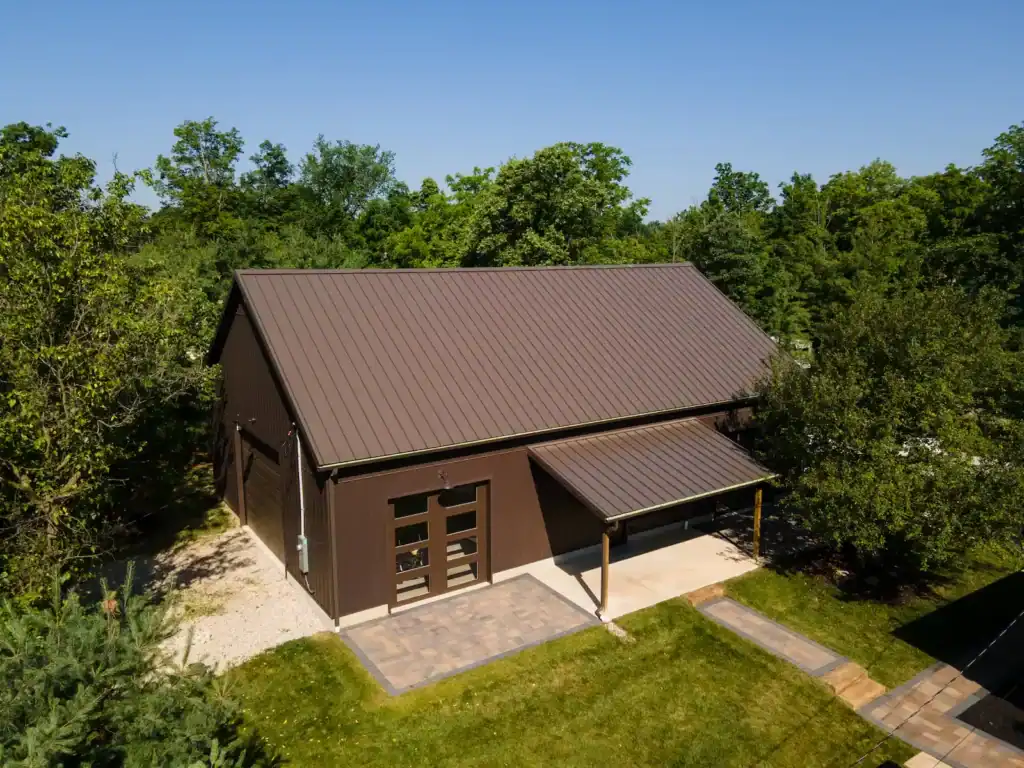
Powell Backyard Barn in Ohio

Aerial photo of of a modern brown barn in Ohio with metal roof, surrounded by trees

See this project

Powell Backyard Barn in Ohio


Radnor Post-Frame Building

Aerial view of a custom post frame garage in Radnor Ohio, built by Swiss Construction with twin cupolas, covered porch, and board-and-batten siding.

See this project

Radnor Post-Frame Building

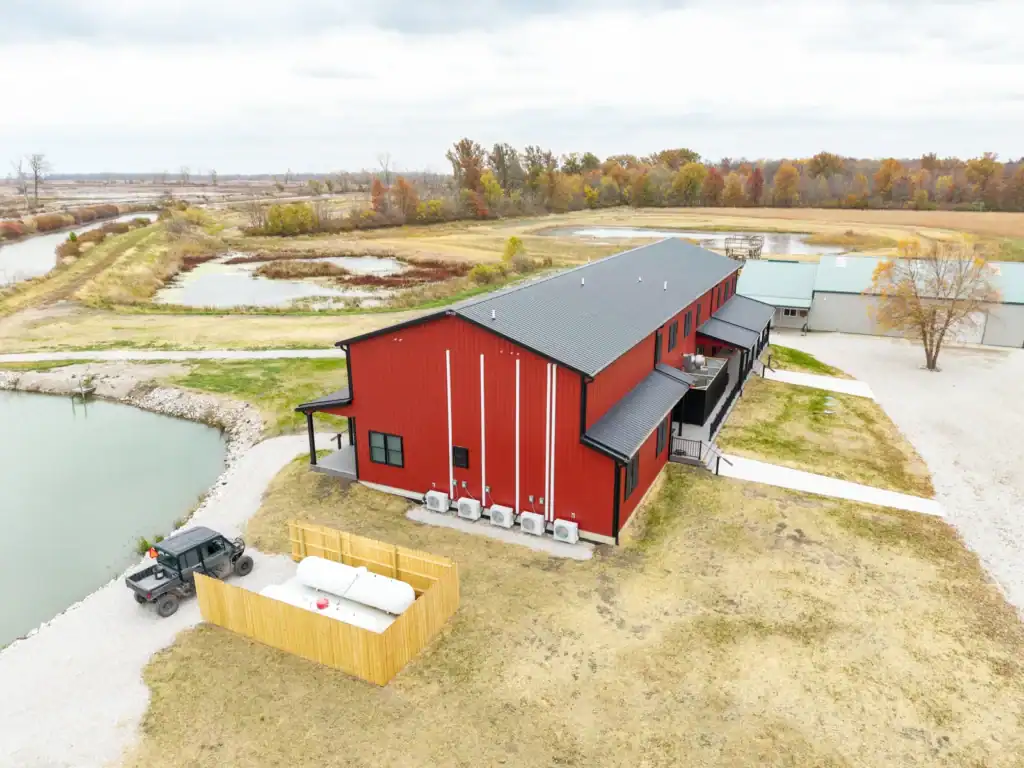
Shooting Club

Aerial view of the red two-story Shooting Club lodge overlooking Toussaint River wetlands in Ottawa County, Ohio

See this project

Shooting Club

Sunbury Farm Shop

Farm Pole Building

See this project

Sunbury Farm Shop


Sunbury Workshop


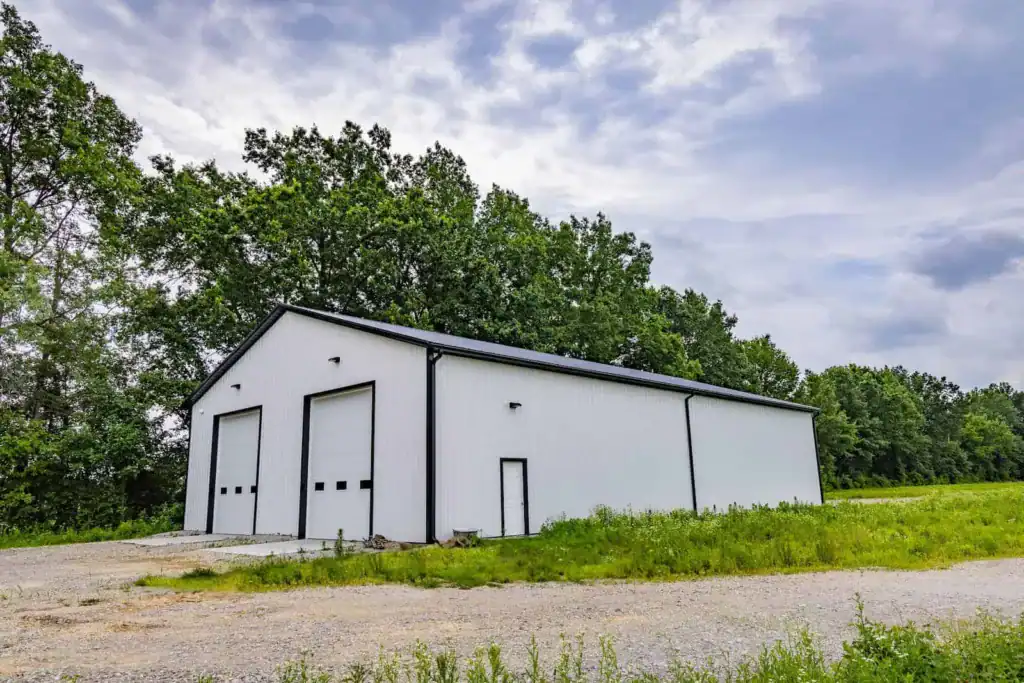
Custom white metal workshop with black trim and two oversized garage doors, built by Swiss Construction in Sunbury, Ohio, surrounded by open field and mature trees.

See this project

Sunbury Workshop

The Backyard

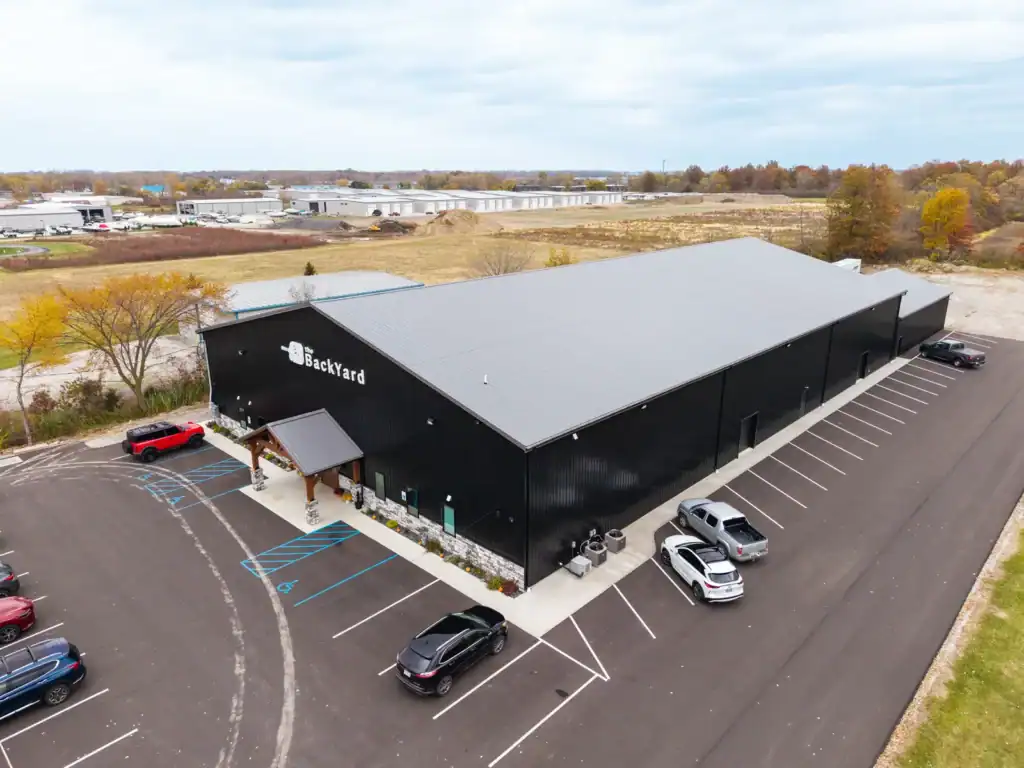
Aerial view of The Backyard pickleball and social club pole building near Lakeside-Marblehead, Ohio

See this project

The Backyard

Walhonding Equipment Building

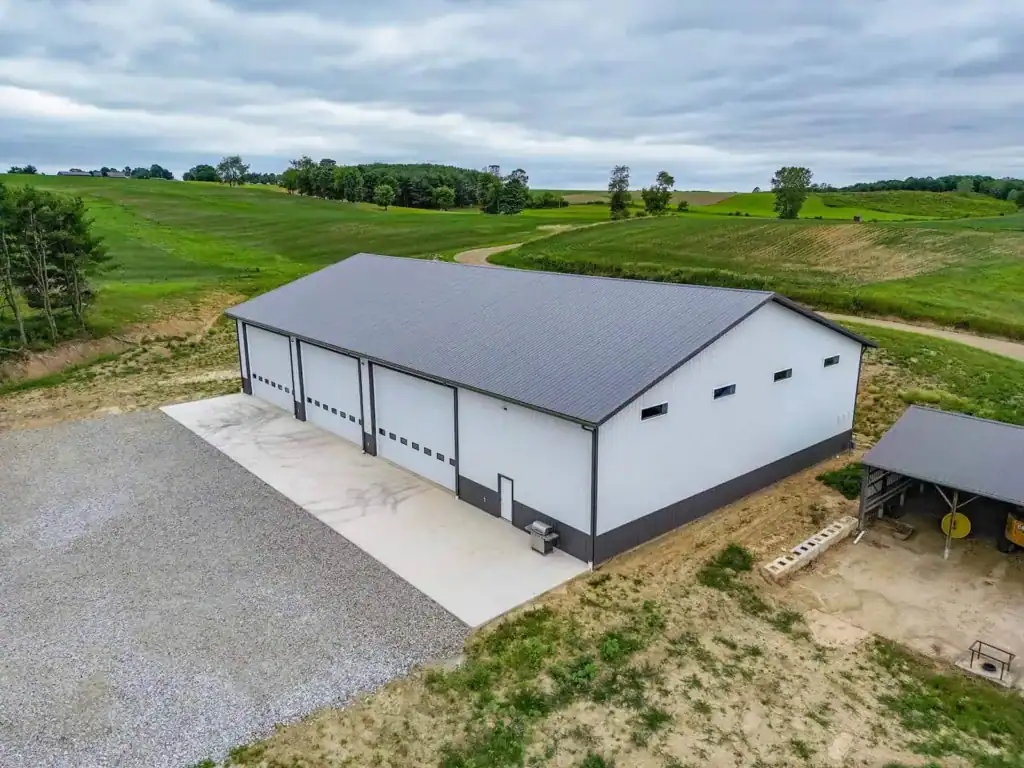
Drone shot of the agricultural equipment garage in Walhonding, OH, highlighting the concrete apron, large bay doors, and scenic rural setting.

See this project

Walhonding Equipment Building

Walhonding Garage

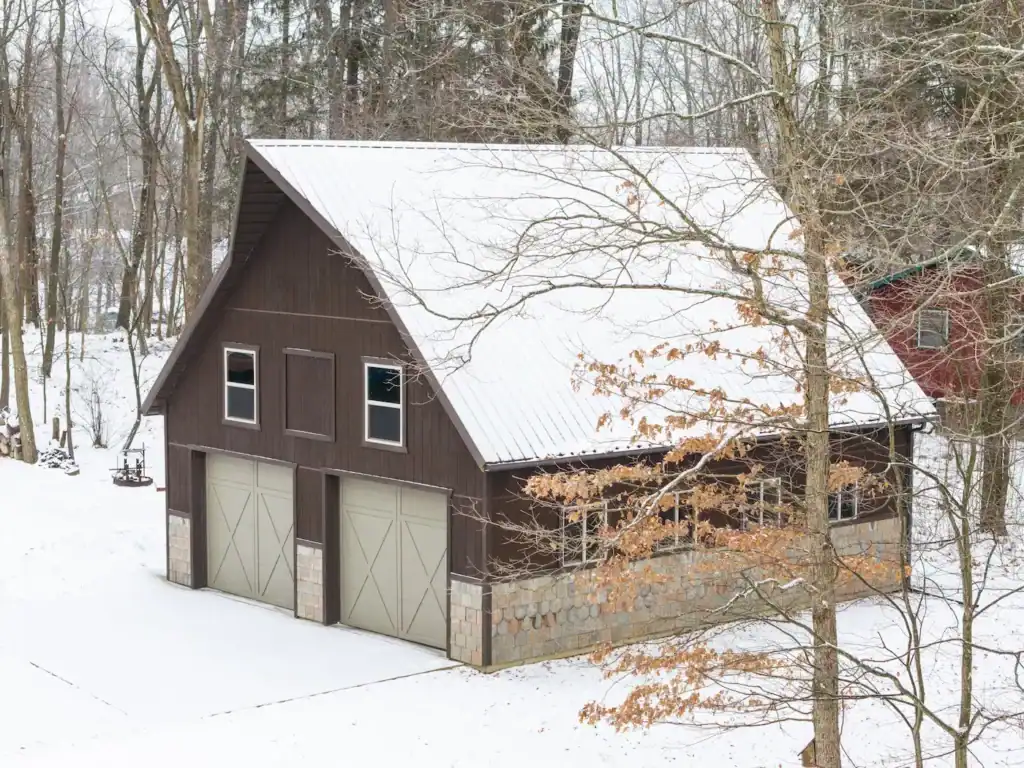
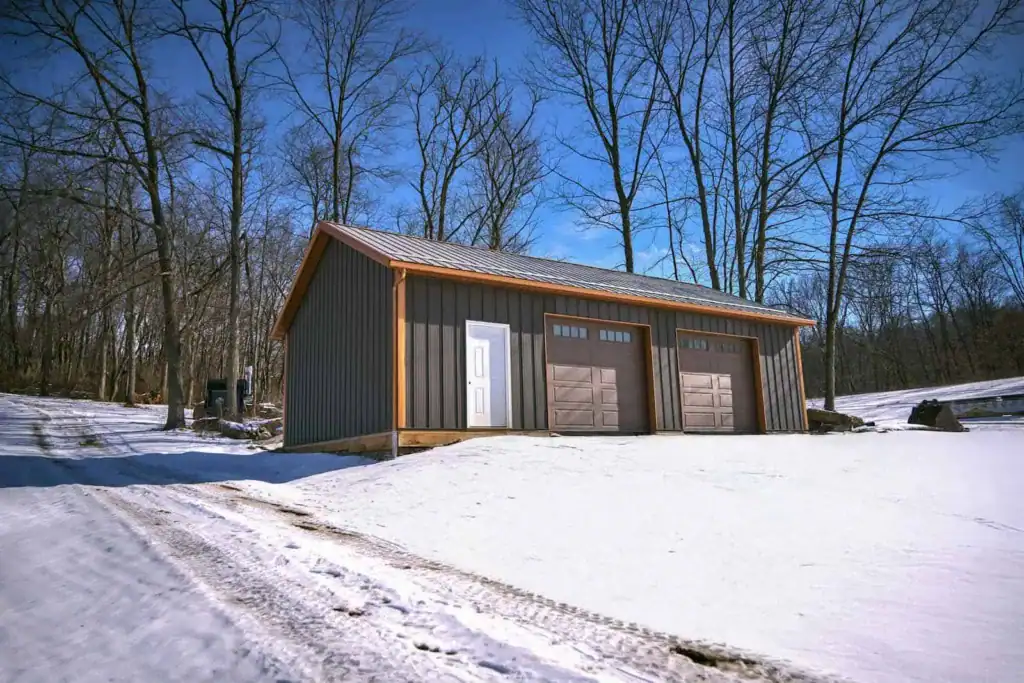
Three-bay post-frame garage with dark board-and-batten siding and brown garage doors, set in a rural snowy clearing.

See this project

Walhonding Garage

West Howard Residence

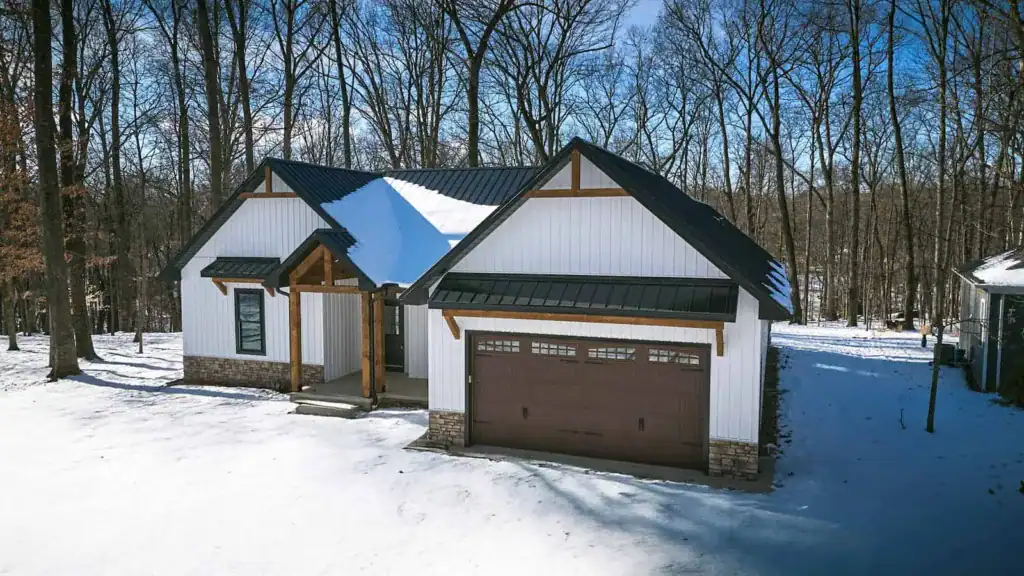
Snow-covered wooded lot surrounding the West Howard Residence, a modern farmhouse with dark roof, timber accents, and board-and-batten siding.

See this project

West Howard Residence

Apple Valley Modern Farmhouse

See this project

Apple Valley Modern Farmhouse

Ashville Pool House Pavilion

White pool house with gray metal roof, cupolas, and patio furniture overlooking a blue swimming pool

See this project

Ashville Pool House Pavilion

Athens County Custom Home

See this project

Athens County Custom Home

Baltic Coffee Company

Side exterior of the Baltic Coffee Company building with metal roofing

See this project

Baltic Coffee Company

Better Than Yesterday

Aerial view of the Better Than Yesterday facility showcasing the large clear-span steel structure, precision grading, and exterior finishes completed by Swiss Construction.

See this project

Better Than Yesterday

Bexley Residence

An Amish custom home

See this project

Bexley Residence

Brinkhaven Horse Barn

See this project

Brinkhaven Horse Barn

Cardington Barndominium

Front view of a custom-built barndominium with black metal siding, timber-framed porch, and lush landscaping—designed and constructed by Swiss Construction in rural Brinkhaven, OH.

See this project

Cardington Barndominium

Centerburg Hobby Building

Hobby Building

See this project

Centerburg Hobby Building

Centerburg Post-Frame Building

Post-frame workshop with dual overhead doors, white and black vertical metal siding, and gravel driveway in Centerburg, Ohio.

See this project

Centerburg Post-Frame Building

Our Work: Building What Matters

A portfolio is more than a set of finished photos. It shows what becomes possible when a plan is handled with care, when materials are chosen for their strength, and when the people building a structure treat it like their own. That is what you will find in our custom home portfolio Ohio.

Our projects range from Ohio custom homes to working pole barns to commercial spaces. Each one reflects a commitment to straightforward communication, solid framing, and the kind of craftsmanship that comes from years of hands‑on experience. Whether you are gathering ideas or ready to take the next step, these images give you a sense of how we work and what we value.


Homes Built Around You

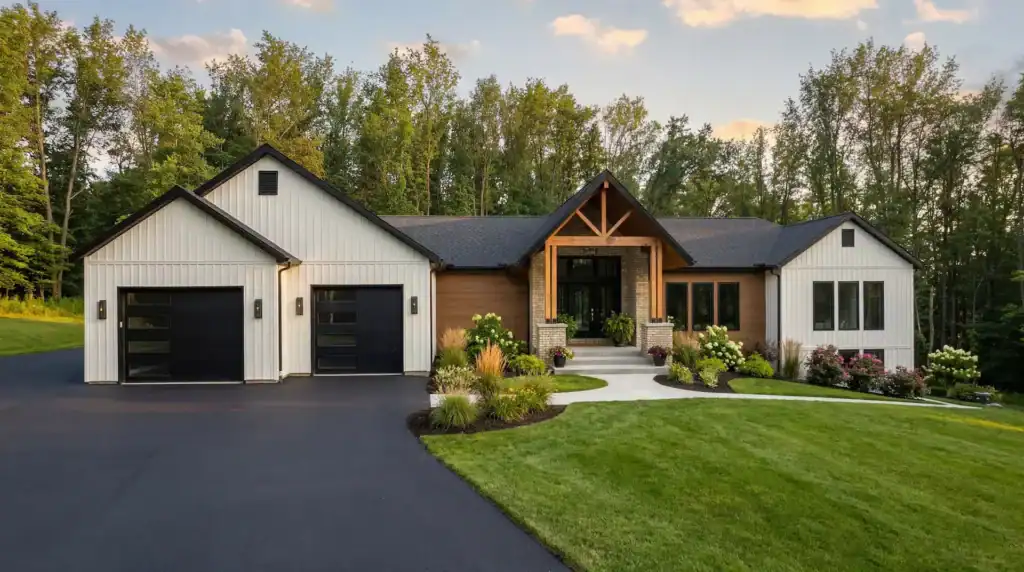
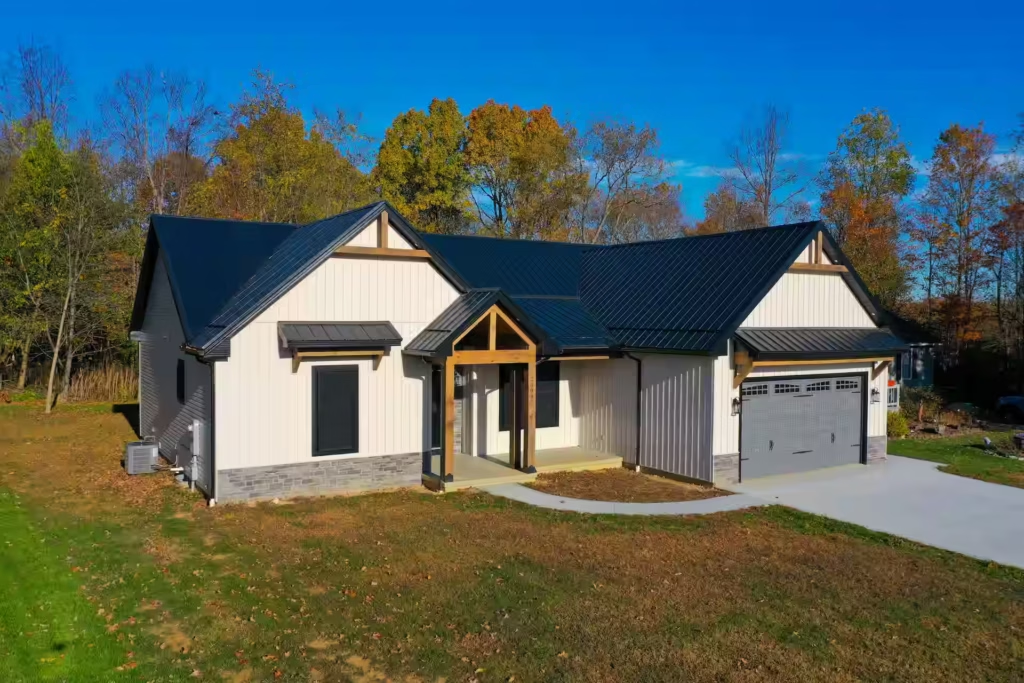
A custom house becomes a home when it fits the way you actually live. We build custom homes that start with a conversation about your daily routines, your long‑term plans, and the details that make a space feel like it was made for you. That is why our custom home portfolio Ohio includes such a wide variety of floor plans and styles. Each home is designed for the people who live there.

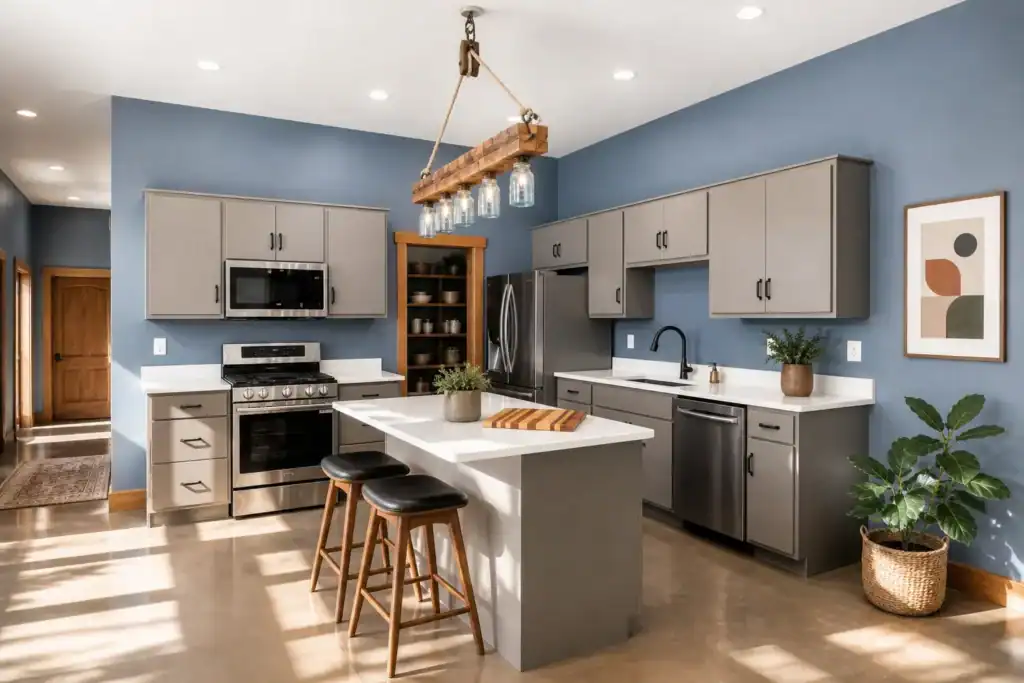
In Holmes County and across Ohio, we have worked with homeowners to create homes that balance open living areas with quiet, functional spaces. We focus on layouts that make sense for families, kitchens designed for the way you cook, and natural light that changes with the seasons. Our approach is hands‑on from the start: we help you think through ceiling heights, room flow, and material choices so the final result is something you will enjoy for decades.

We also know a home should be built without unnecessary surprises. That is why we emphasize clear timelines and honest budgeting. When you work with us, you know what to expect at every stage. The result is a building process that feels as solid as the structure itself. Every project in our custom home portfolio Ohio reflects that commitment.


Post‑Frame Buildings That Work Hard

Not every project needs to be a house, and not every building has to feel like a compromise. Our post‑frame construction—often called pole buildings—offers the same attention to detail we put into our custom homes, but with the flexibility to serve a wide range of purposes.

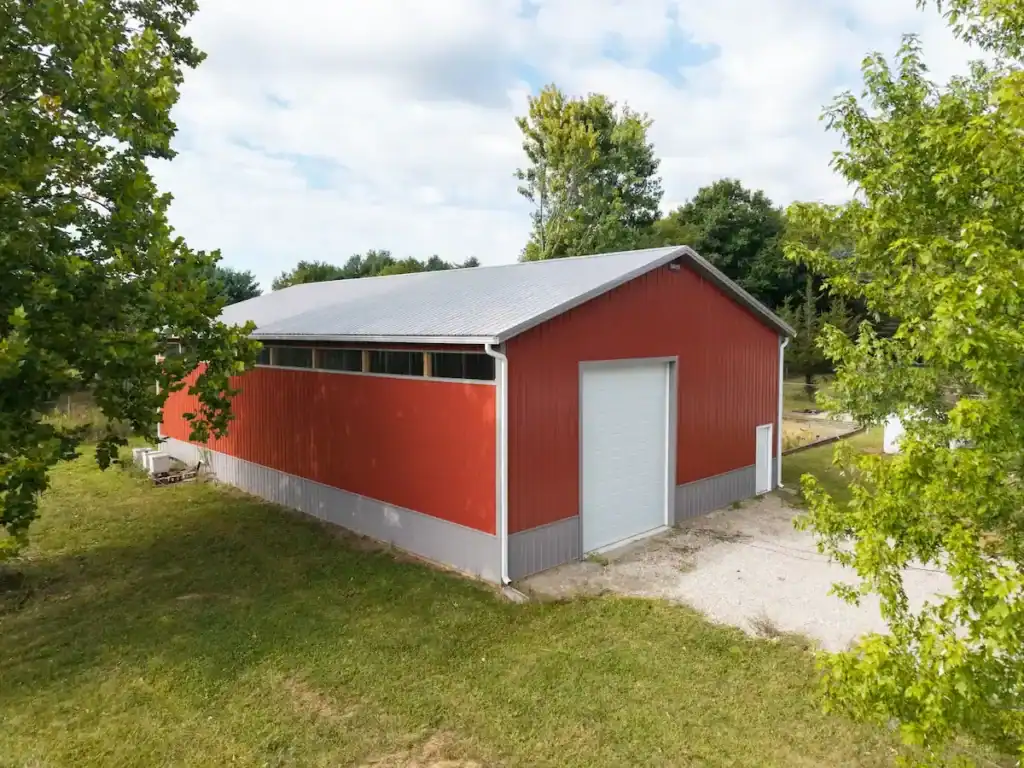
We have built post‑frame structures for farmers needing equipment storage, for homeowners wanting a workshop or garage, and for property owners looking to add a versatile space that can adapt over time. The strength of a post‑frame building comes from its design: deep‑set posts, durable materials, and a layout that makes the most of open floor space. We handle the site work, the framing, and the finishing details to ensure the building is not just functional but built to last.

For clients who need a space that bridges the gap between a traditional barn and a finished interior, we offer hybrid approaches. You might start with a post‑frame shell and finish it out later, or we can handle the complete build from foundation to final trim. Either way, we bring the same standards of craftsmanship that define our residential work.


Commercial and Specialty Projects

We also take on commercial buildings and specialized structures where durability and clear communication matter. From equestrian facilities to retail spaces, we work with business owners to create buildings that support their operations without unnecessary complexity.


What You Will See in Our Work

As you browse the projects, you will notice a few things:

– Consistent craftsmanship: Attention to trim details, proper flashing, and clean lines.

– Real variety: Custom homes alongside post‑frame buildings, each designed for a different purpose.

– Client‑focused details: Covered porches, oversized garage doors, and custom interior layouts that reflect individual needs.

We have organized the gallery to show the range of what we do. The Bexley Residence highlights the possibilities in custom home design. The Johnstown Post‑Frame Building shows how a pole structure can be both practical and visually clean. The Massillon Equestrian Facility demonstrates our ability to handle specialized commercial work with the same care we give to a private home. Together, these projects form a custom home portfolio Ohio that we are proud to share.


Ready to Start Your Project?

If you see something in this gallery that sparks an idea, or if you have a project in mind that does not look like anything here, we would like to hear about it. Bring your questions, your sketches, or just a general idea of what you want. We will help you think through the details, offer practical guidance, and build something that stands up to real life.

Contact us to talk about your next building. Whether it is a custom home, a post‑frame barn, or a commercial facility, we are ready to help you build it right.

Swiss Construction