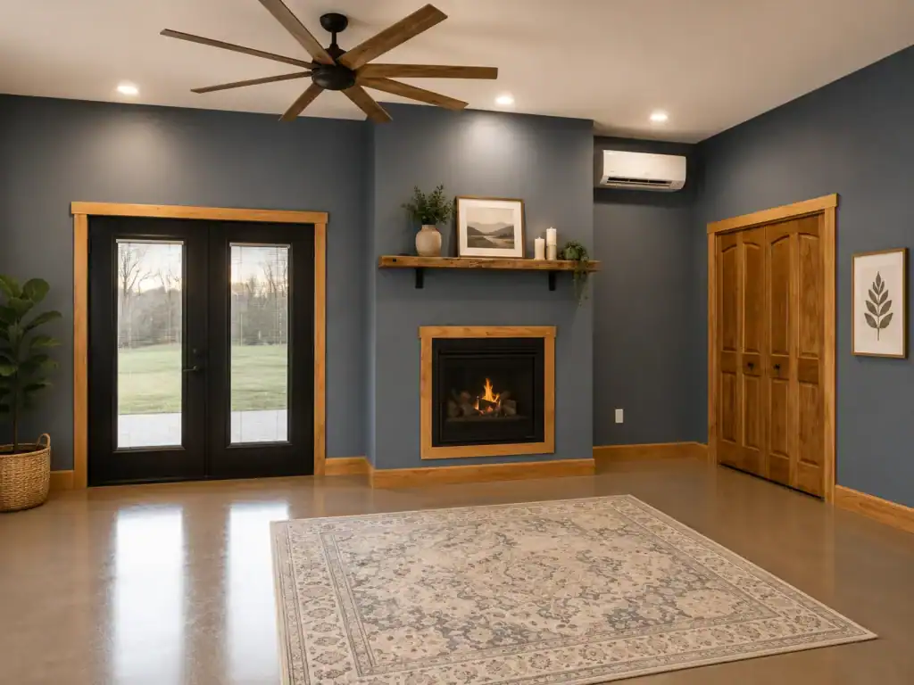
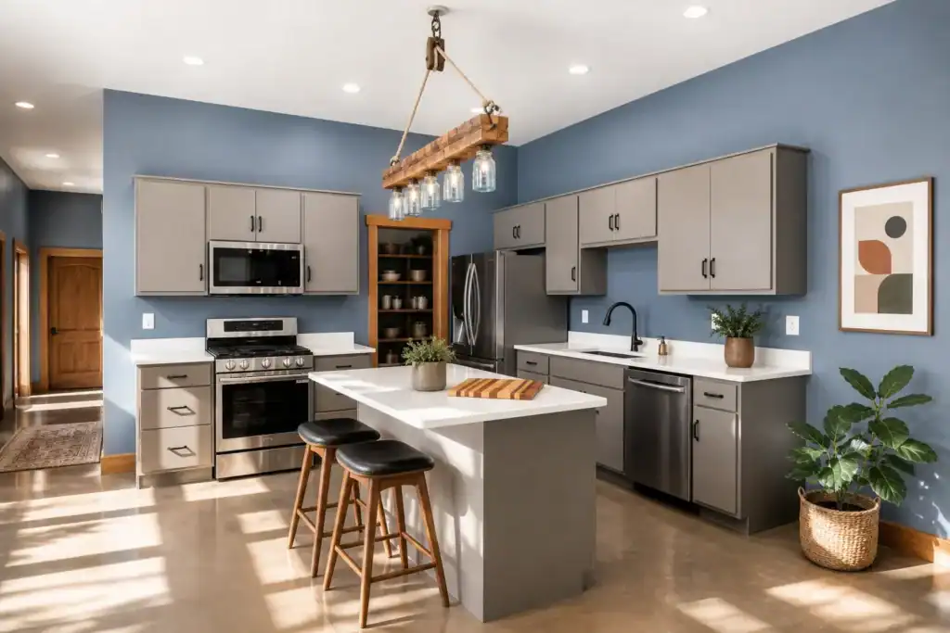
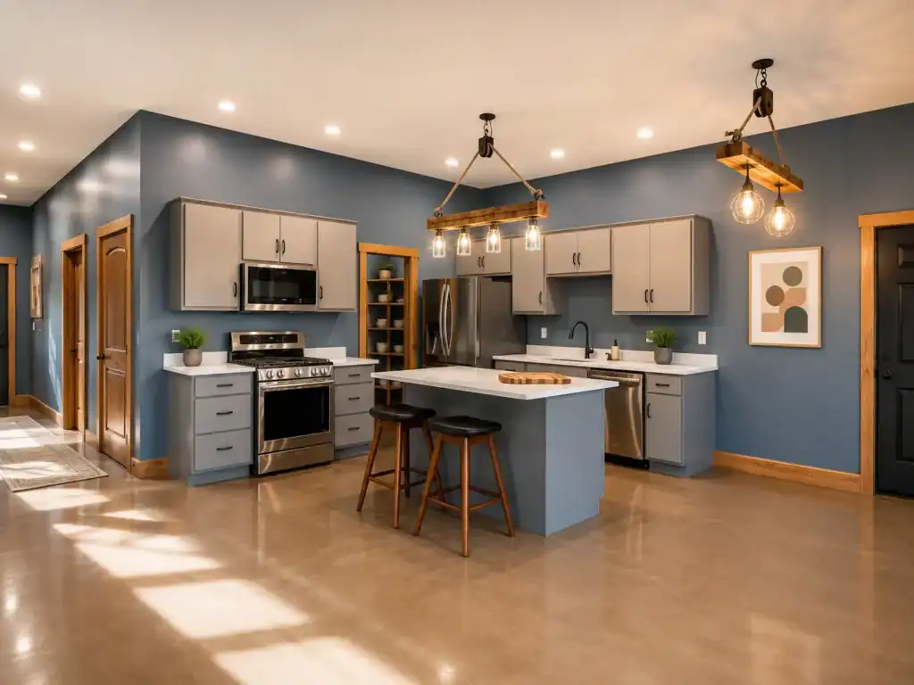
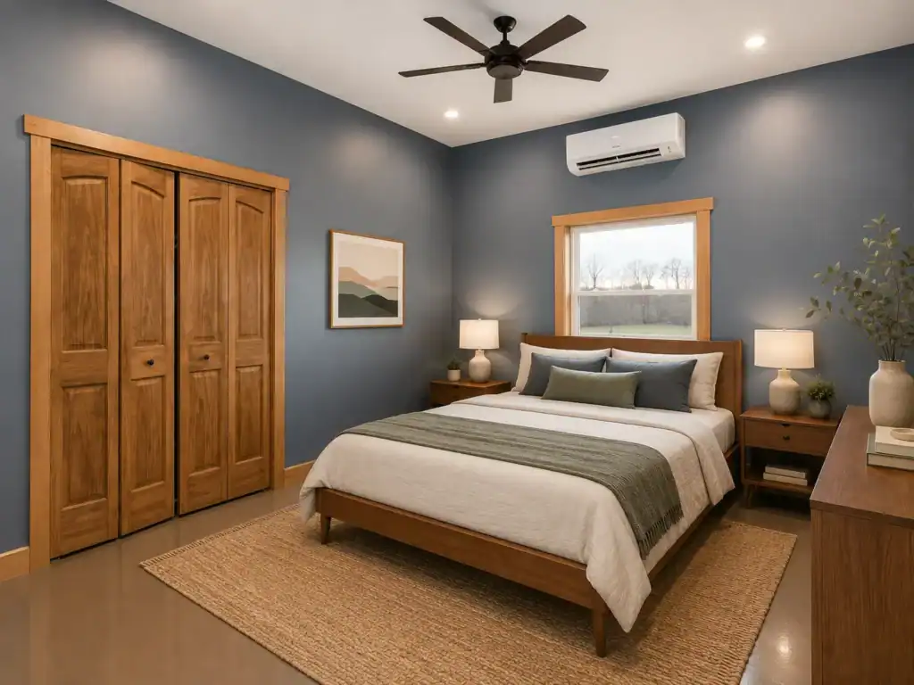
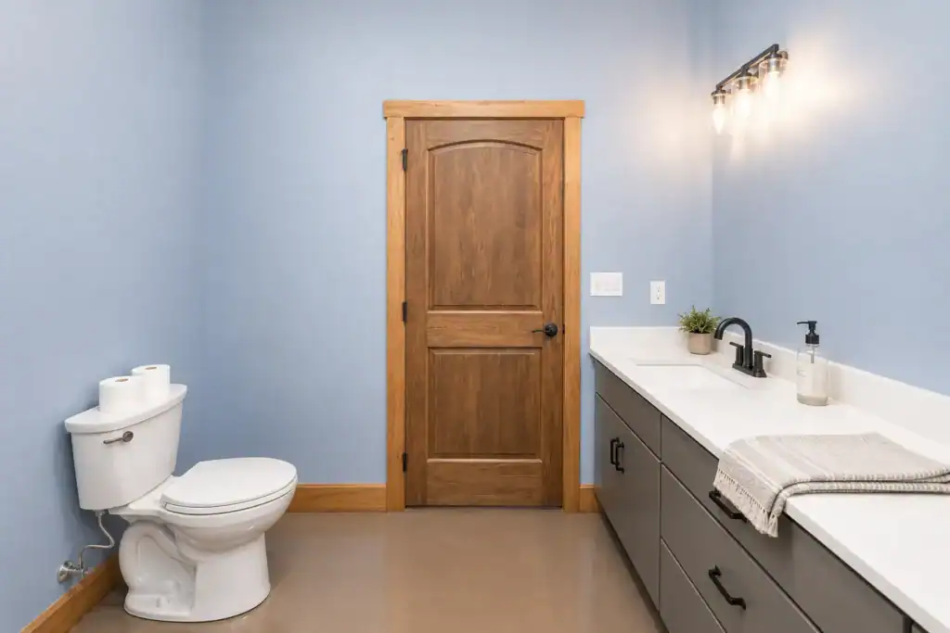
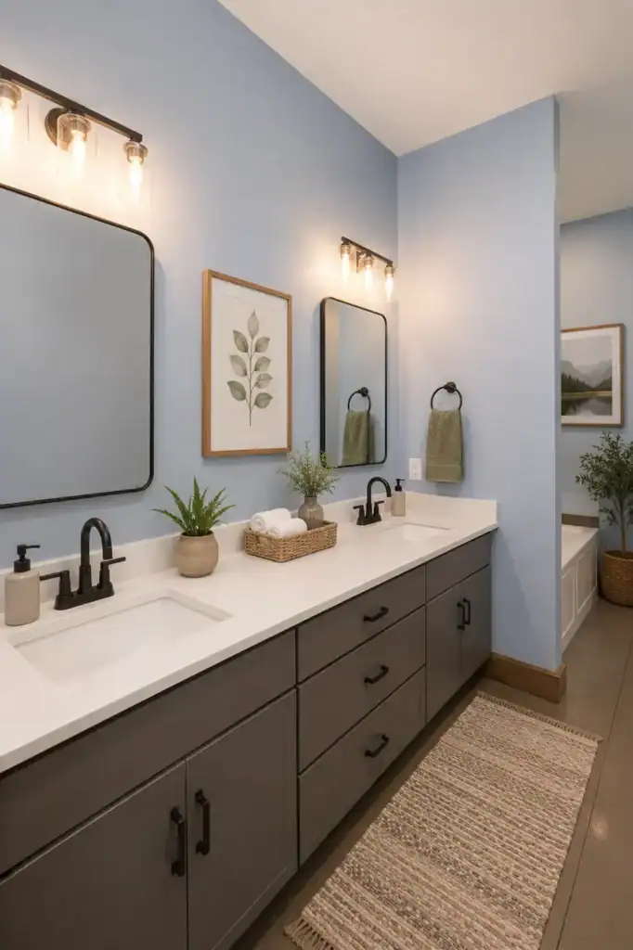
This barndominium brings finished residential space and a large-scale utility area under one roof. The living area is clean and open, with a full kitchen and dining area designed for everyday use.
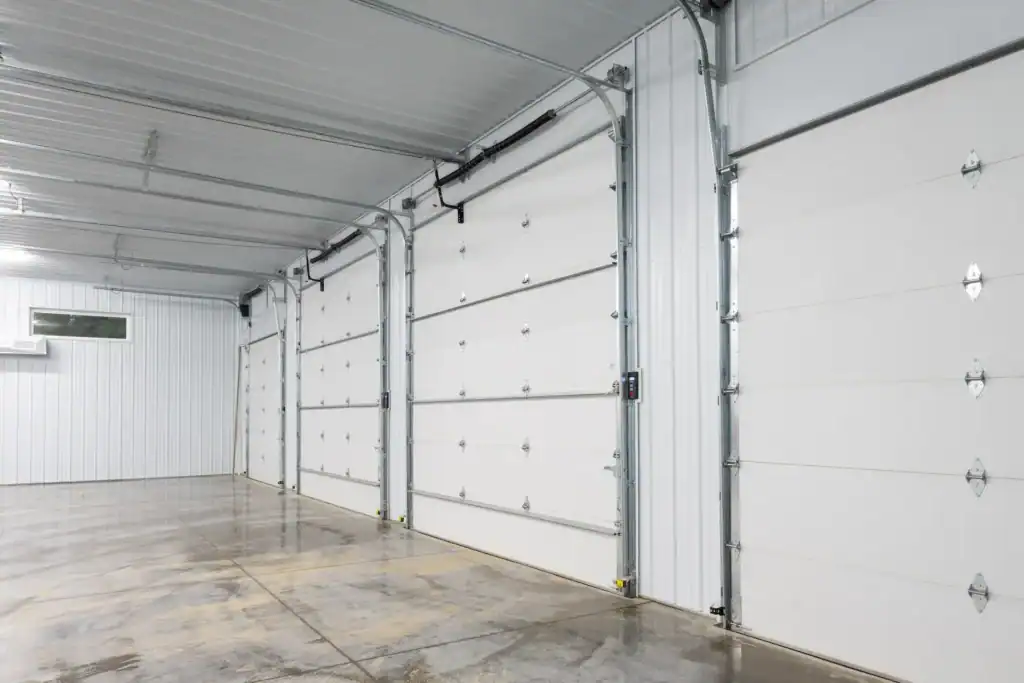
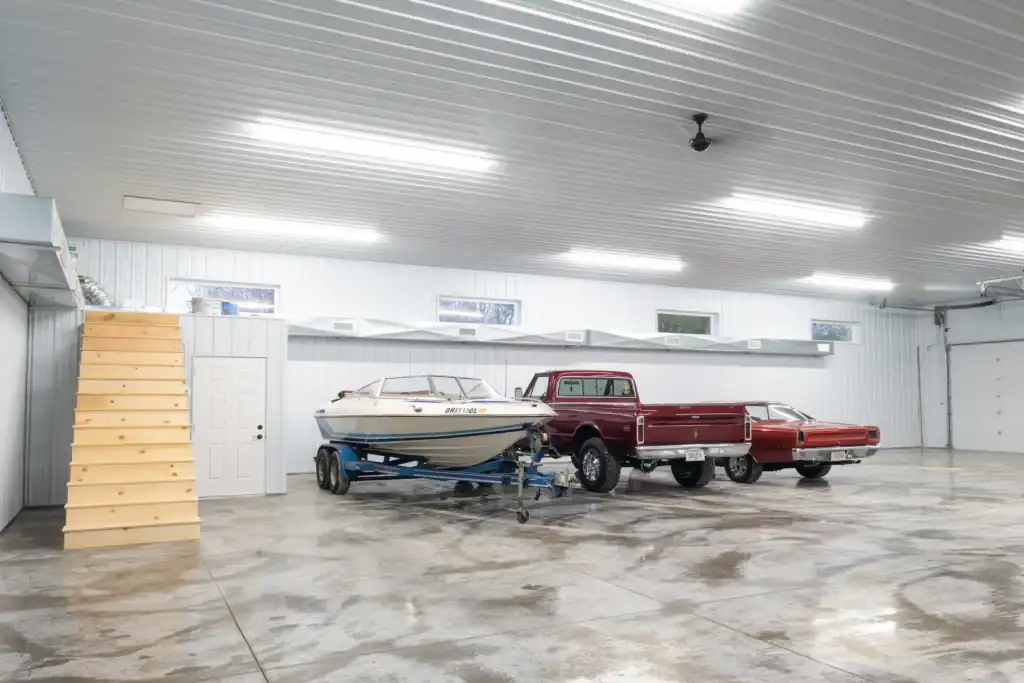
The attached garage/shop space gives the building its barndominium function. The open concrete floor provides room for vehicles, equipment, a boat, or hobby storage, while multiple overhead doors make access straightforward. Bright ceiling lights, steel liner panels, high windows, and a clean ceiling finish make the shop area feel durable, bright, and easy to maintain.