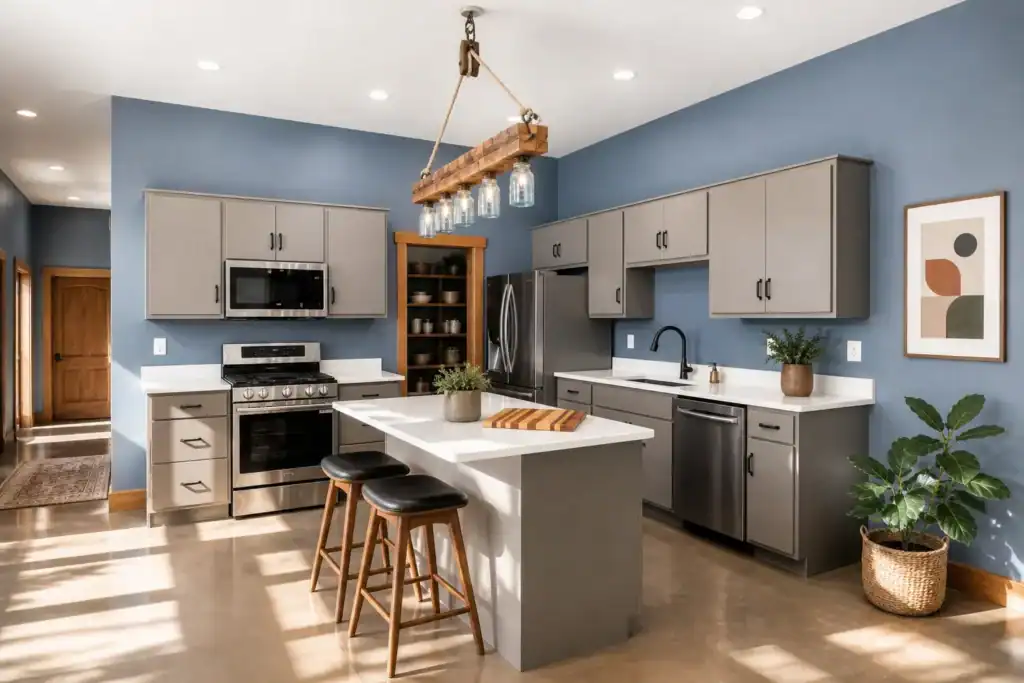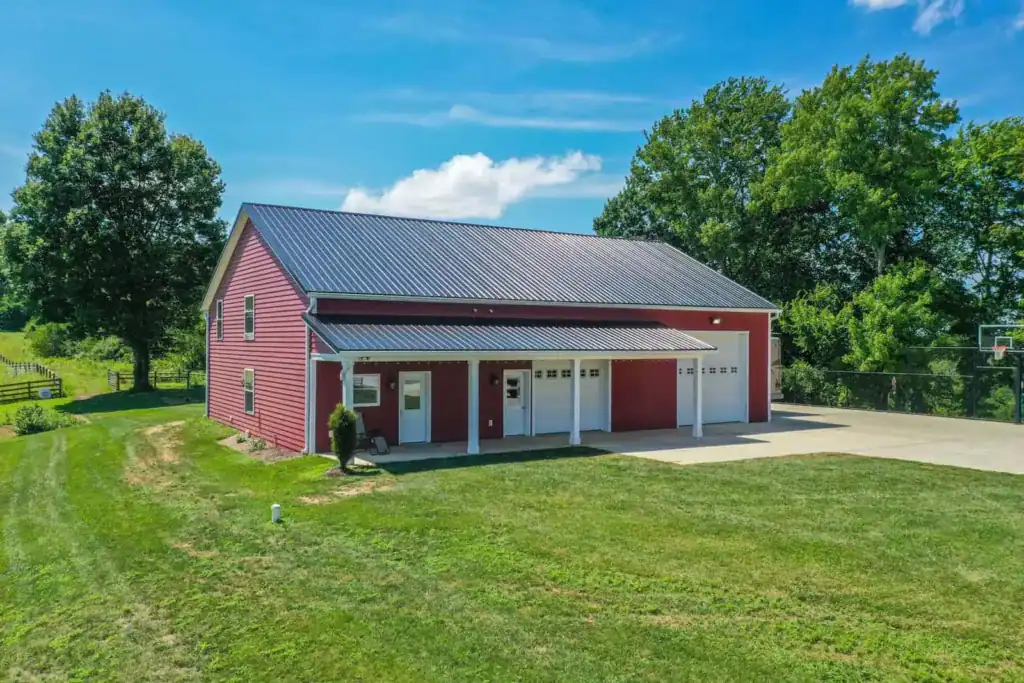
Beyond our hobby and recreational buildings, Swiss Construction Barndominiums are built to help you make the most of your property. With energy-efficient windows and doors, you can have a fully-insulated barndominium in ohio with an open floor plan for your ideal layout. As your construction partner, we’ll walk you through the entire process, from pouring the concrete slab to selecting interior finish options.
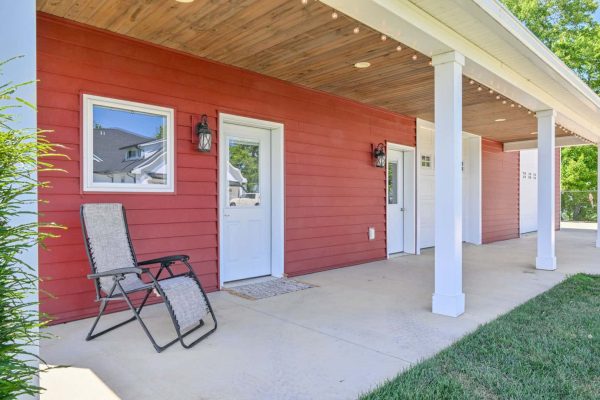
A barndominium blends the open space of a post‑frame building with the comfort of a modern home. It can serve as a primary residence, a guest house, or a workshop with living quarters attached. More homeowners in Ohio are choosing this style because it offers flexibility, durability, and a lower cost per square foot than traditional construction.
At Swiss Construction, we have built our reputation on post‑frame expertise and honest communication. As a trusted barndominium builder Ohio, we help clients turn an unconventional idea into a practical, beautiful home. Whether you want a rustic retreat or a full‑time residence with vaulted ceilings and an open floor plan, we have the experience to make it happen. If you still aren’t sure, we’ll teach you everything you need to know.
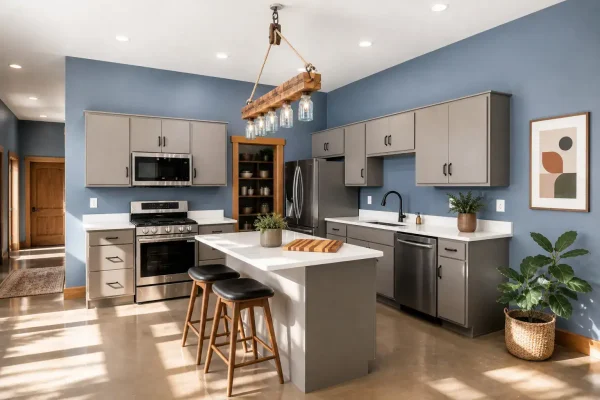
A barndominium uses post‑frame construction. Large, pressure‑treated posts are set deep into the ground or anchored to a concrete foundation. These posts carry the roof and wall loads, eliminating the need for interior load‑bearing walls. The result is a wide‑open interior that you can divide however you like.
Compared to stick‑frame homes, barndominiums go up faster and often cost less per square foot. The deep wall cavities allow for high‑R‑value insulation, which keeps energy bills low. The structure also handles Ohio weather well, standing up to high winds and heavy snow loads. That is why being a skilled barndominium builder Ohio requires understanding both local conditions and post‑frame methods.
A barndominium is not a one‑size‑fits‑all home. You might want a large workshop attached to a two‑bedroom living space. Or you might prefer a spacious great room with a loft and a wrap‑around porch. We help you think through the layout, the finishes, and the details that matter most to you.
We start every project with a conversation. How will you use the space? Do you need a separate entrance for a home business? Are you planning for multi‑generational living? Those answers shape the floor plan. As your barndominium builder Ohio, we then handle the site work, the framing, the roofing, and the interior finishes. You get a single team from start to finish.
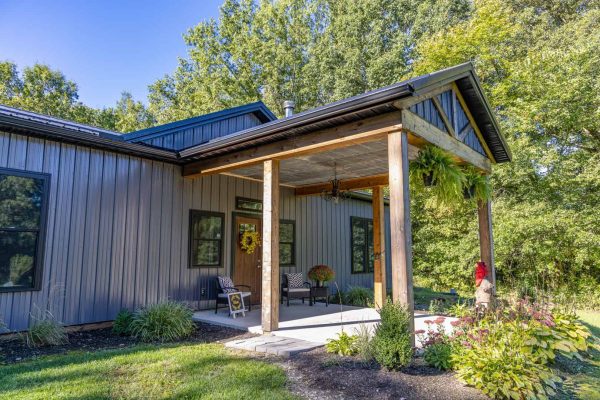
Local building codes matter. Many Ohio townships now recognize barndominiums as residential structures, but you may need engineered plans or specific wind and snow load ratings. We help you navigate those requirements.
Foundation options also vary. Some barndominiums use embedded posts, but residential codes often require a permanent foundation like a monolithic slab or stem wall. That also helps with financing, as many lenders prefer a conventional foundation.
Insulation is another key detail. Metal siding and roofing can lead to condensation if not properly managed. Closed‑cell spray foam is a popular choice because it adds structural strength and prevents thermal bridging. A good barndominium builder Ohio will walk you through these choices so you understand the trade‑offs.
While we specialize in post‑frame homes, we also build custom homes using traditional framing. And we construct pole barns for agricultural, commercial, and storage needs. Many clients first come to us for a simple pole barn and later return to have us build their barndominium. We are glad to offer both.