
Storage Buildings

Reliable And Economical Storage Solutions


Simple, sturdy construction makes post-frame buildings ideal for storage units or warehouses with edge-of-dock levelers. Choose durable rolling doors or overhead doors that provide easy access and keep your building’s contents secure. Even better, you can easily add more units to your property as your storage needs grow.

What We Build

  • Storage Rental Units
  • Warehouses
  • Commodity Sheds
  • Bulk Storage Buildings

The Storage Pole Barn Builder Ohio Families Trust

A storage building does more than hold things. It protects equipment, organizes a property, and frees up space in a garage or barn. Whether you need a place for lawn tools, recreational vehicles, or business inventory, the building itself should be reliable, well built, and designed to fit your property.

We have been constructing post‑frame storage structures for years, and we know what makes the difference between a temporary shed and a lasting investment. Our approach starts with understanding what you need to store and how you plan to use the space. Then we build with the same craftsmanship and attention to detail that we bring to every project. As a trusted storage pole barn builder Ohio, we make sure your building is ready for whatever you need to keep safe and dry.

There are the storage units Millersburg Ohio families trust to meet their needs day in, and day out!

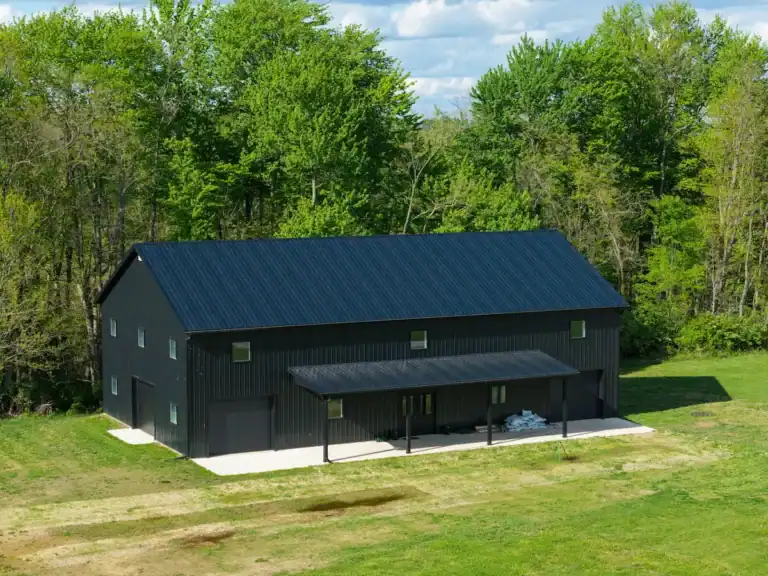


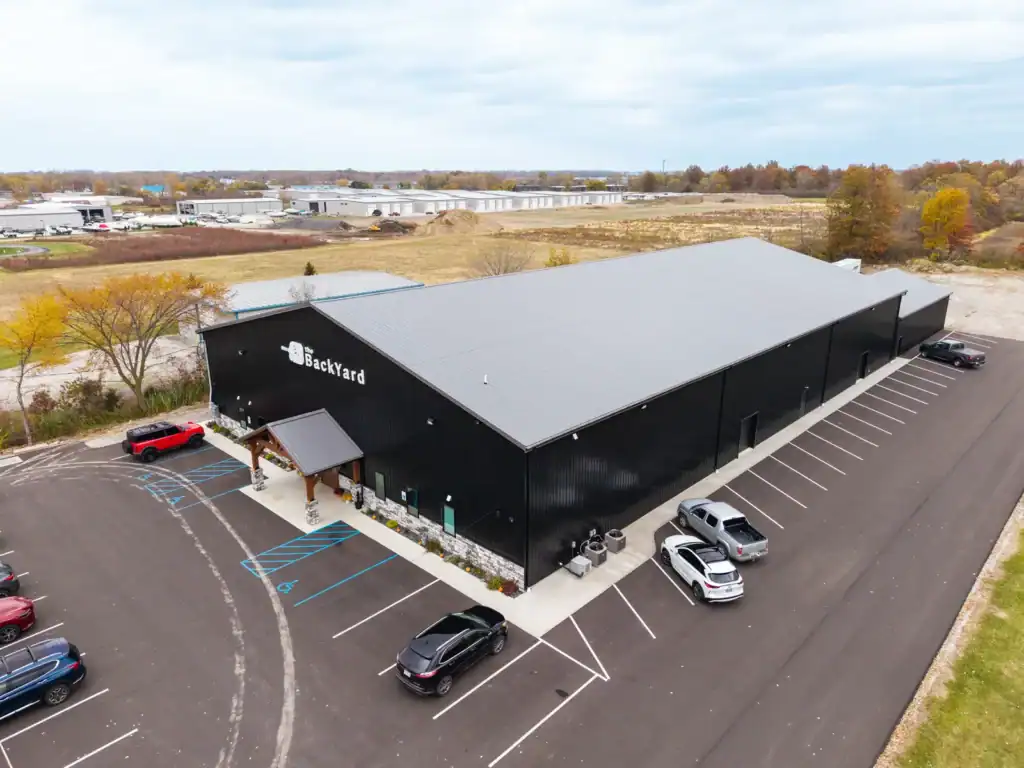
Aerial view of a black metal sports barn in Mount Vernon, Ohio, surrounded by trees and open grass.

More Than Just a Shed

A basic prefabricated unit dropped on a gravel pad works for some, but if you want something built to last, a post‑frame structure offers real advantages. The posts are set deep into the ground, creating a stable foundation that resists shifting and settling. The walls and roof are framed with quality lumber and finished with durable siding and roofing materials. The result is a building that stays square, sheds water, and looks good year after year.

We build storage buildings in a range of sizes, from compact units for garden tools to large structures that can house boats, RVs, or commercial inventory. Post‑frame construction allows for clear interiors, so you can use every square foot without obstruction. We also offer customization options like overhead doors, walk‑in doors, windows, insulation, and different exterior finishes. You get a storage building that works for your specific needs, not a one‑size‑fits‑all solution. That flexibility is why we are a preferred storage pole barn builder Ohio for many property owners.

Built for Your Property

A Swiss storage building should fit your property, not fight it. We work with you to determine the best location, orientation, and size. We consider drainage, access, and how the building will relate to existing structures. Our local experience means we understand site conditions in Holmes County and the surrounding areas, so we can help you avoid common pitfalls like poor drainage or zoning issues.

When you choose us to build your storage building, you are not dealing with a distant manufacturer or a middleman. You are working with a local family business that handles the entire project. We visit your site, prepare the ground, set the posts, frame the structure, and finish the details. You have one point of contact throughout, and you will see familiar faces from start to finish. That level of service is what you should expect from any storage pole barn builder Ohio.

Customization and Quality

We believe a storage building should reflect the same quality you expect from any structure on your property. That means:

  • Solid framing: Pressure‑treated posts set to the right depth, with properly spaced trusses and rafters.
  • Durable siding and roofing: Choices include metal panels in various colors, as well as other materials to match existing buildings.
  • Thoughtful details: Proper flashing around doors and windows, secure fasteners, and trim that gives the building a finished look.
  • Functionality: We help you plan door sizes, interior layout, and any features like shelving or partitions.

Our clients often tell us they appreciate the care we take on projects that some builders treat as simple or low priority. To us, every building matters. Whether it is a small storage shed or a large custom home, we bring the same work ethic and pride. Being a storage pole barn builder Ohio means we do not cut corners just because a building is for storage.

Drone view of Westerville Auto’s industrial-grade facility with multiple garage bays and red roof accents, situated along a major thoroughfare.

Beyond Storage

While bulk storage buildings are a big part of what we offer, we also build custom homes, pole barns, and commercial structures. Many clients first work with us on a storage building and later return when they are ready to build a home or add a workshop. We are glad to build long‑term relationships and help with projects of all sizes. That includes custom homes with the same attention to material quality and craftsmanship.

Ready to Add Storage Space?

If you have been thinking about adding storage to your property, we would like to hear about your plans. We will listen to your needs, visit your site, and provide a clear quote with no surprises. Contact Swiss Construction today to discuss the size, style, and features that make sense for you. Let us show you why we are the storage pole barn builder Ohio that homeowners and businesses trust. We will build you a storage building that serves you well for years to come.

Storage Buildings We’ve Built

Lake Buckhorn Garage

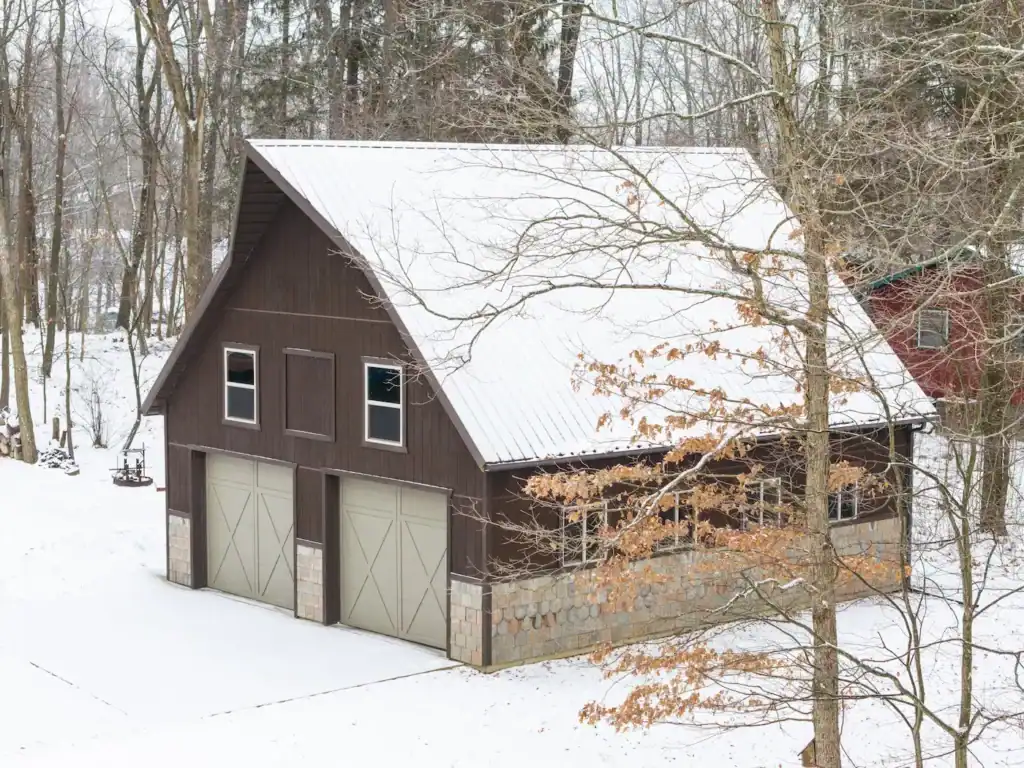
Snow-covered Lake Buckhorn garage with brown siding, stone accents, and three carriage-style doors in a wooded setting.

See this project

Lake Buckhorn Garage

Mt. Vernon Sports Barn

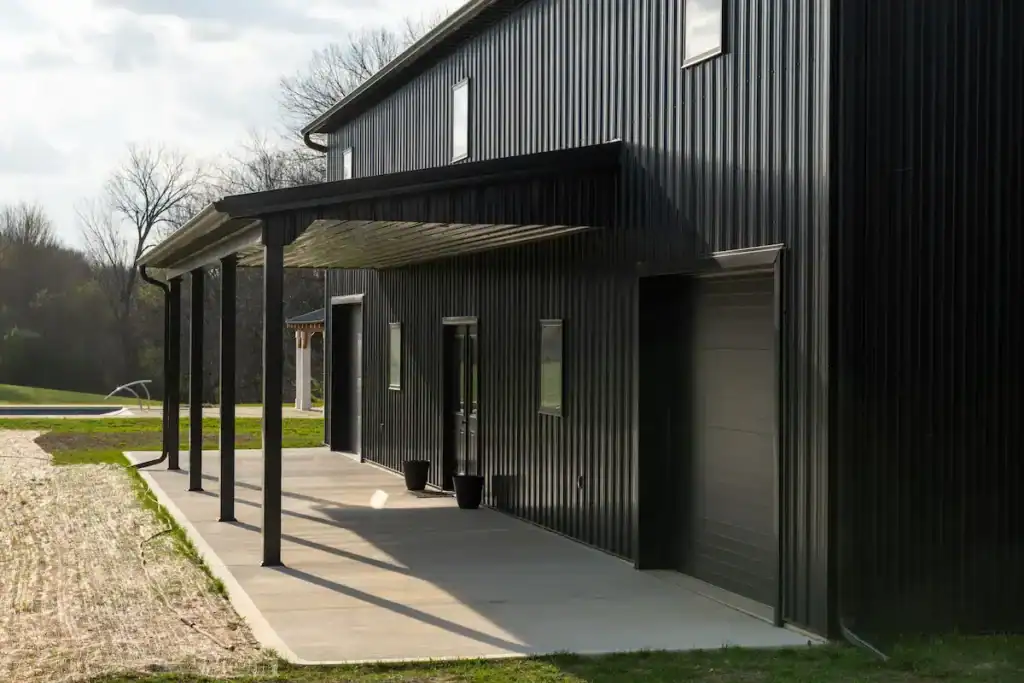
Covered concrete patio along a black metal sports barn in Mount Vernon, Ohio, with garage doors and vertical siding.

See this project

Mt. Vernon Sports Barn

Lake Buckhorn Barn

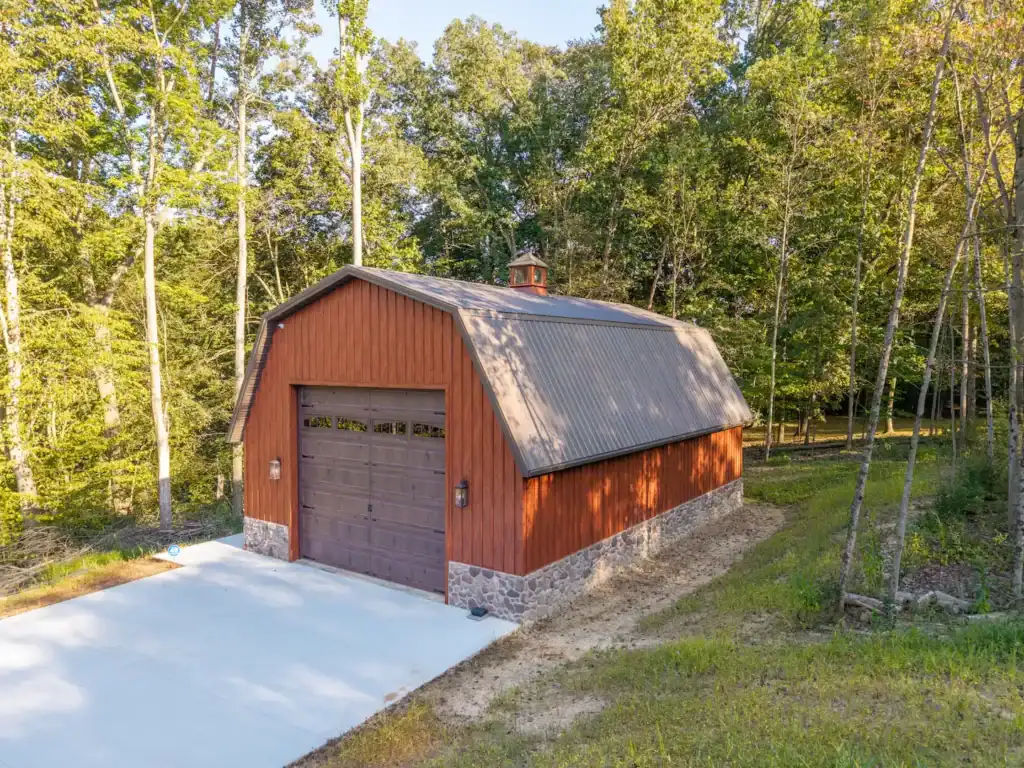
Wood barn with red-brown siding, stone base, metal roof, and large garage door at Lake Buckhorn, Ohio.

See this project

Lake Buckhorn Barn

Martinsburg Barndominium

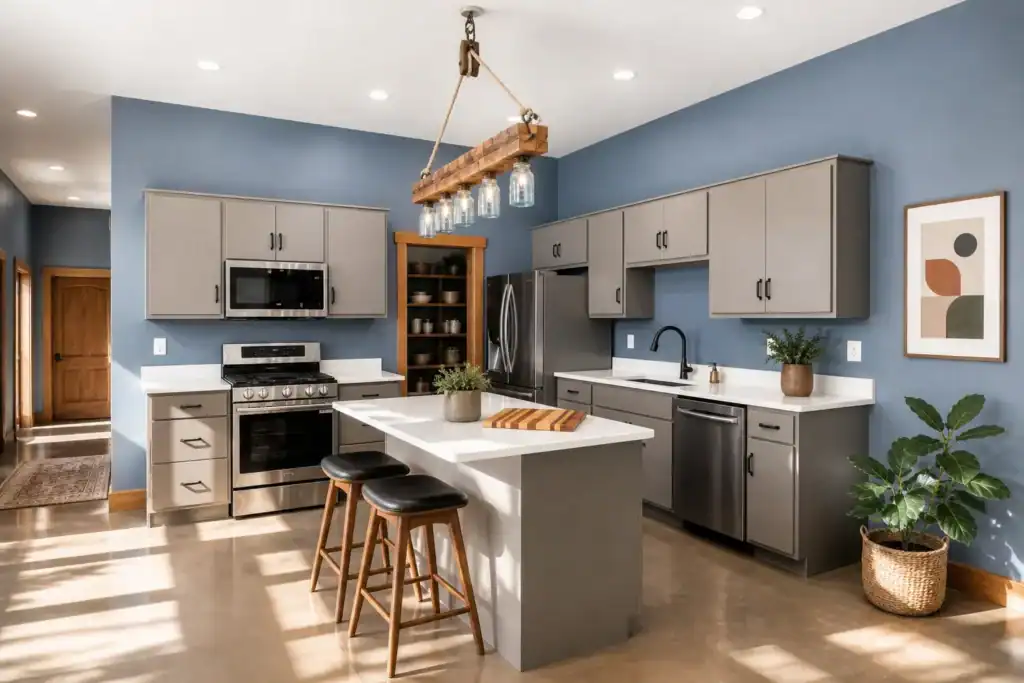
Modern barndominium kitchen with gray cabinets, stainless steel appliances, center island, and blue accent walls.

See this project

Martinsburg Barndominium

Gahanna Garage

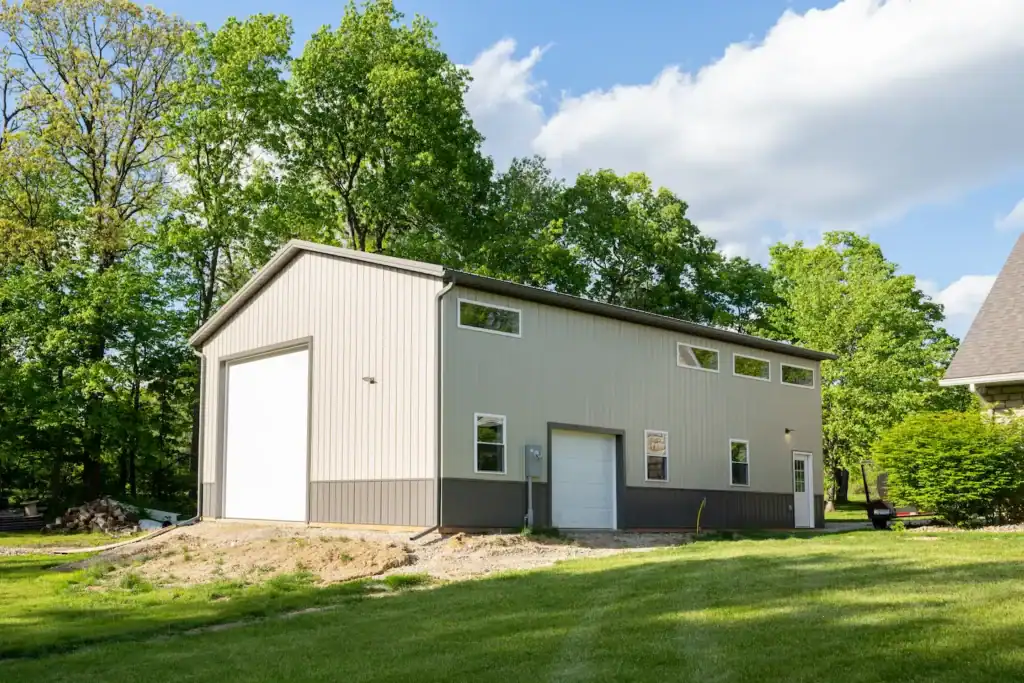
Large metal garage in Gahanna, Ohio, with light gray siding, multiple overhead doors, and tall windows beside a wooded yard.

See this project

Gahanna Garage

Johnstown Workshop Building

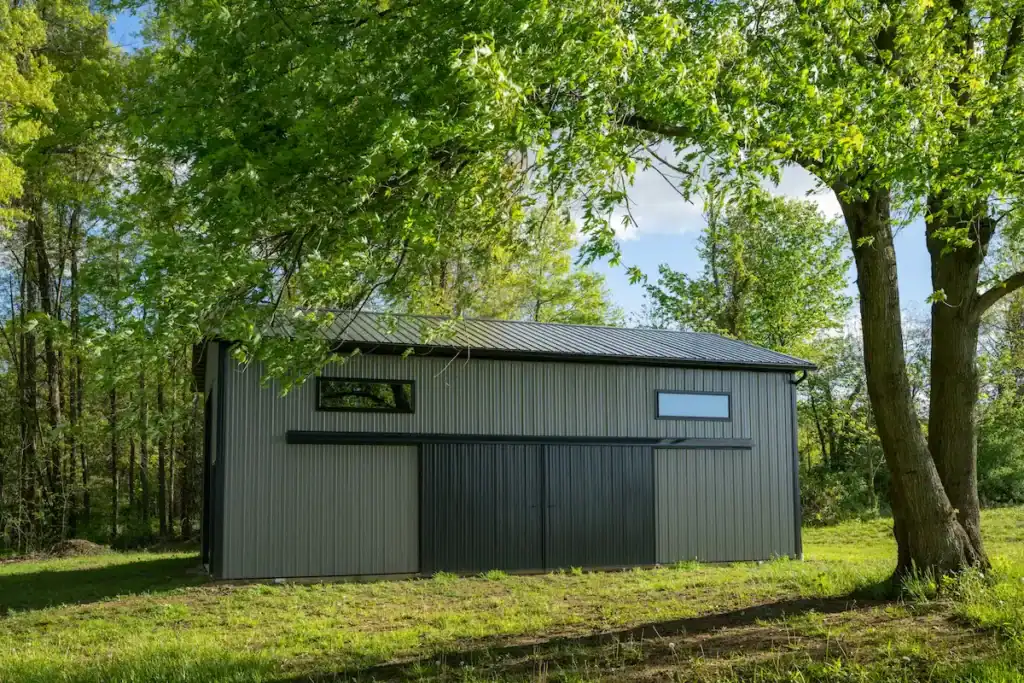
Metal workshop building in Johnstown, Ohio, with gray vertical siding, sliding doors, clerestory windows, and a black metal roof.

See this project

Johnstown Workshop Building

Powell Backyard Barn in Ohio

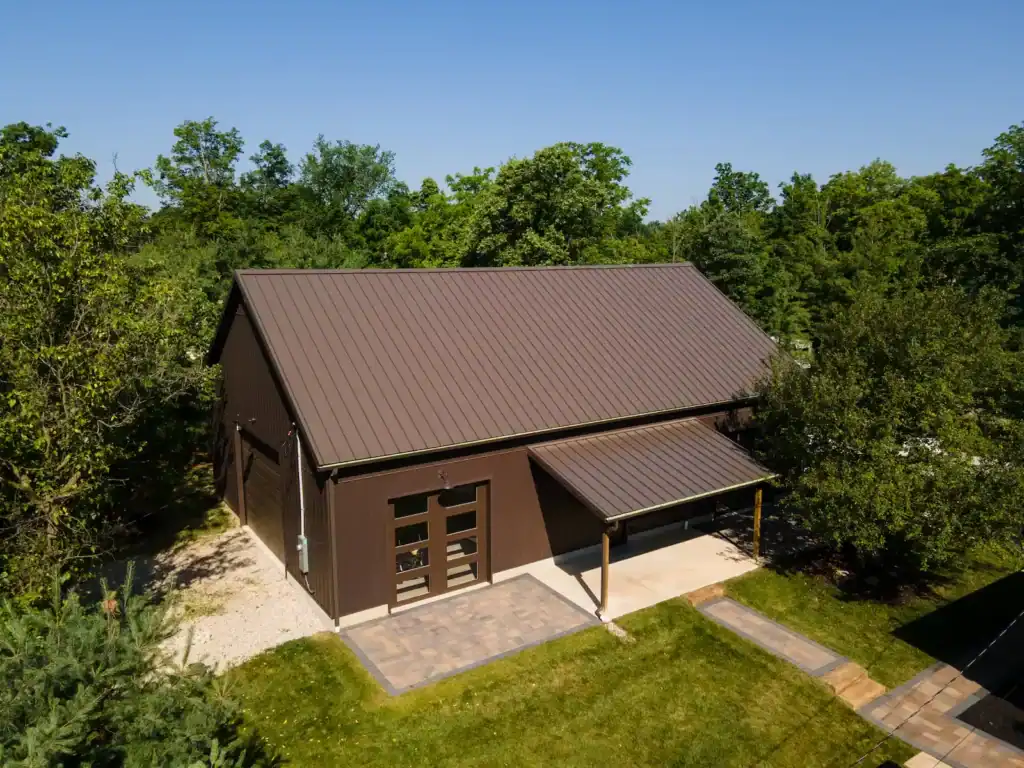
Aerial photo of of a modern brown barn in Ohio with metal roof, surrounded by trees

See this project

Powell Backyard Barn in Ohio

Heath Storage Facility

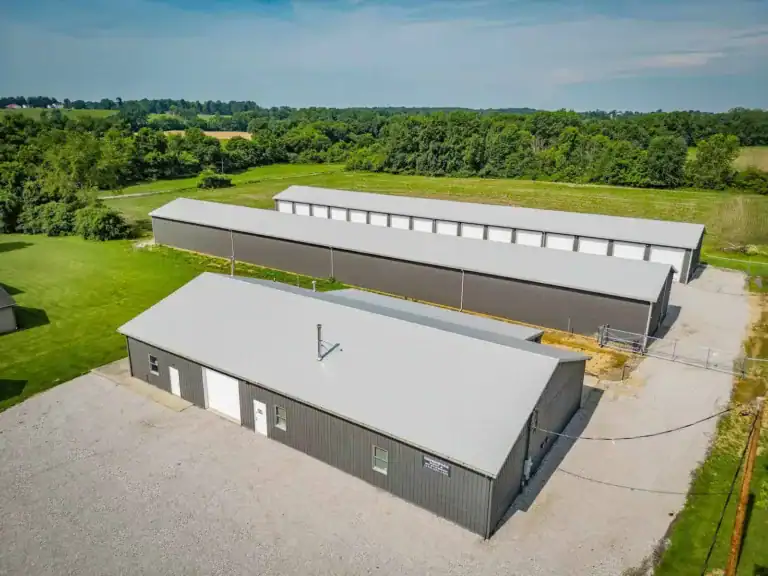
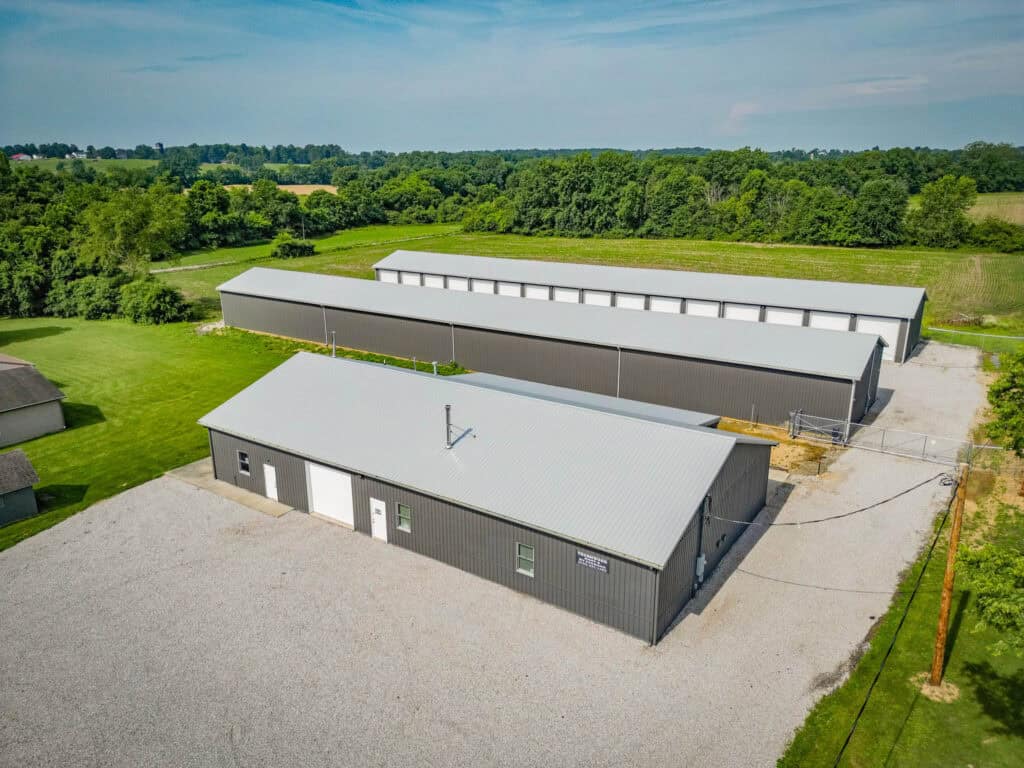
Aerial view of the Heath Storage Facility with multiple long metal storage buildings and rows of overhead doors in Heath, Ohio

See this project

Heath Storage Facility

Millersburg Storage Units

Top-down drone image highlighting roofline and symmetry of Swiss Construction’s Millersburg storage barns.

See this project

Millersburg Storage Units

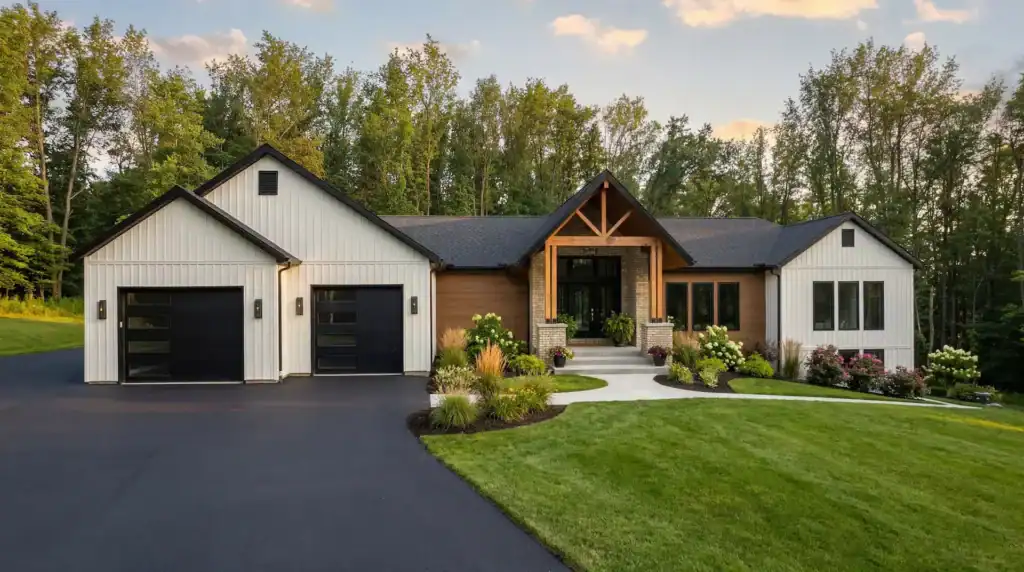
Apple Valley Modern Farmhouse

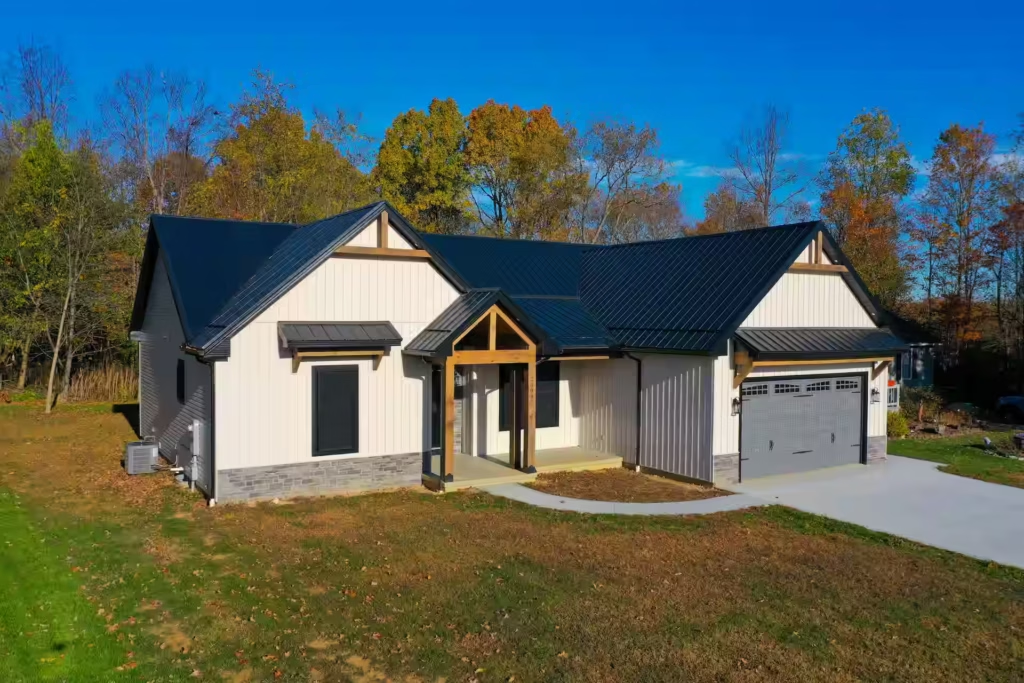
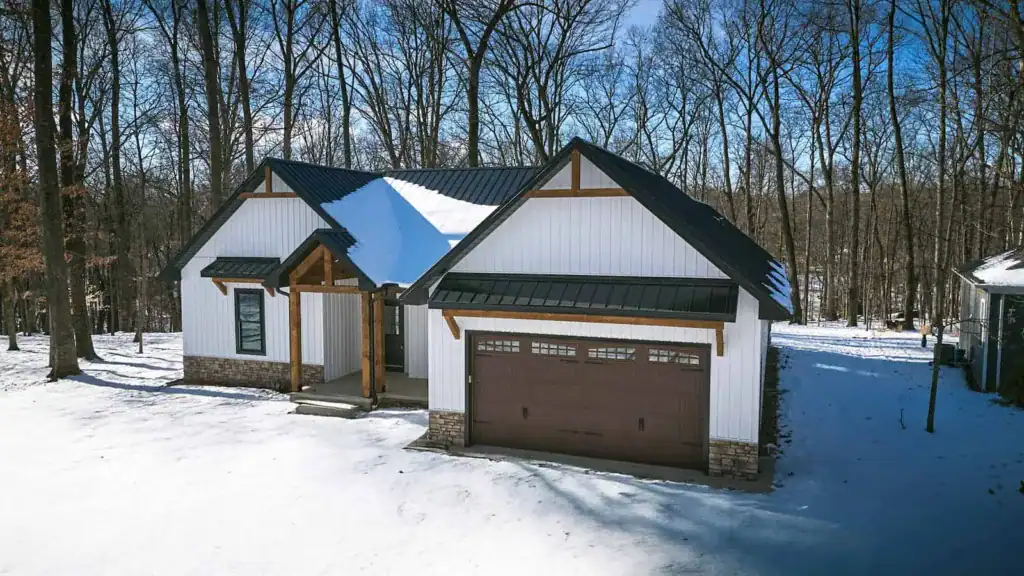
Modern farmhouse in Apple Valley, Ohio, with white vertical siding, black metal roof, wood accents, and an attached two-car garage.

See this project

Apple Valley Modern Farmhouse

Ashville Pool House Pavilion

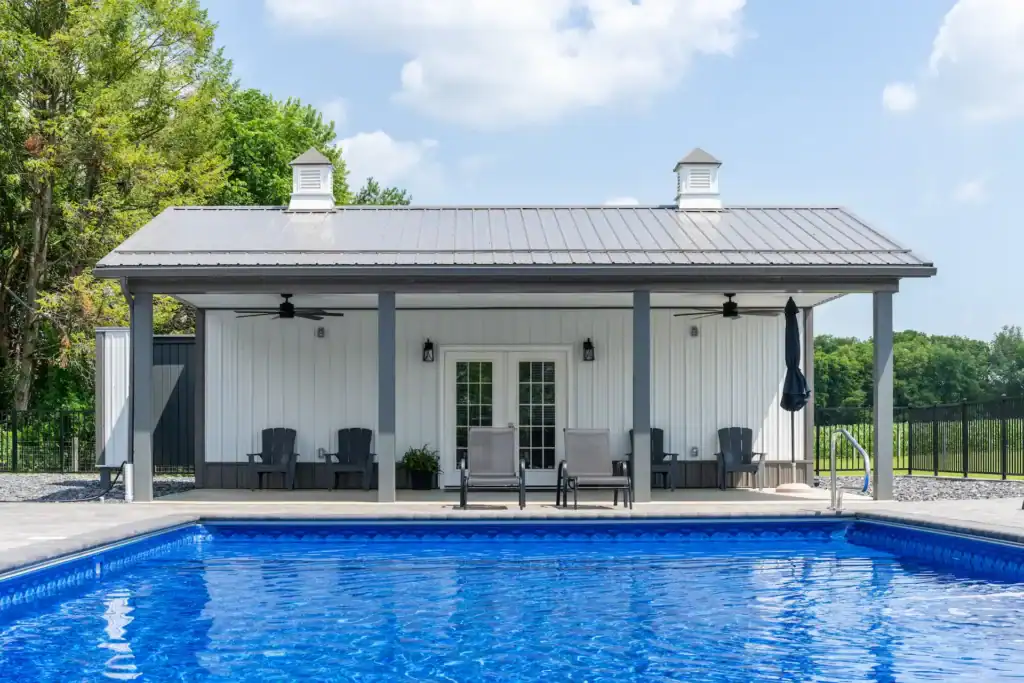
White pool house with gray metal roof, cupolas, and patio furniture overlooking a blue swimming pool

See this project

Ashville Pool House Pavilion

Athens County Custom Home

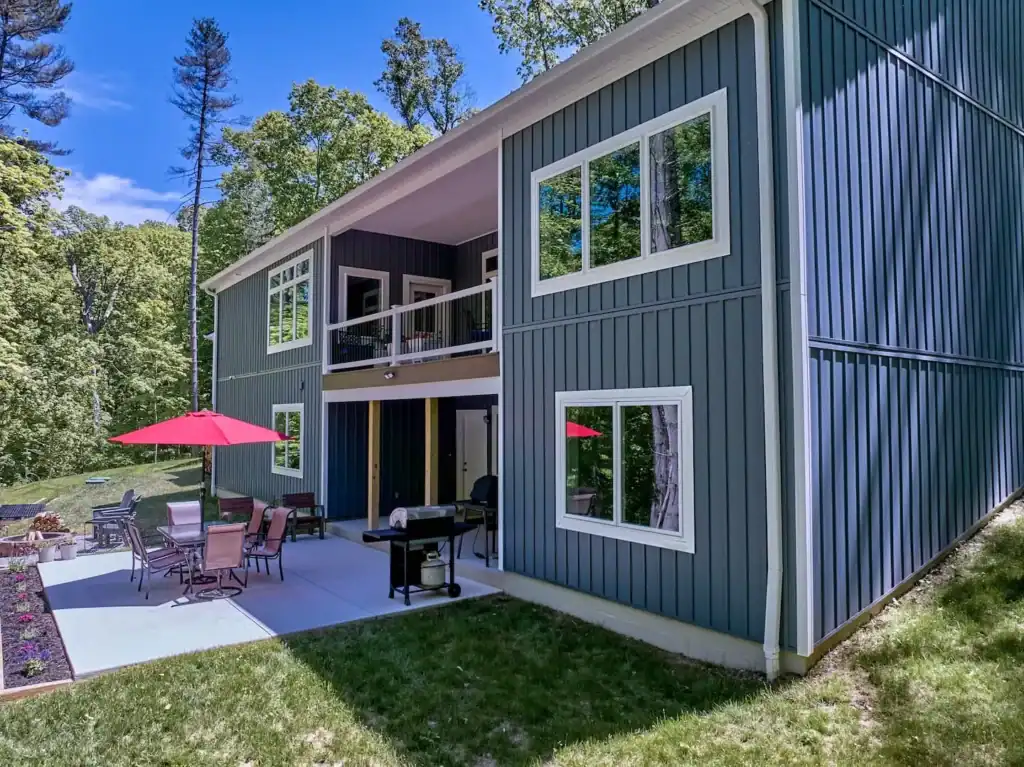
Rear view of a custom home in Glouster, Ohio, with dark vertical siding, large windows, a covered upper deck, and a concrete patio.

See this project

Athens County Custom Home

Baltic Coffee Company

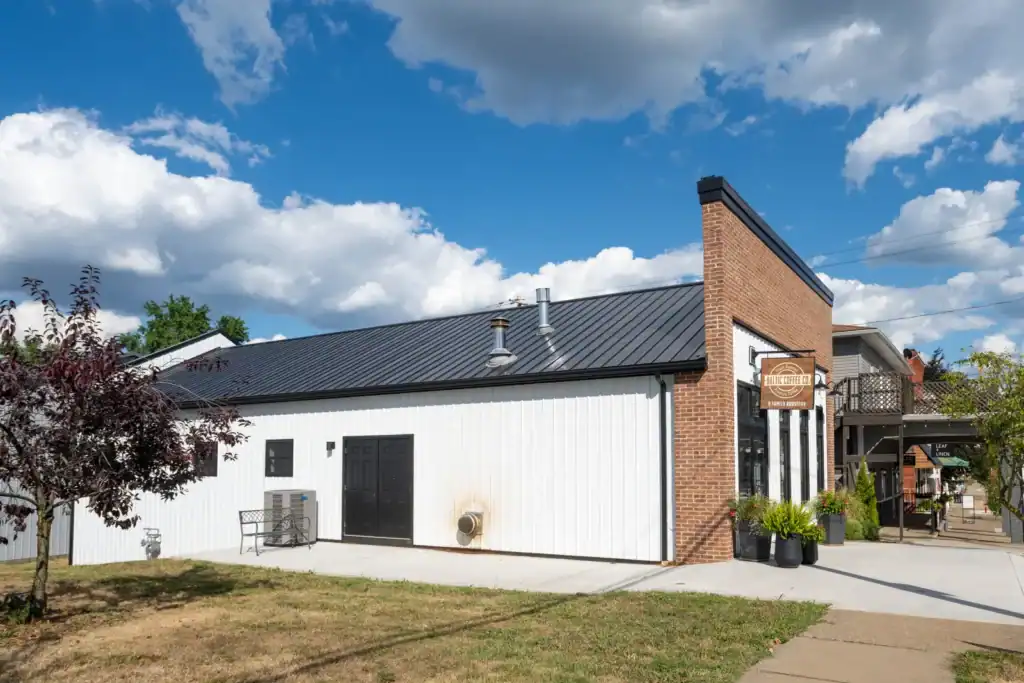
Side exterior of the Baltic Coffee Company building with metal roofing

See this project

Baltic Coffee Company

Better Than Yesterday


Aerial view of the Better Than Yesterday facility showcasing the large clear-span steel structure, precision grading, and exterior finishes completed by Swiss Construction.

See this project

Better Than Yesterday

Bexley Residence

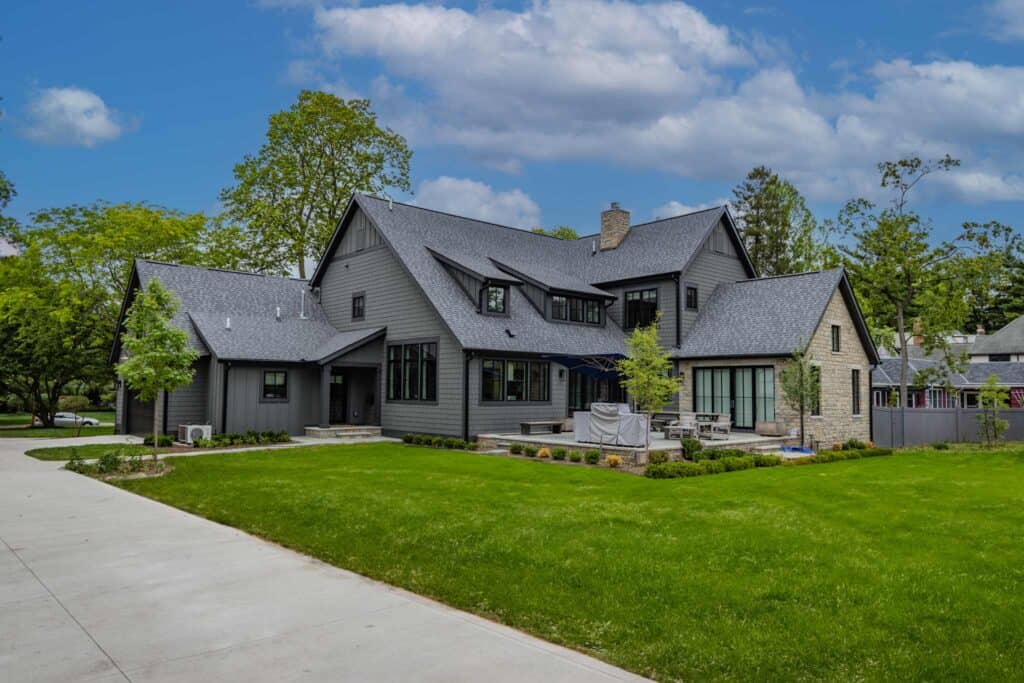
Custom Bexley residence with gray siding, stone accents, black-framed windows, multiple gables, and a landscaped backyard patio.

See this project

Bexley Residence

Brinkhaven Horse Barn

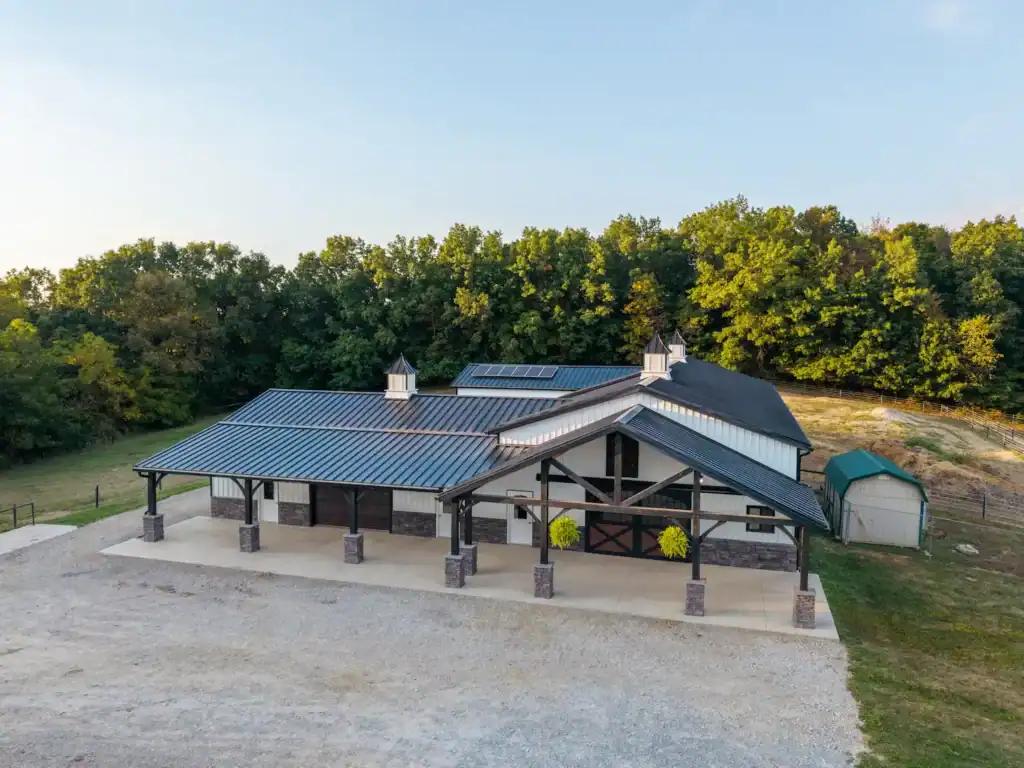
Aerial view of the Brinkhaven Horse Barn with black metal roof, timber-framed porches, stone columns and cupolas in Brinkhaven, Ohio

See this project

Brinkhaven Horse Barn

Cardington Barndominium


Front view of a custom-built barndominium with black metal siding, timber-framed porch, and lush landscaping—designed and constructed by Swiss Construction in rural Brinkhaven, OH.

See this project

Cardington Barndominium

Centerburg Hobby Building


Black metal hobby building in Centerburg, Ohio, with two overhead garage doors, white trim, and a covered side porch.

See this project

Centerburg Hobby Building

Centerburg Post-Frame Building


Post-frame workshop with dual overhead doors, white and black vertical metal siding, and gravel driveway in Centerburg, Ohio.

See this project

Centerburg Post-Frame Building

Columbia Station Hobby Building


Wide aerial view of Columbia Station hobby building in Cleveland, OH, showcasing large red metal barn, black garage doors, frozen pond, and surrounding wooded landscape.

See this project

Columbia Station Hobby Building

Danville Custom Home

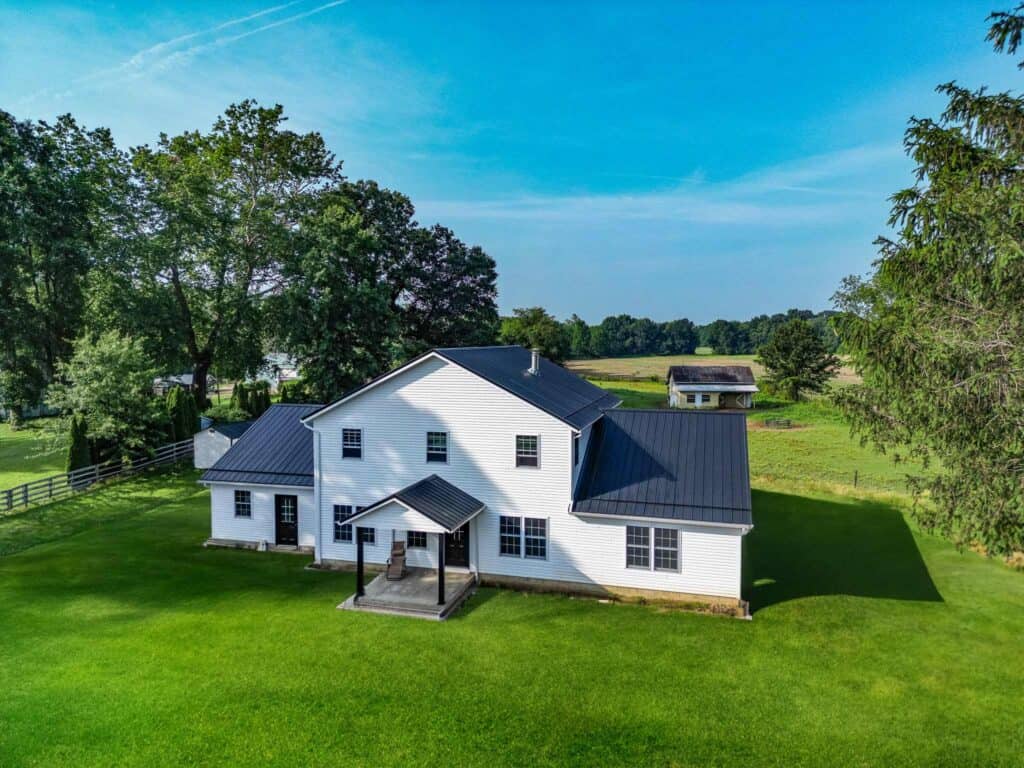
Aerial view of a custom home in Danville, Ohio, with white siding, black metal roofing, a covered rear entry, and a large lawn.

See this project

Danville Custom Home

Delaware Residential Garage

Wide-angle front view of modern post-frame home with black metal siding and vertical windows, built in Delaware, Ohio.

See this project

Delaware Residential Garage

Gahanna Garage

Large metal garage in Gahanna, Ohio, with light gray siding, multiple overhead doors, and tall windows beside a wooded yard.

See this project

Gahanna Garage

Glenmont Farm Building


Side view of tan post-frame barn with twin white garage doors and metal roof, built by Swiss Construction in Glenmont, Ohio.

See this project

Glenmont Farm Building

Harris Automotive


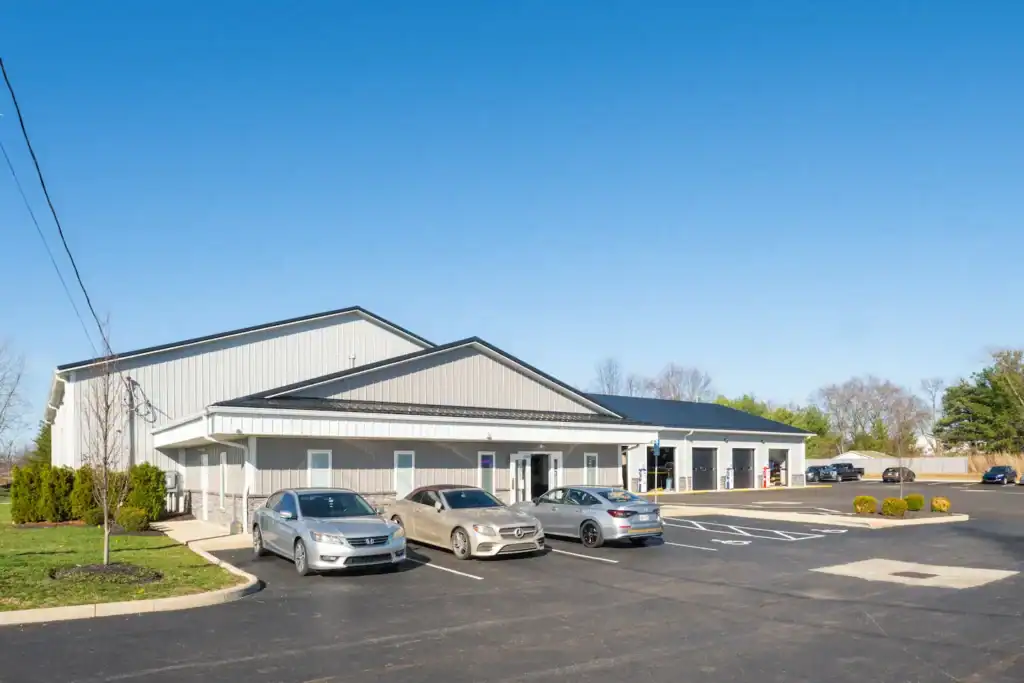
Exterior of an auto repair facility with multiple garage bays and freshly paved asphalt.

See this project

Harris Automotive

Harris Automotive Addition

Harris Automotive commercial shop addition with steel siding, black metal roof and multiple service bays in Westerville, Ohio

See this project

Harris Automotive Addition

Heath Storage Facility

Aerial view of the Heath Storage Facility with multiple long metal storage buildings and rows of overhead doors in Heath, Ohio

See this project

Heath Storage Facility

Holmes Rental


Angled exterior view of the commercial front elevation showing Swiss Construction’s stone veneer work, covered walkways, and architectural details.

See this project

Holmes Rental

Johnstown Post-Frame Building

Overhead perspective of post-frame structure and surrounding landscape, including pond, patio, and adjacent house in rural Ohio

See this project

Johnstown Post-Frame Building

Johnstown Workshop Building

Metal workshop building in Johnstown, Ohio, with gray vertical siding, sliding doors, clerestory windows, and a black metal roof.

See this project

Johnstown Workshop Building

Killbuck Barndominium

Overhead shot of red barndominium and white farmhouse on a scenic hilltop in Killbuck, Ohio.

See this project

Killbuck Barndominium

Knox County Ranch

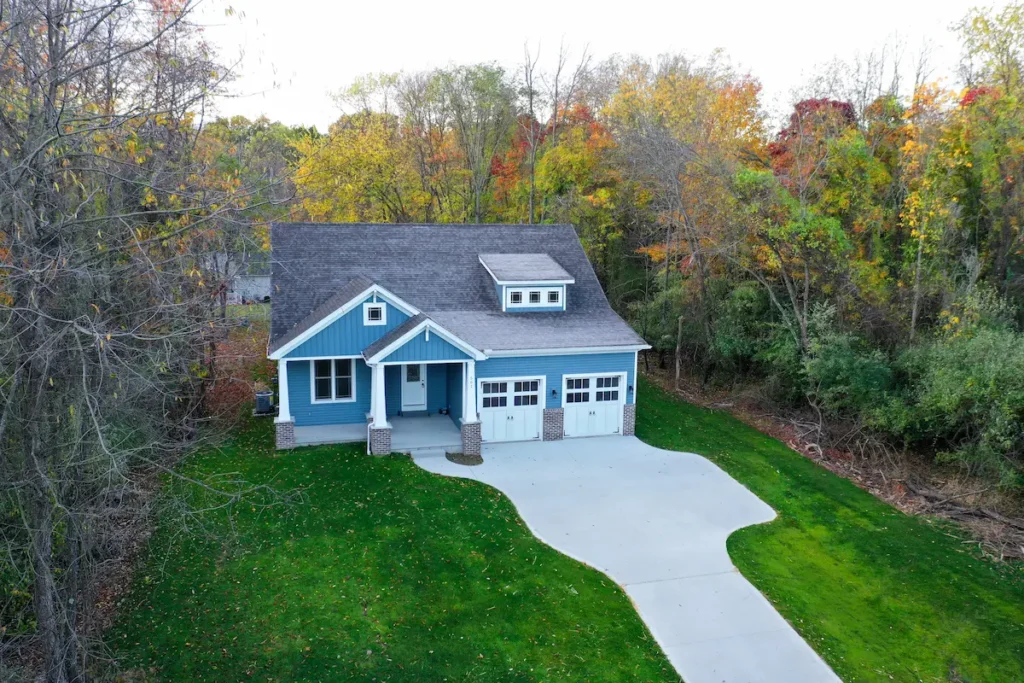
Aerial view of a blue ranch-style home in Knox County, Ohio, with a two-car garage, covered front porch, and wooded surroundings.

See this project

Knox County Ranch

Lake Buckhorn Barn

Wood barn with red-brown siding, stone base, metal roof, and large garage door at Lake Buckhorn, Ohio.

See this project

Lake Buckhorn Barn

Lake Buckhorn Garage

Snow-covered Lake Buckhorn garage with brown siding, stone accents, and three carriage-style doors in a wooded setting.

See this project

Lake Buckhorn Garage

Martinsburg Barndominium

Modern barndominium kitchen with gray cabinets, stainless steel appliances, center island, and blue accent walls.

See this project

Martinsburg Barndominium

Massillon Equestrian Facility


Side entrance of steel-framed indoor horse riding arena with large sliding doors and rider on horseback.

See this project

Massillon Equestrian Facility

Massillon Mother-In-Law Suite

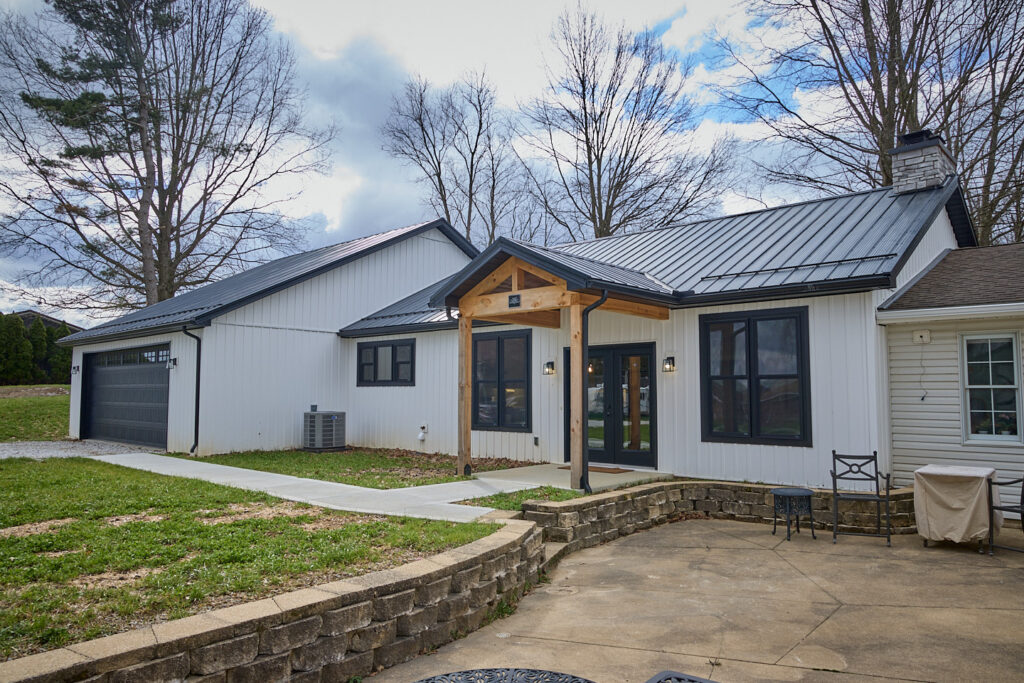
Mother-in-law suite addition in Massillon, Ohio, with white vertical siding, black metal roof, wood entry accents, and an attached garage.

See this project

Massillon Mother-In-Law Suite

Massillon Workshop

Elevated angle of post-frame structure in Massillon, Ohio, highlighting the building’s footprint and surrounding landscape.

See this project

Massillon Workshop

Millersburg Storage Units

Top-down drone image highlighting roofline and symmetry of Swiss Construction’s Millersburg storage barns.

See this project

Millersburg Storage Units

Mount Vernon Home

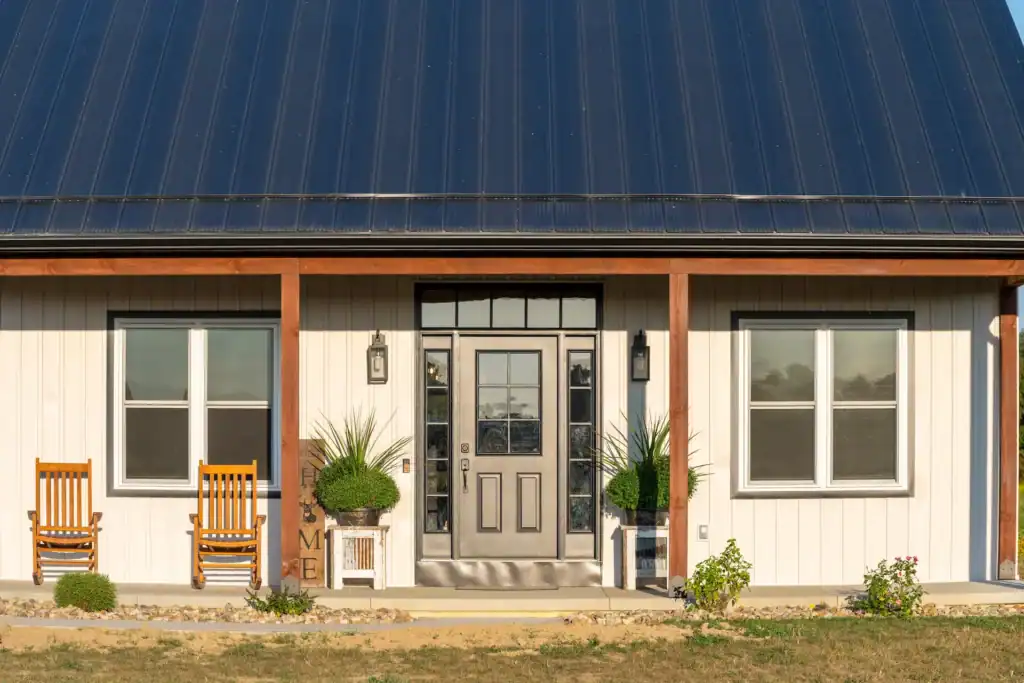
Front porch of a custom home in Mount Vernon, Ohio, with white vertical siding, black metal roof, wood posts, and a central entry door.

See this project

Mount Vernon Home

Mt. Vernon Sports Barn

Covered concrete patio along a black metal sports barn in Mount Vernon, Ohio, with garage doors and vertical siding.

See this project

Mt. Vernon Sports Barn

Ostrander Pole Barn

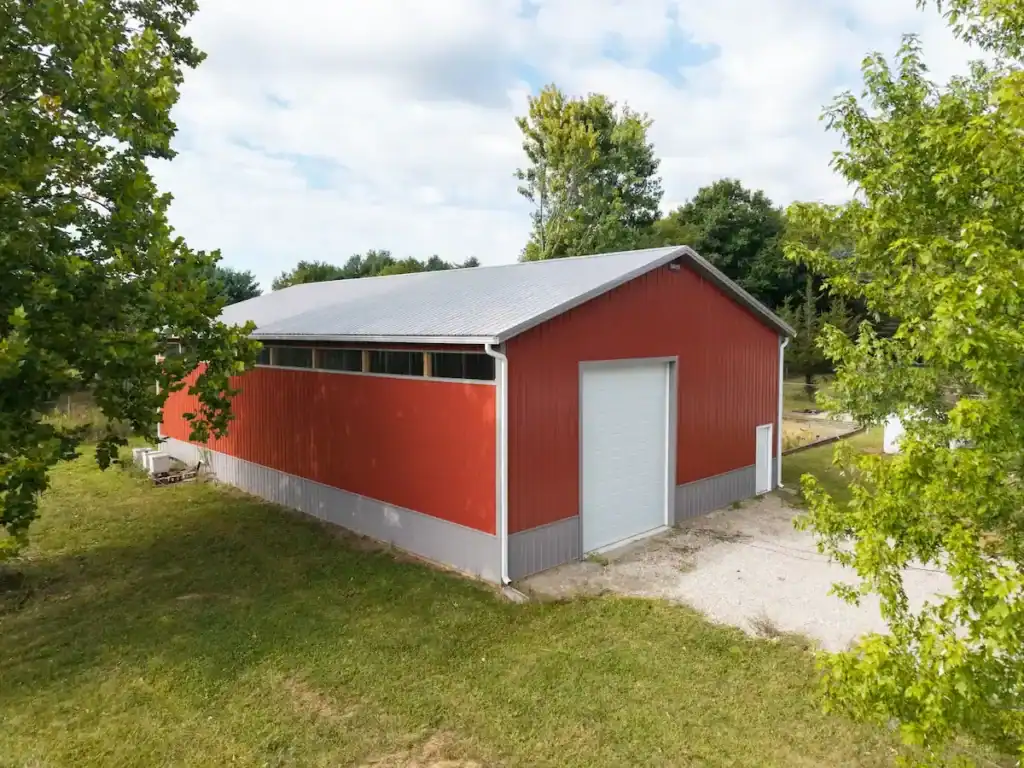

Red post-frame storage barn with gray metal roof, large overhead door and translucent wall panels in Ostrander, Ohio

See this project

Ostrander Pole Barn

Powell Backyard Barn in Ohio

Aerial photo of of a modern brown barn in Ohio with metal roof, surrounded by trees

See this project

Powell Backyard Barn in Ohio

Radnor Post-Frame Building


Aerial view of a custom post frame garage in Radnor Ohio, built by Swiss Construction with twin cupolas, covered porch, and board-and-batten siding.

See this project

Radnor Post-Frame Building

Shooting Club

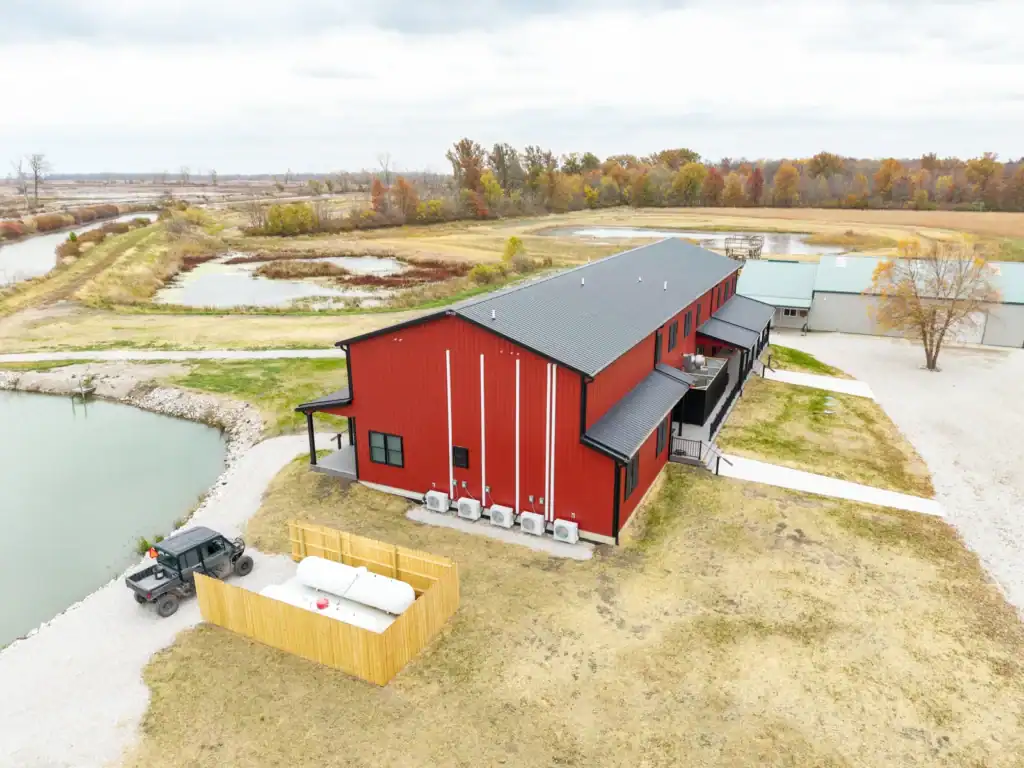
Aerial view of the red two-story Shooting Club lodge overlooking Toussaint River wetlands in Ottawa County, Ohio

See this project

Shooting Club

Sunbury Farm Shop

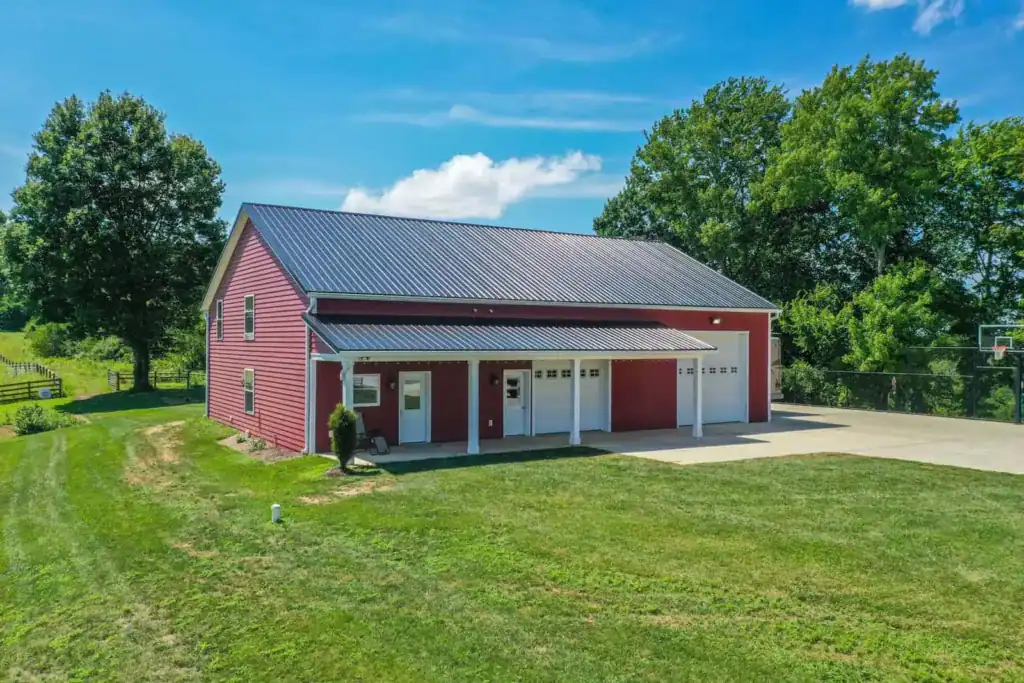
Sunbury Farm Shop with red metal siding, oversized garage doors and covered porch in Columbus, Ohio

See this project

Sunbury Farm Shop

Sunbury Workshop

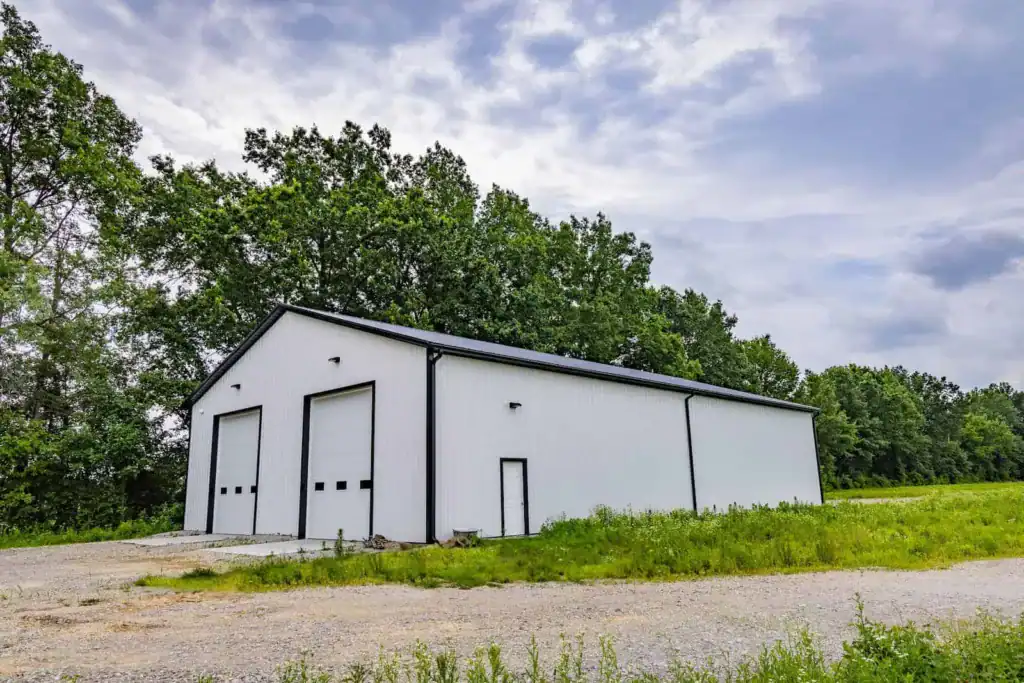
Custom white metal workshop with black trim and two oversized garage doors, built by Swiss Construction in Sunbury, Ohio, surrounded by open field and mature trees.

See this project

Sunbury Workshop

Swiss Construction Workshop


Evening view of Swiss Construction’s workshop glowing under a dramatic sunset, framed by fencing and surrounded by rolling green fields.

See this project

Swiss Construction Workshop

The Backyard

Aerial view of The Backyard pickleball and social club pole building near Lakeside-Marblehead, Ohio

See this project

The Backyard

Wadsworth Custom Home

Custom home in Wadsworth, Ohio, with white vertical siding, black garage doors, wood accents, covered entry, and landscaped front yard.

See this project

Wadsworth Custom Home

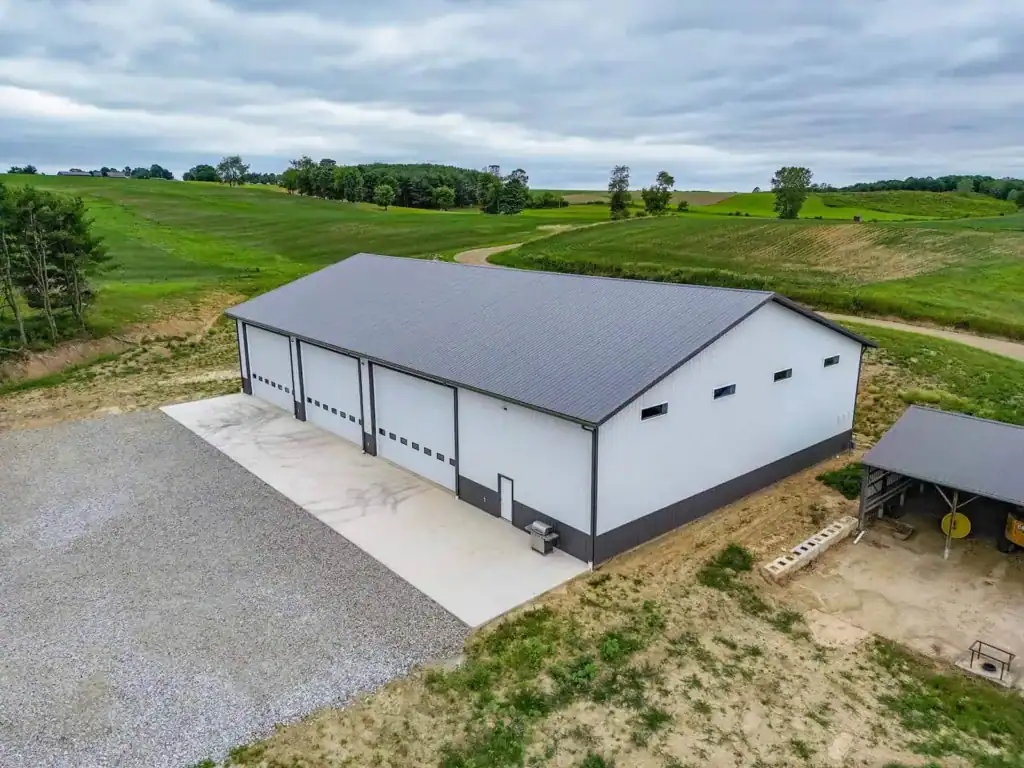
Walhonding Equipment Building

Drone shot of the agricultural equipment garage in Walhonding, OH, highlighting the concrete apron, large bay doors, and scenic rural setting.

See this project

Walhonding Equipment Building

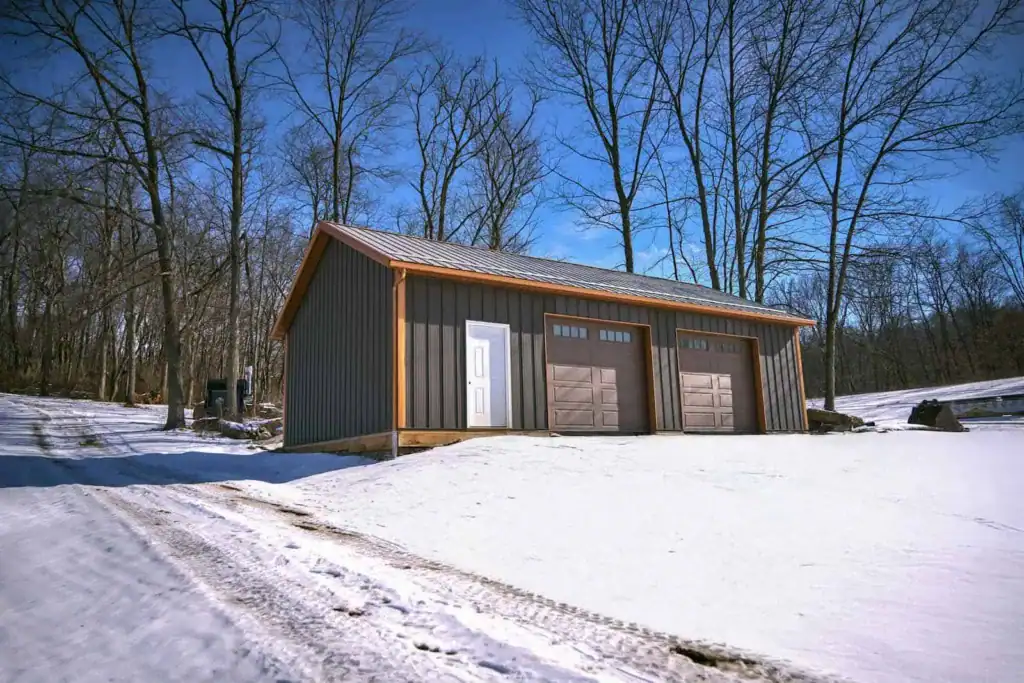
Walhonding Garage

Three-bay post-frame garage with dark board-and-batten siding and brown garage doors, set in a rural snowy clearing.

See this project

Walhonding Garage

West Howard Residence

Snow-covered wooded lot surrounding the West Howard Residence, a modern farmhouse with dark roof, timber accents, and board-and-batten siding.

See this project

West Howard Residence

Our experience at work

Swiss Construction