Pole Barn Garages

More room for vehicles, tools, equipment, and everything else that needs a place to go.

Pole Barn Garages in Ohio

Built for More Than Parking

A pole barn garage gives you room to work with. You can use it for daily vehicles, trucks, tractors, lawn equipment, tools, storage, or a workshop alongside your parking space.

Swiss Construction builds pole barn garages across Ohio in a range of sizes and layouts. We help you plan the building around what you need to fit inside it, how you use your property, and what you may want the space to handle in the future. From site preparation and concrete to framing, doors, windows, insulation, and finish options, we can help coordinate the full project. From a pole barn garage with loft, to a pole barn detached garage; Swiss Construction can do it all. 
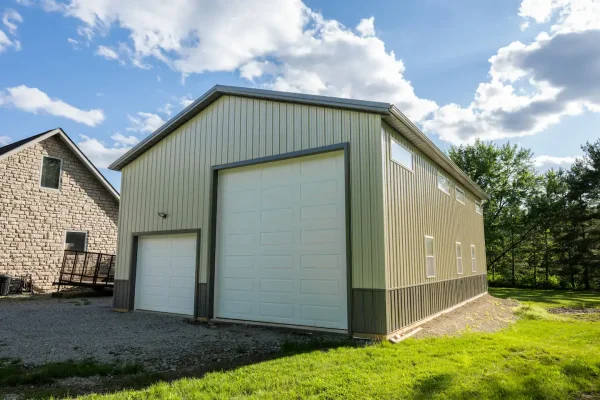
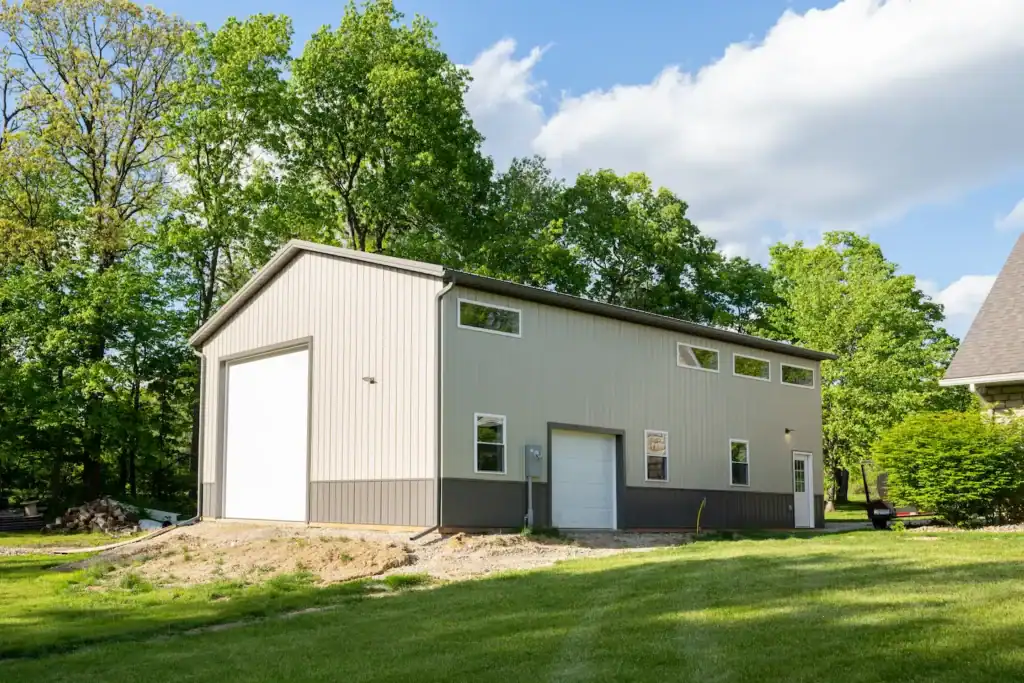
Metal pole barn garage with light gray siding, two overhead doors, and clerestory windows in a residential setting.

Garage Options

  • Multi-Vehicle Garages
  • Garage & Workshop Combinations
  • Equipment Storage
  • RV & Boat Storage
  • Hobby Garages
  • Insulated Garages
 
We invite you to explore our extensive project gallery of beautiful garages, homes, agricultural buildings, and more! See our many beautiful pole barn garage designs, and request a quote today!

A Garage That Fits What You Own

The right garage starts with the things going inside it.

A building for two everyday vehicles has different requirements than one designed for a pickup, trailer, tractor, or RV. Door width, door height, ceiling clearance, interior columns, and traffic flow all affect how useful the finished space will be. We help you work through those decisions before construction starts. That may mean planning for several overhead doors, adding a separate service entrance, increasing the building height, or leaving enough open floor area for a workbench and storage.

Post-frame construction is well suited to these larger open spaces because it allows for wide interiors with fewer structural walls getting in the way. If this sounds like what you’re looking for, don’t hesitate to contact us, today.
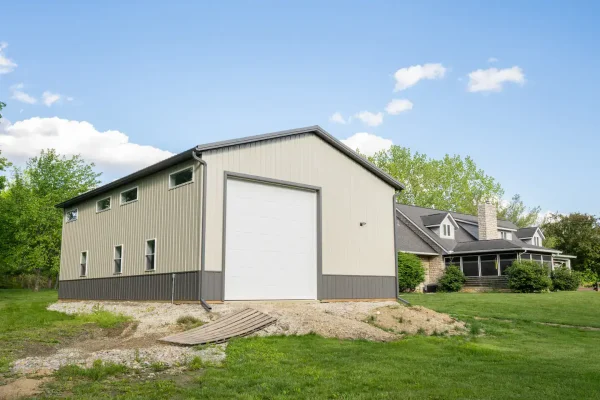
Large custom pole barn garage with light gray metal siding and an oversized overhead door beside a home.

Garage and Workshop in One Building

Many pole barn garages do double duty.

You may want room to park vehicles on one side and work on projects on the other. A larger building can include tool storage, workbenches, equipment, or space for a small home shop without requiring another separate structure. If the garage will be used throughout the year, we can also help you think through insulation, windows, doors, ventilation, and interior finish options. The layout should make sense for how you work in the space, not simply how many vehicles fit inside it.


Space for Larger Vehicles and Equipment

One advantage of a pole building garage is the flexibility to accommodate things that do not fit comfortably in a standard residential garage.
That may include:

  • Trucks
  • Trailers
  • RVs
  • Boats
  • Tractors
  • Lawn and landscaping equipment

Larger overhead doors and taller sidewalls can be planned into the building from the beginning. We can also help you think about access around the structure so backing in a trailer or moving equipment does not become a daily headache. Whether you need a 2 car pole barn garage, something bigger, or even something smaller; Swiss Construction has you covered. 
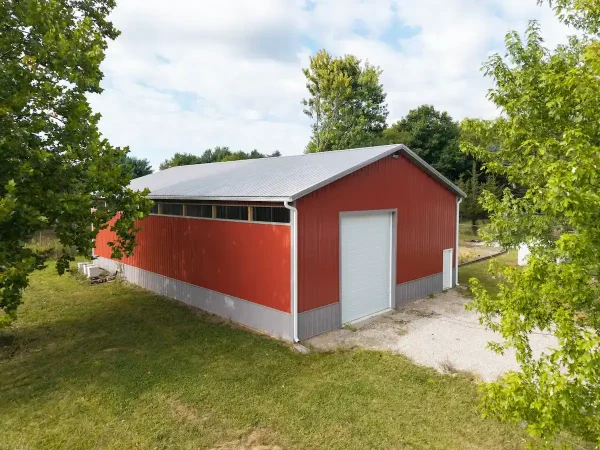
Red post-frame storage barn with gray metal roof, large overhead door and translucent wall panels in Ostrander, Ohio

Designed to Belong on Your Property

A detached pole barn garage can be practical without looking out of place next to your home. Siding, roofing, trim, windows, doors, rooflines, and porch features can all be selected to coordinate with the surrounding property. The building can be kept simple or given a more finished residential appearance depending on where it sits and how visible it is.

We can also help with building placement, driveway access, drainage, and other site considerations that affect how well the garage works once it is finished.


Built for Ohio Conditions

A garage in Ohio has to handle snow, wind, moisture, and temperature changes throughout the year.

We cover pole barn garage construction with those conditions in mind and help you select the right options for the way the building will be used. An unheated storage garage may need a different approach than a fully insulated workshop. Ventilation, insulation, doors, windows, and interior finishes should all match the purpose of the building rather than being added without a plan.
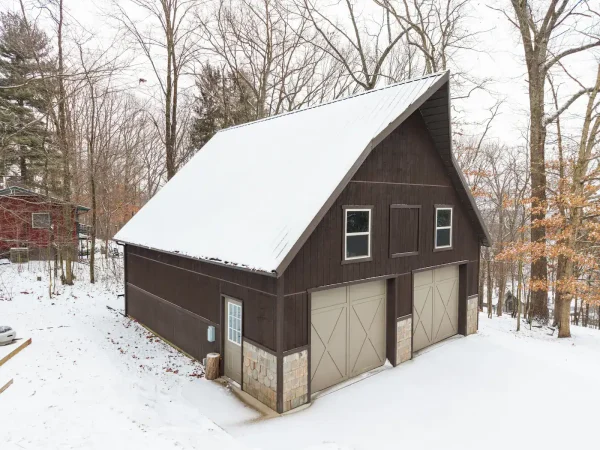
Snow-covered custom pole barn garage with brown siding, stone accents, and carriage-style doors in a wooded setting.

One Team From the Ground Up

Depending on the project, Swiss Construction can help coordinate:

  • Site preparation
  • Concrete floors
  • Post-frame construction
  • Roofing and siding
  • Overhead garage doors
  • Entry doors
  • Windows
  • Insulation
  • Interior wall and ceiling finishes
  • Exterior features and porches
  • Keeping those pieces coordinated helps avoid having the garage designed one way and the site or interior finished another.
  • Experienced Pole Barn Garage Builders

Swiss Construction has years of experience building post-frame structures including residential, agricultural, and commercial customers throughout Ohio.
That experience helps when deciding how large the garage should be, how the doors should be arranged, where storage belongs, and which options are worth including. We will talk through the project with you, explain the choices, and help you plan a garage that works for the vehicles, equipment, and projects you already have in mind.
Pole Barn Garages We’ve Built

Lake Buckhorn Garage

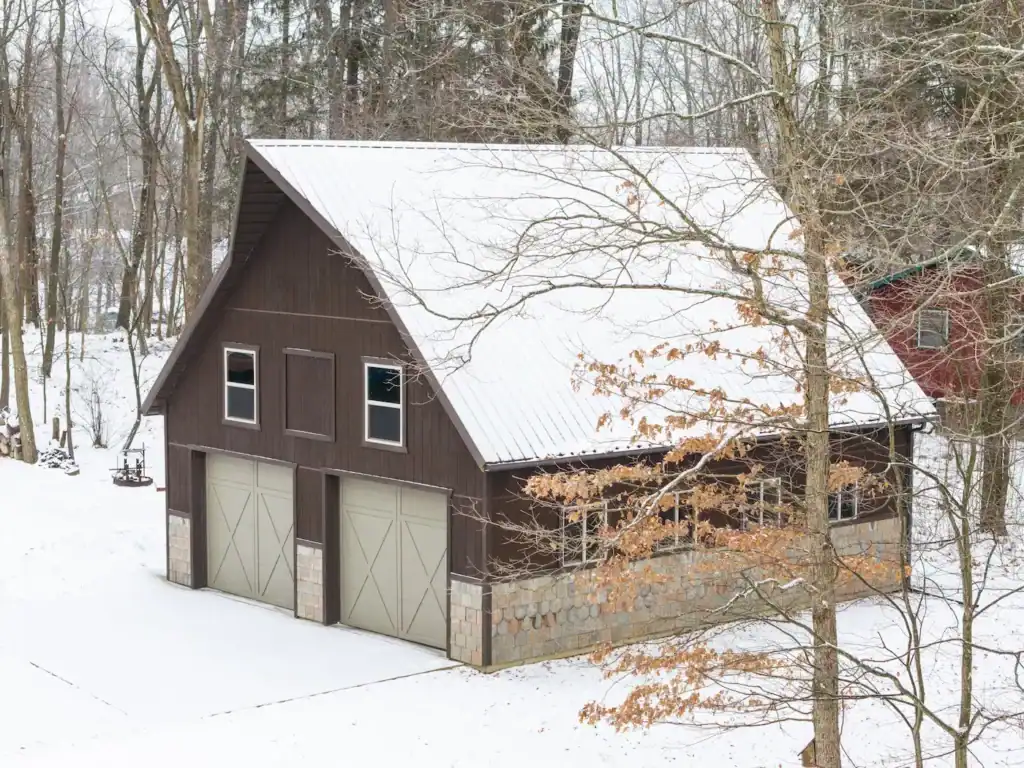
Snow-covered Lake Buckhorn garage with brown siding, stone accents, and three carriage-style doors in a wooded setting.

See this project

Lake Buckhorn Garage

Gahanna Garage

Large metal garage in Gahanna, Ohio, with light gray siding, multiple overhead doors, and tall windows beside a wooded yard.

See this project

Gahanna Garage

Walhonding Garage

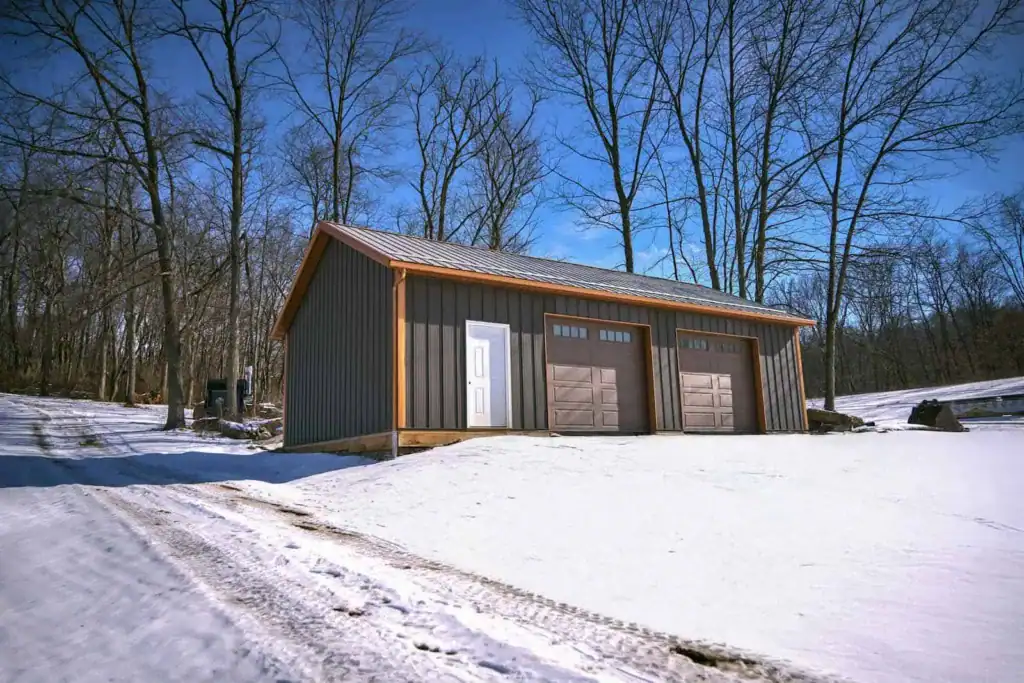
Three-bay post-frame garage with dark board-and-batten siding and brown garage doors, set in a rural snowy clearing.

See this project

Walhonding Garage

Centerburg Post-Frame Building


Post-frame workshop with dual overhead doors, white and black vertical metal siding, and gravel driveway in Centerburg, Ohio.

See this project

Centerburg Post-Frame Building

Delaware Residential Garage

Wide-angle front view of modern post-frame home with black metal siding and vertical windows, built in Delaware, Ohio.

See this project

Delaware Residential Garage

Apple Valley Modern Farmhouse

Modern farmhouse in Apple Valley, Ohio, with white vertical siding, black metal roof, wood accents, and an attached two-car garage.

See this project

Apple Valley Modern Farmhouse

Ashville Pool House Pavilion

White pool house with gray metal roof, cupolas, and patio furniture overlooking a blue swimming pool

See this project

Ashville Pool House Pavilion

Athens County Custom Home

Rear view of a custom home in Glouster, Ohio, with dark vertical siding, large windows, a covered upper deck, and a concrete patio.

See this project

Athens County Custom Home

Baltic Coffee Company

Side exterior of the Baltic Coffee Company building with metal roofing

See this project

Baltic Coffee Company

Better Than Yesterday

Aerial view of the Better Than Yesterday facility showcasing the large clear-span steel structure, precision grading, and exterior finishes completed by Swiss Construction.

See this project

Better Than Yesterday

Bexley Residence

Custom Bexley residence with gray siding, stone accents, black-framed windows, multiple gables, and a landscaped backyard patio.

See this project

Bexley Residence

Brinkhaven Horse Barn

Aerial view of the Brinkhaven Horse Barn with black metal roof, timber-framed porches, stone columns and cupolas in Brinkhaven, Ohio

See this project

Brinkhaven Horse Barn

Cardington Barndominium

Front view of a custom-built barndominium with black metal siding, timber-framed porch, and lush landscaping—designed and constructed by Swiss Construction in rural Brinkhaven, OH.

See this project

Cardington Barndominium

Centerburg Hobby Building

Black metal hobby building in Centerburg, Ohio, with two overhead garage doors, white trim, and a covered side porch.

See this project

Centerburg Hobby Building

Centerburg Post-Frame Building

Post-frame workshop with dual overhead doors, white and black vertical metal siding, and gravel driveway in Centerburg, Ohio.

See this project

Centerburg Post-Frame Building

Swiss Construction