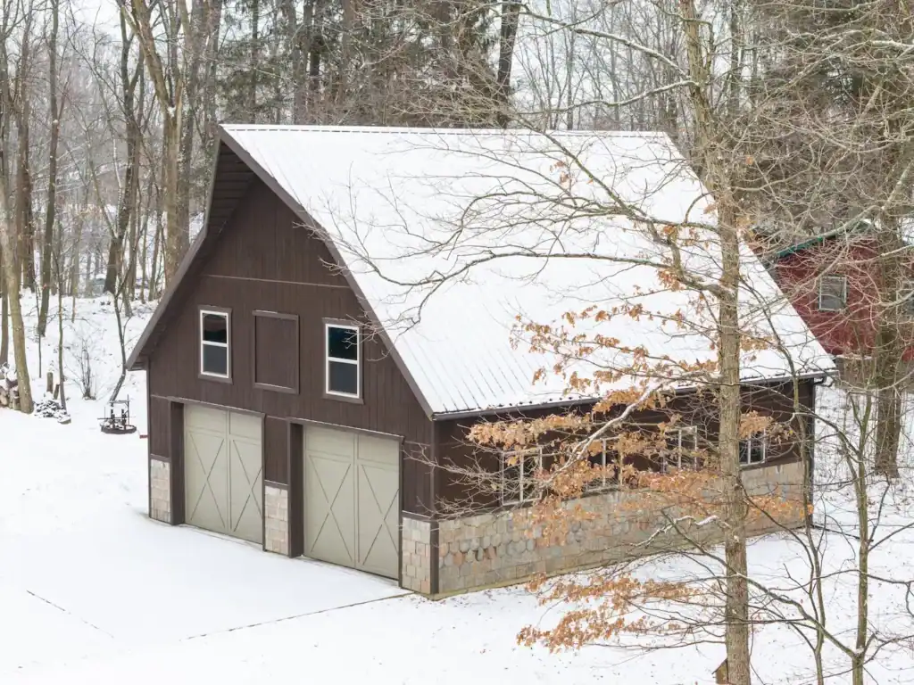
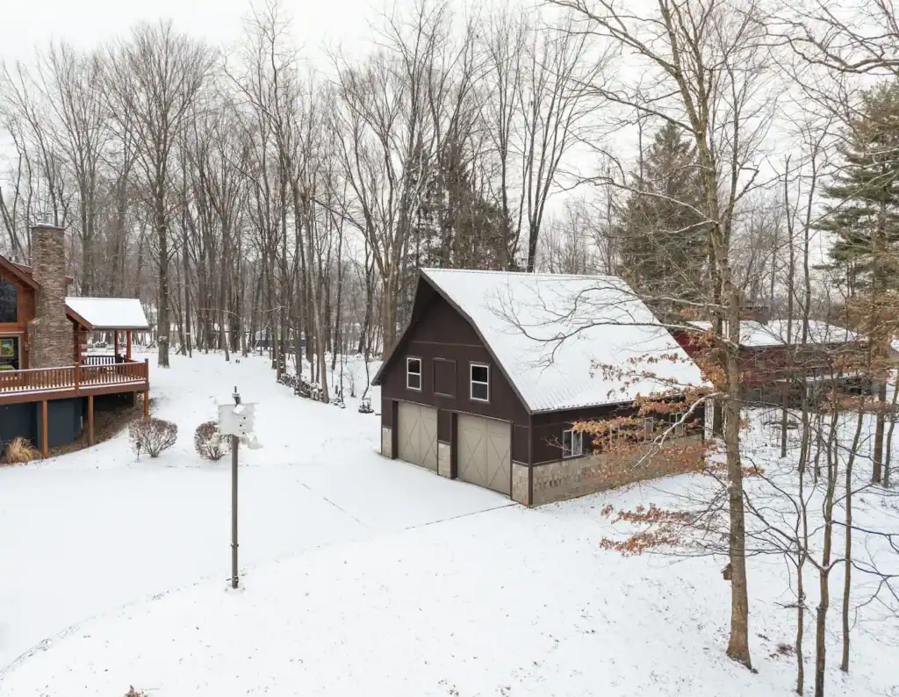
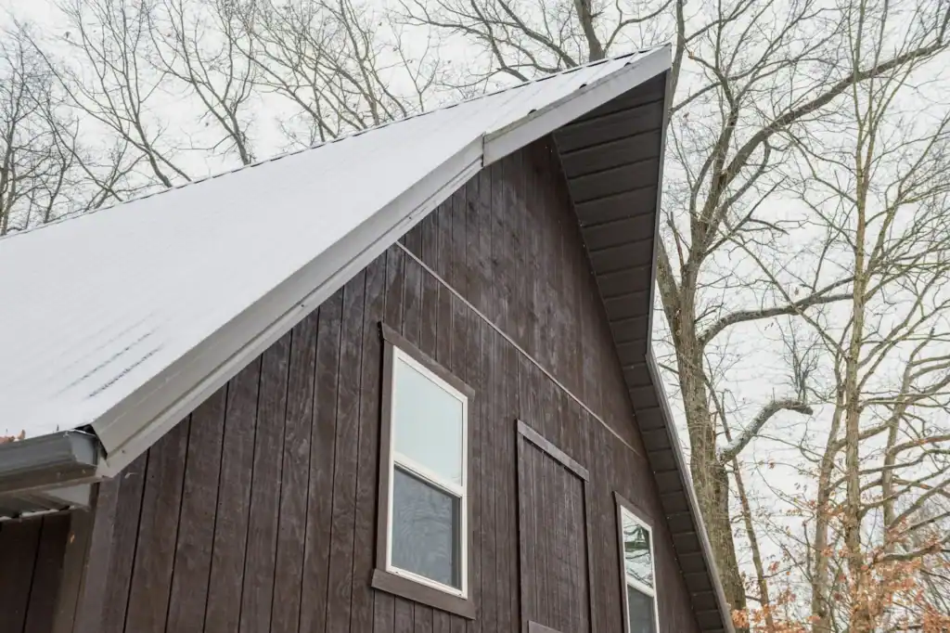
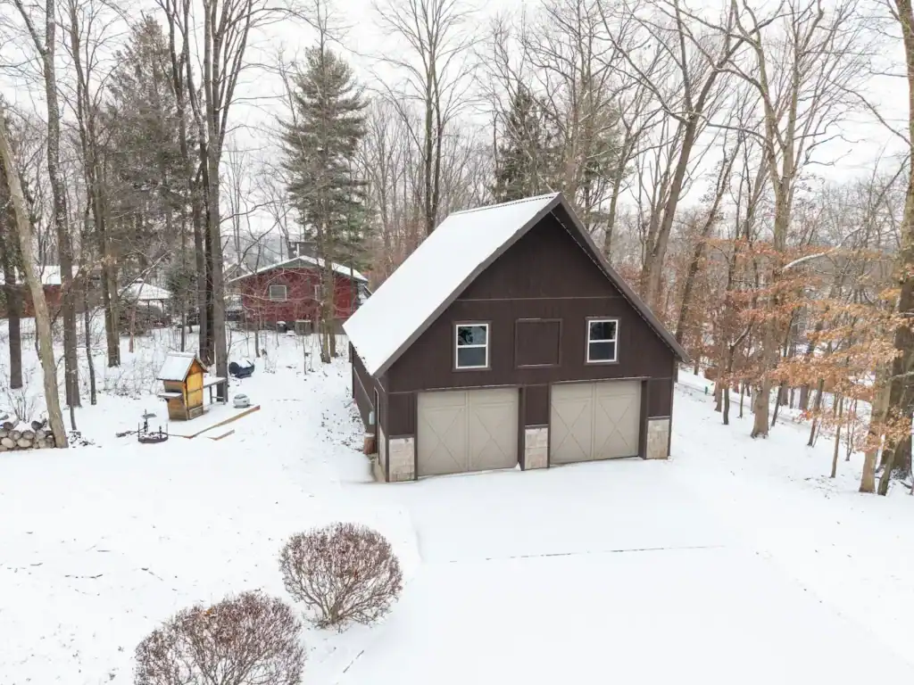
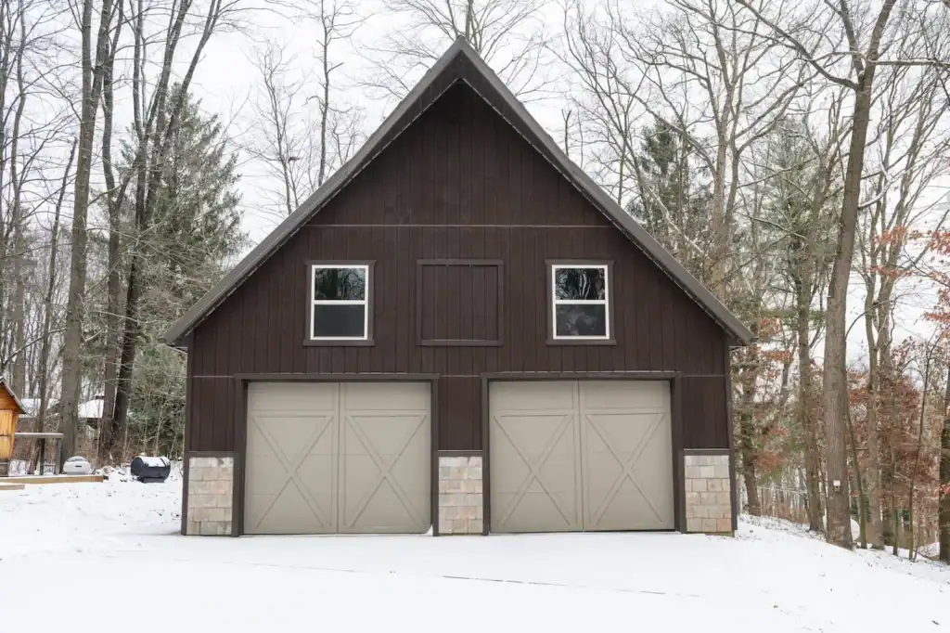
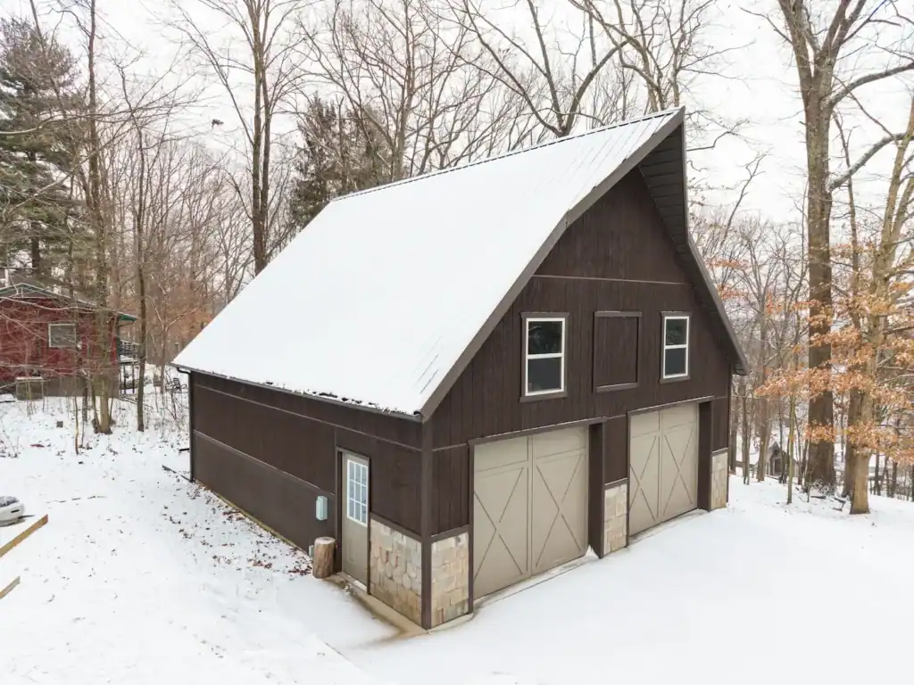
This detached two-bay garage provides dedicated space for vehicles, equipment, and everyday storage while fitting naturally into its wooded setting. Two carriage-style overhead doors give each bay direct access. The steep gable roof creates a traditional barn profile and provides generous upper-level volume without expanding the building’s footprint.
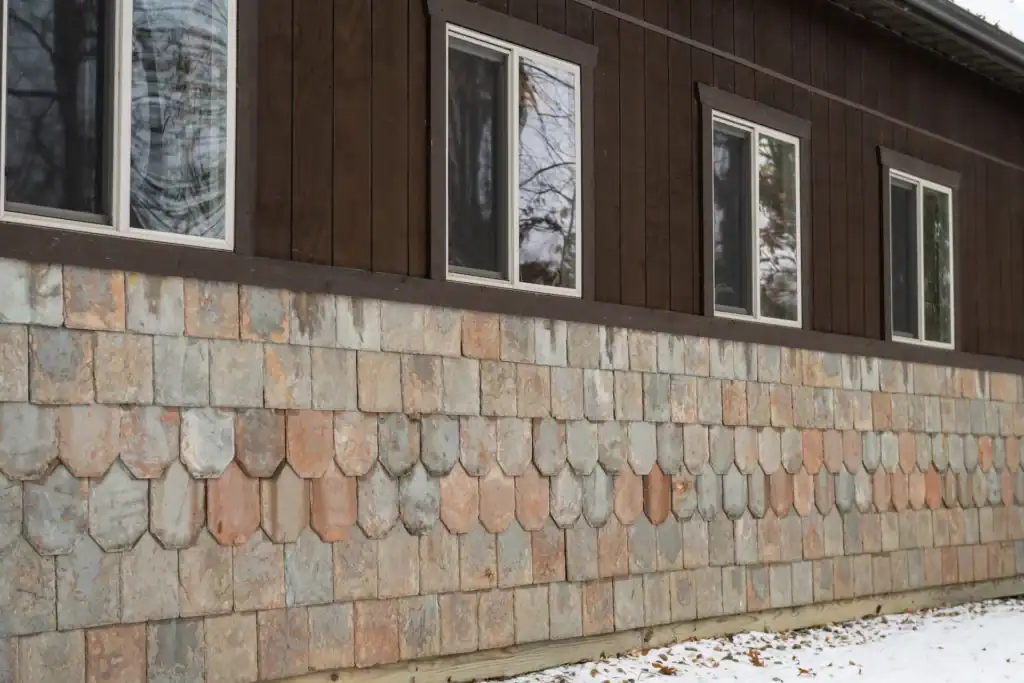
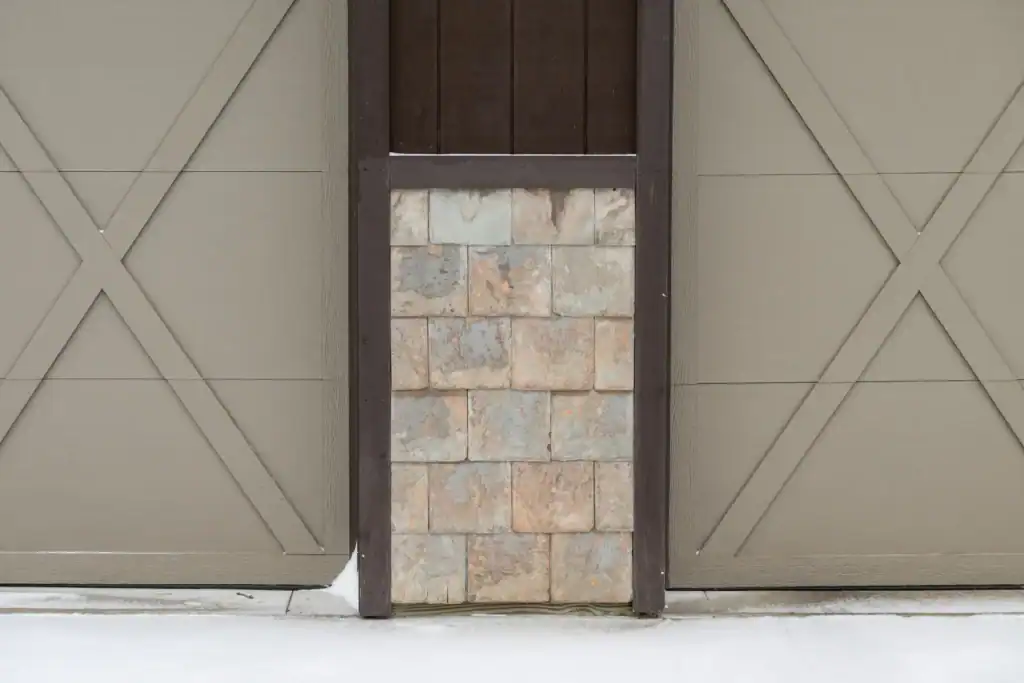
A multicolored slate-shingle wainscot wraps the lower walls, adding texture and visual interest while protecting the areas most exposed to snow, moisture, and regular use. The finished garage combines practical storage capacity with the detail and character of a custom residential outbuilding.