Built to to last. Backed by experience you can trust.
For your retail building construction or other storefront needs.
Commercial Post Frame Builders in Ohio You Can Trust
Take Your Business To The Next Level
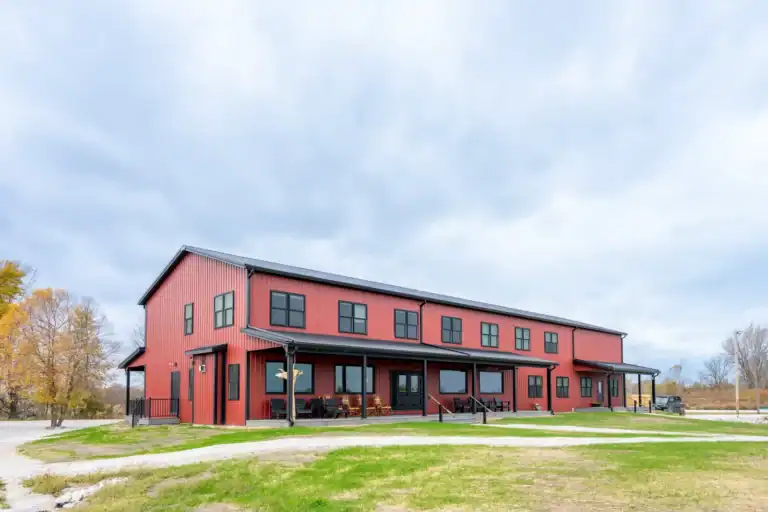
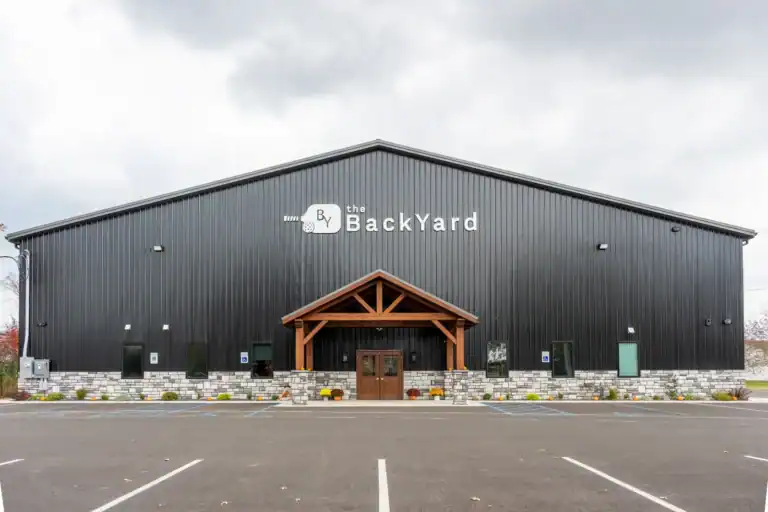
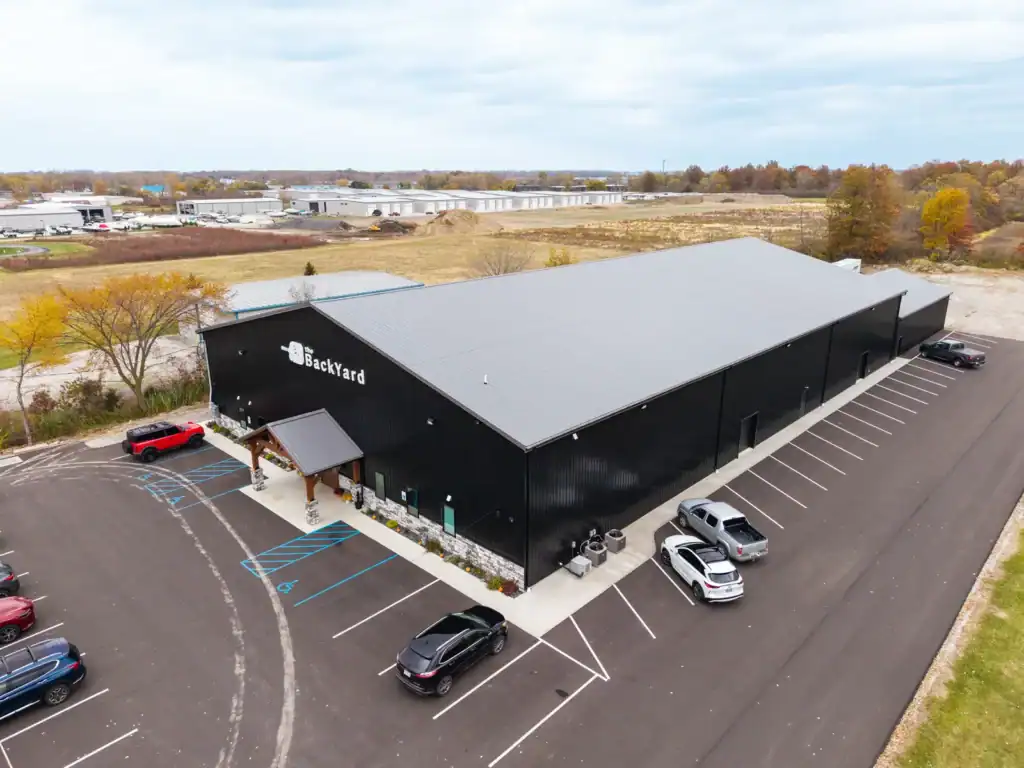

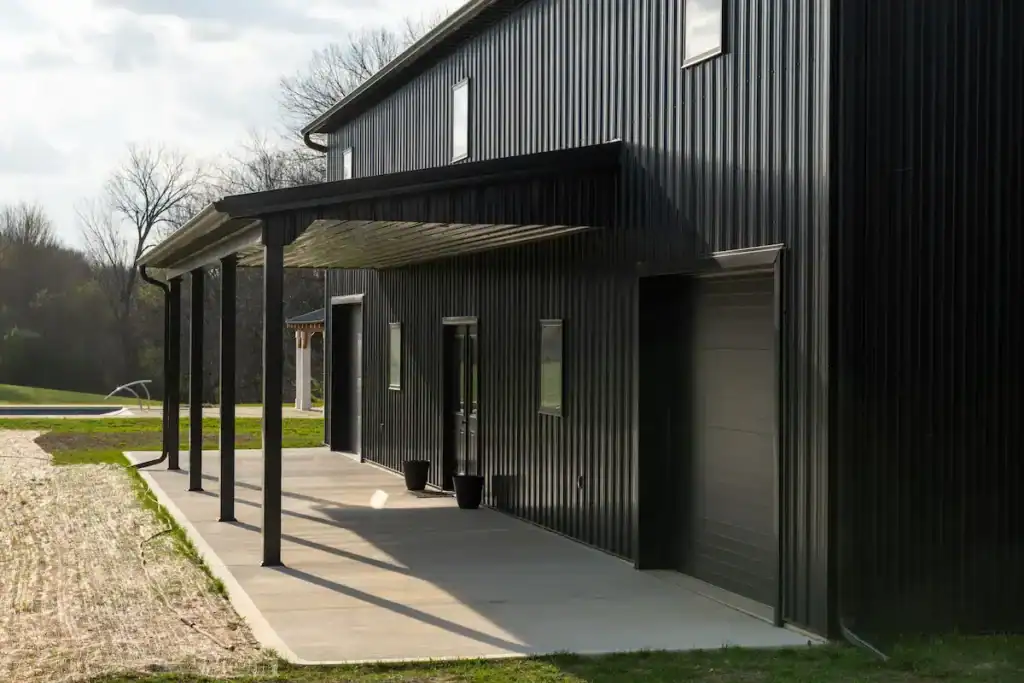
Commercial post-frame buildings provide many advantages over a traditional brick-and-mortar structure. These include versatile floor plans, shorter build times, and cost efficiency. If you are just starting your business or need room to expand, we’ll provide you with a custom commercial building that welcomes your customers and enhances your operations.
A commercial post frame building is more than four walls and a roof. It is where you serve customers, store inventory, house equipment, or run daily operations. The structure needs to be reliable, functional, and built to handle the demands of your business. At Swiss Construction, we take that responsibility seriously.
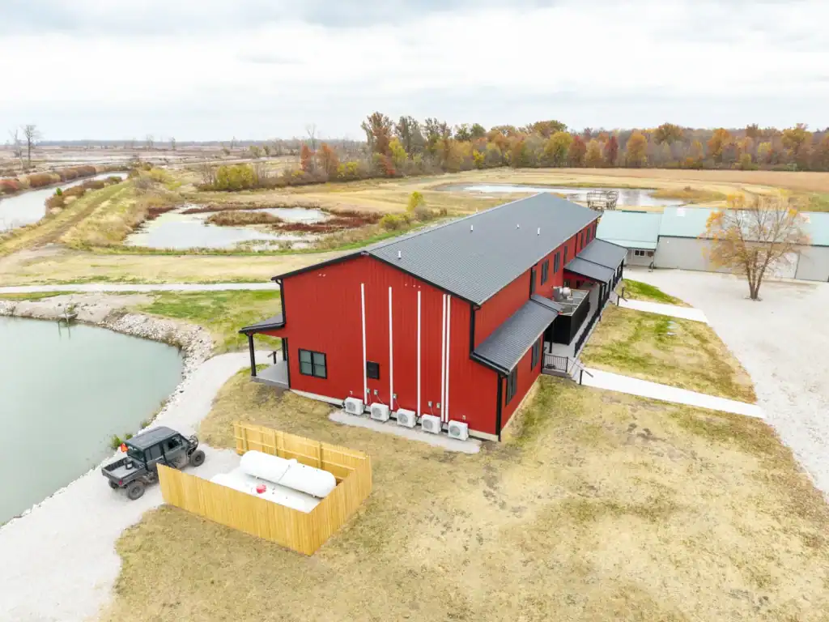

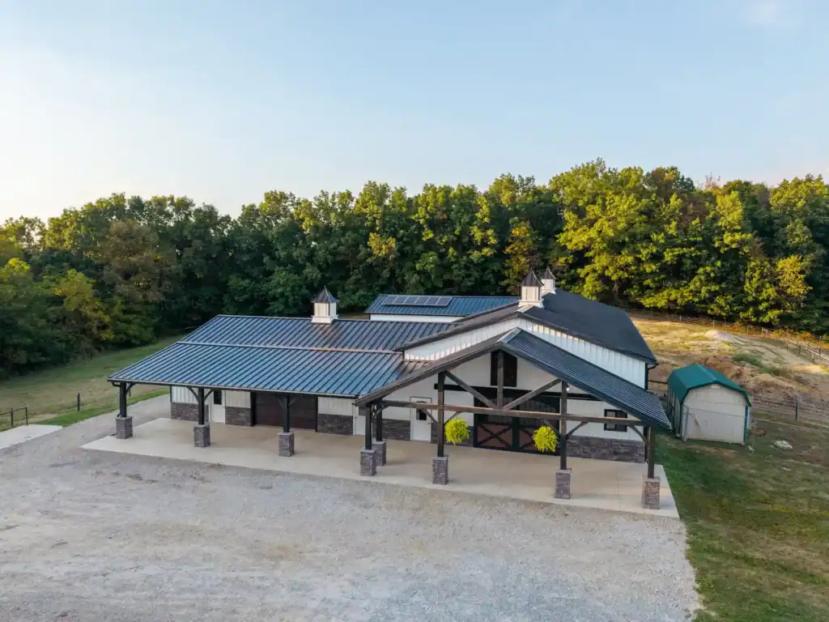


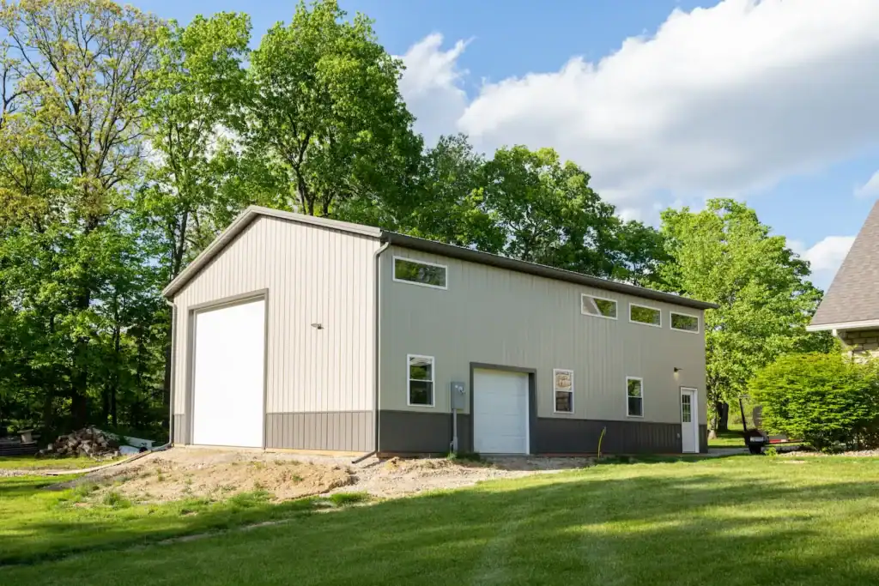

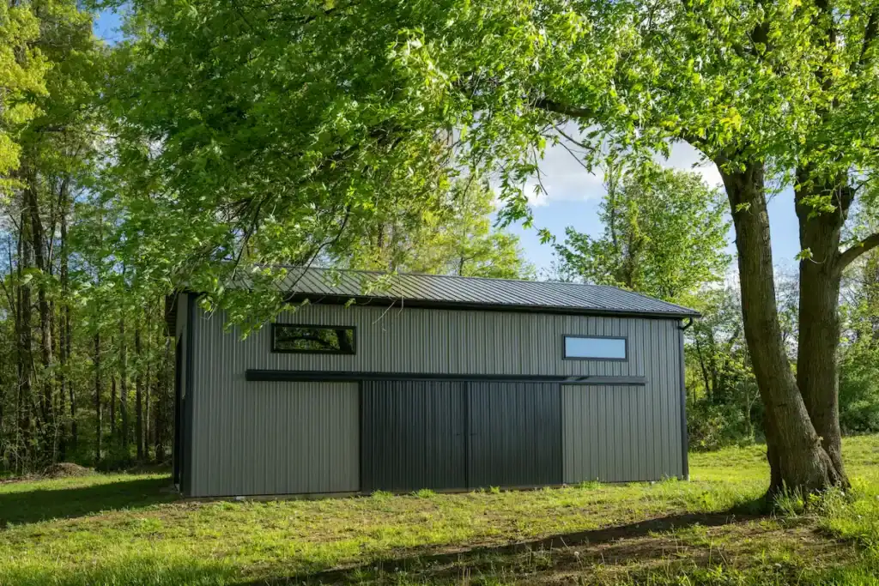
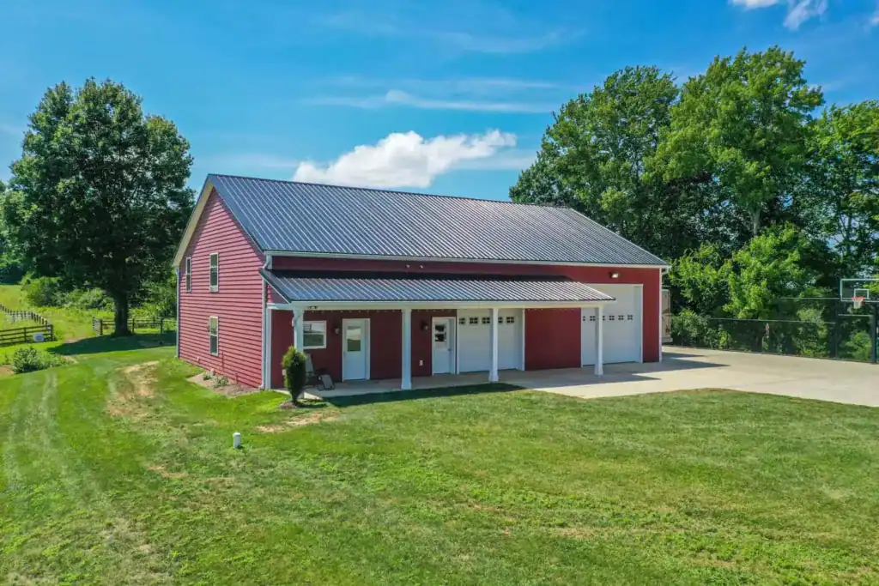
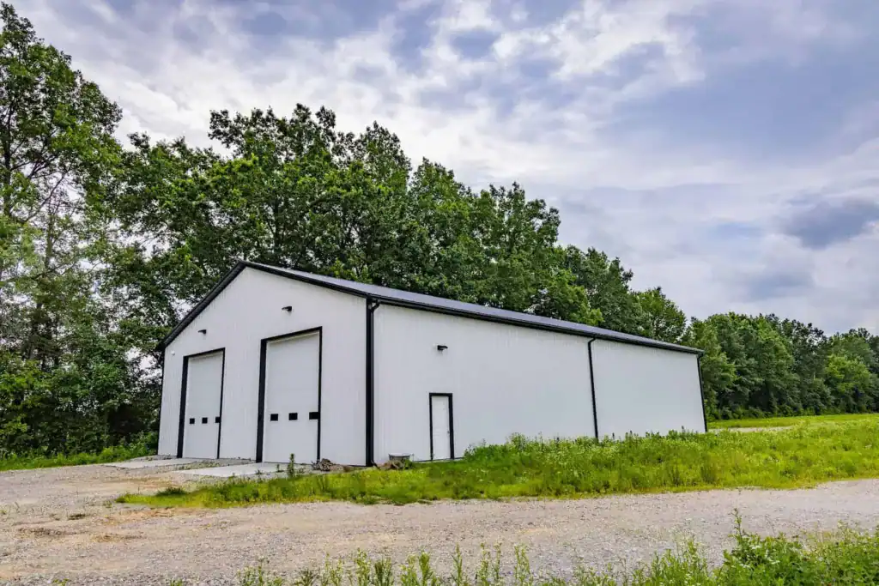
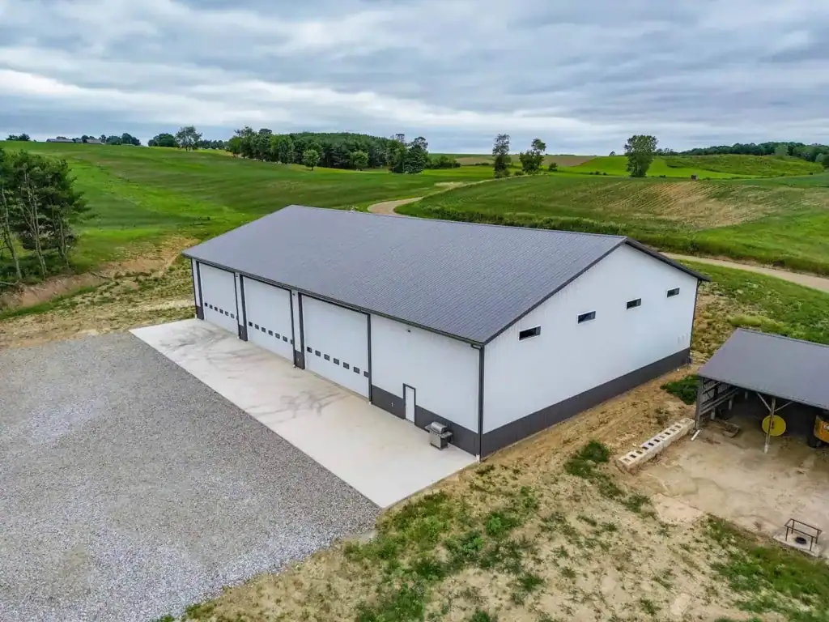
We have been building post‑frame commercial structures for years, working with business owners across Ohio to create spaces that support their goals. As a trusted commercial post frame builder Ohio, our approach combines the efficiency of post‑frame construction with the attention to detail you expect from a custom builder. Whether you need a retail space, a warehouse, a garage for a fleet, or an event center, we deliver a building that is ready for work.
Why Post‑Frame Commercial Buildings Make Sense

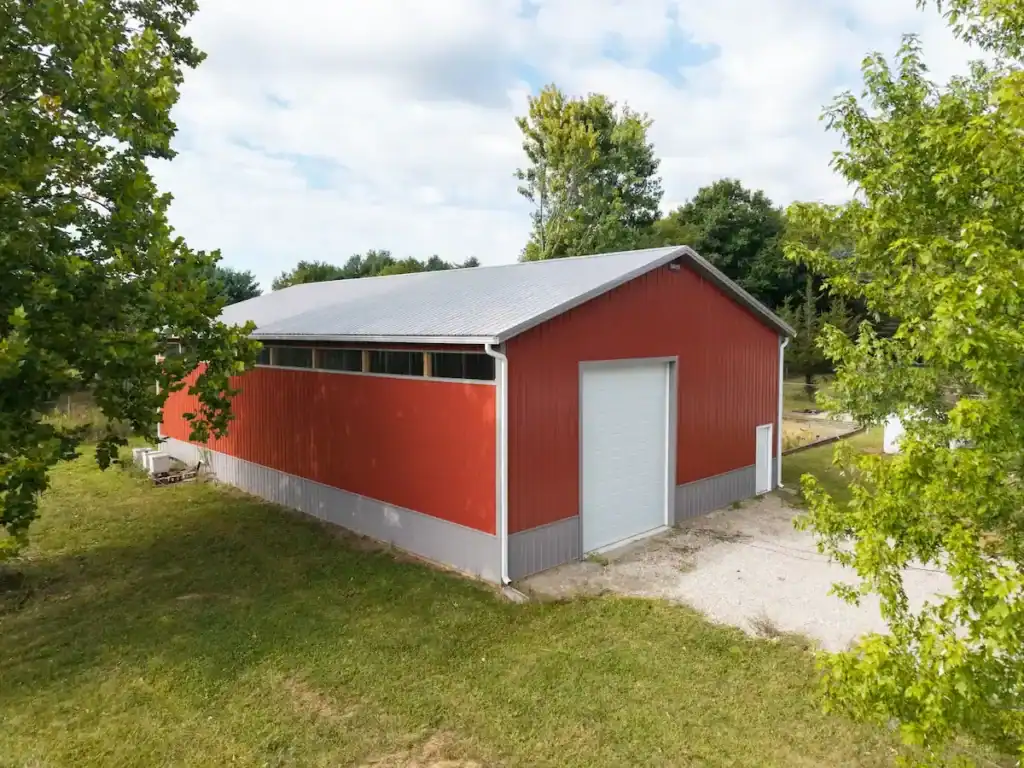
Post‑frame construction offers distinct advantages for commercial projects. The large posts set deep into the ground create a stable foundation that can handle heavy loads and high winds. The clear‑span interior means you are not working around support columns, which is ideal for warehouses, showrooms, and any space where flexibility matters. The system also goes up quickly, getting your business operational sooner.
When you look for a commercial post frame building contractor Ohio, you want a team that understands not just construction but also the unique needs of a commercial operation. We help you think through door sizes for delivery trucks, insulation levels for climate‑controlled storage, and placement of office areas within a larger space. We also work with you on exterior finishes that reflect your brand and fit the character of your property.
What Sets Us Apart
There are plenty of builders offering pre‑engineered packages. But a successful commercial project requires more than a kit dropped on a slab. It requires a partner who will manage the entire process, coordinate with local authorities, and ensure every detail meets your standards.
We handle the full scope: site evaluation, foundation work, framing, roofing, siding, and any interior finishes you require. We also help navigate permitting and zoning, drawing on our local experience to avoid delays. You deal with one team, not a series of subcontractors. That consistency means fewer miscommunications and a smoother build. That is what you should expect from any commercial post frame building contractor in Ohio.
Our clients often tell us they appreciate the straightforward communication. We provide clear quotes, we stick to timelines, and we stay accessible throughout the project. If a decision comes up, we talk it through. That approach has earned us repeat business from commercial clients who have built multiple facilities with us.
Types of Commercial Buildings We Construct
We work across a wide range of commercial applications. A few examples:
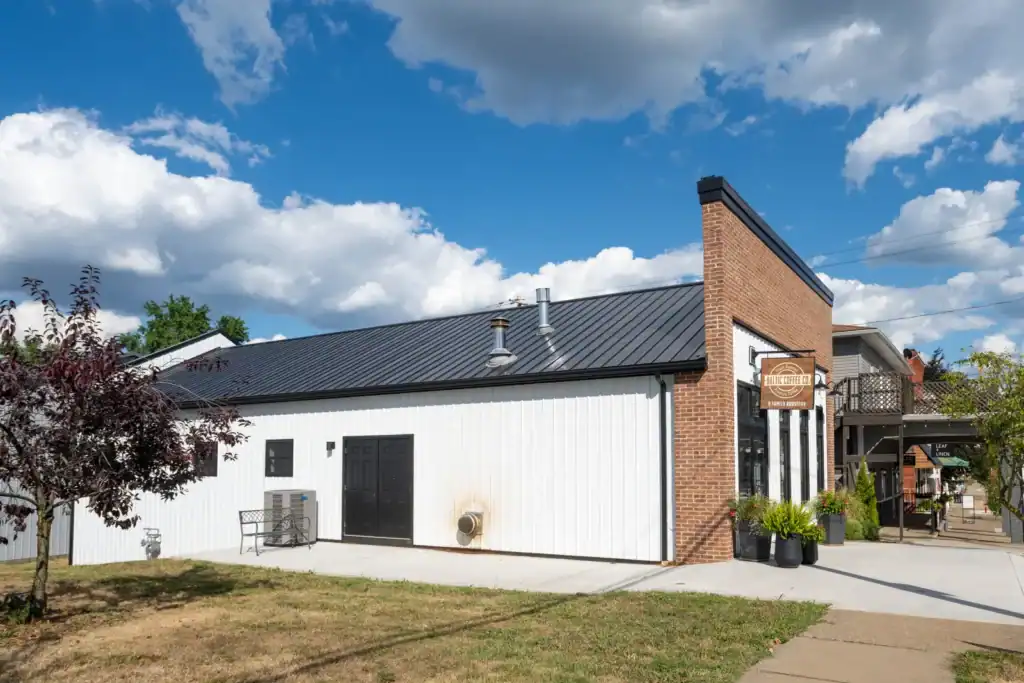


Post frame retail buildings and restaurants: Open floor plans with high ceilings, attractive storefronts, and efficient layouts for customer flow.
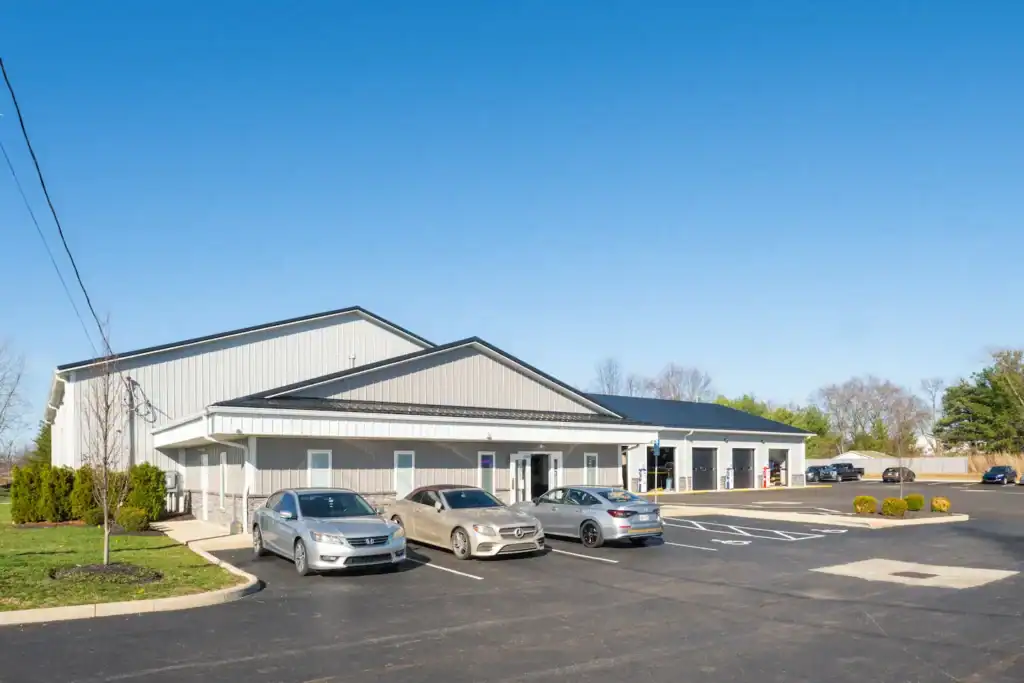



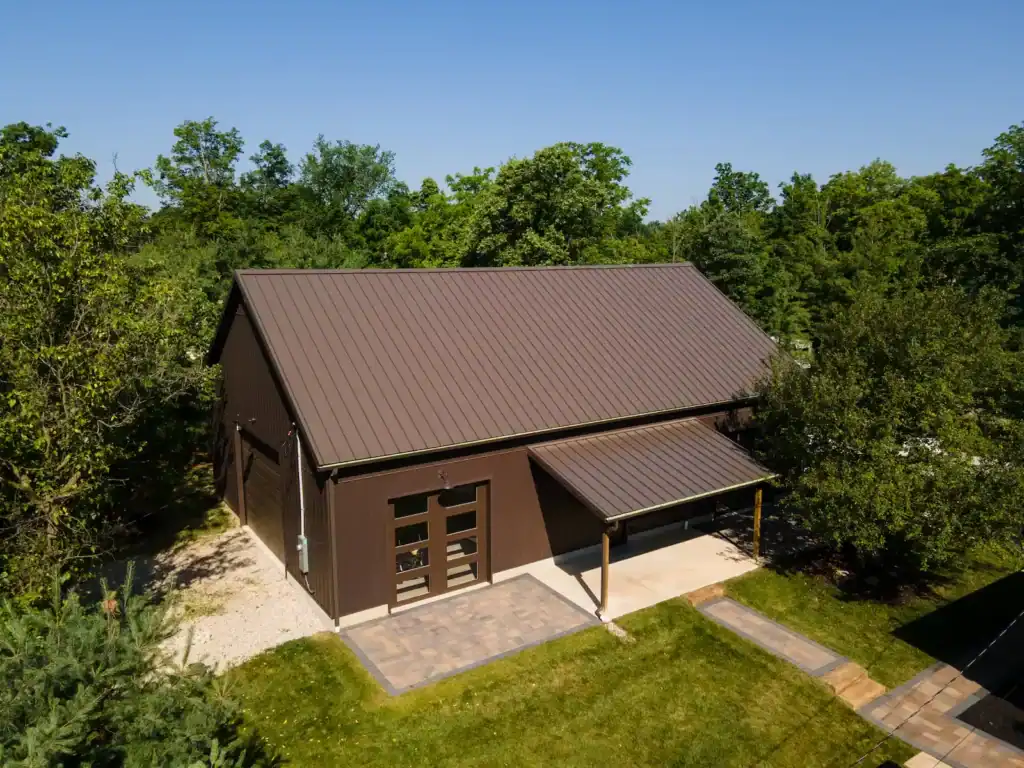
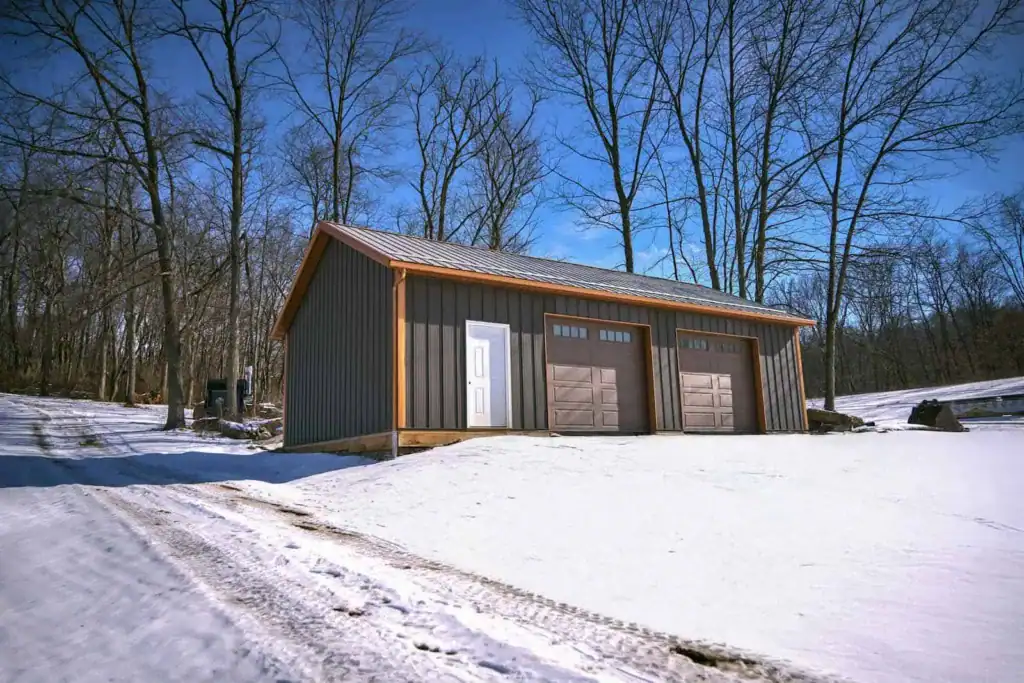
Commercial garages: Tall doors, reinforced floors, and space for vehicle maintenance or fleet storage.
Office spaces: Finished interiors with proper insulation, lighting, and a professional appearance.
Event centers: Clear‑span spaces that can accommodate gatherings, with restrooms and finishing touches as needed.
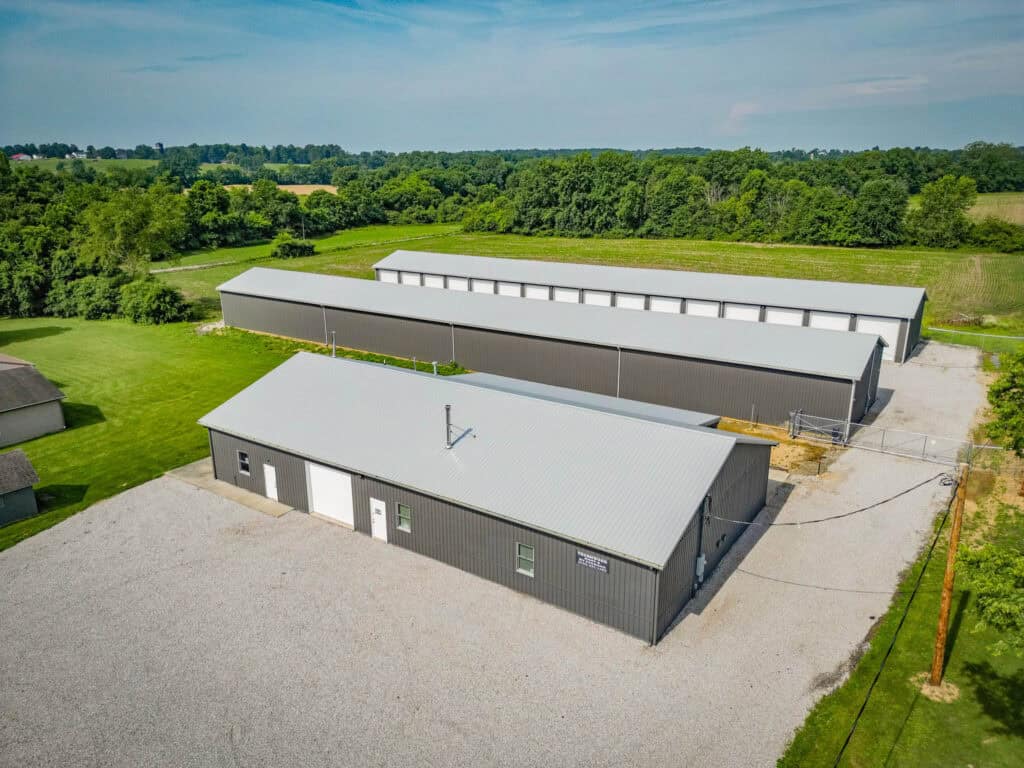
Warehouses and storage: Large, unobstructed areas with durable flooring and loading access.


Recreational facilities: Indoor riding arenas, sports complexes, and community spaces.
Each project begins with a conversation about your business operations. We want to understand how you use the space so we can design a building that works efficiently. Being the best result for commercial post frame buildings near me means we also understand the specific codes and site conditions that affect commercial projects in this region.
The Same Craftsmanship Goes into Custom Homes
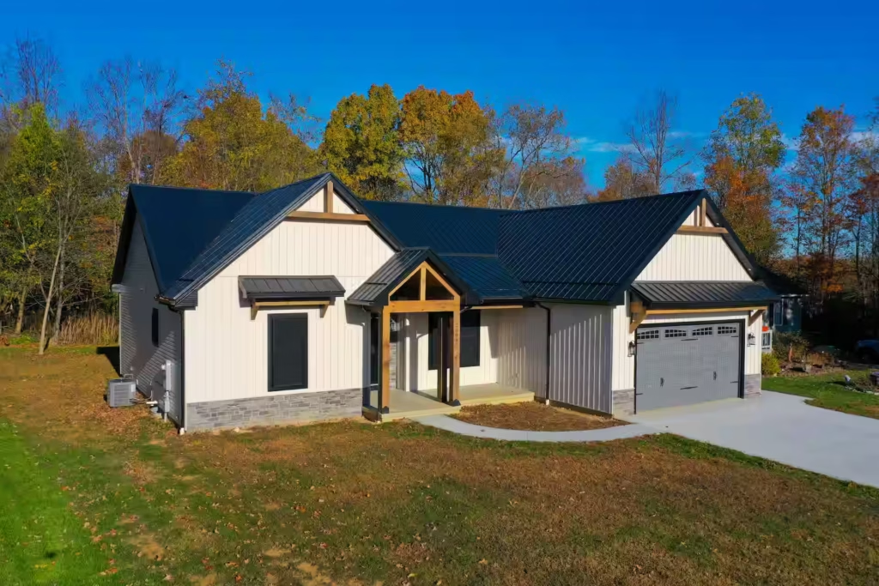
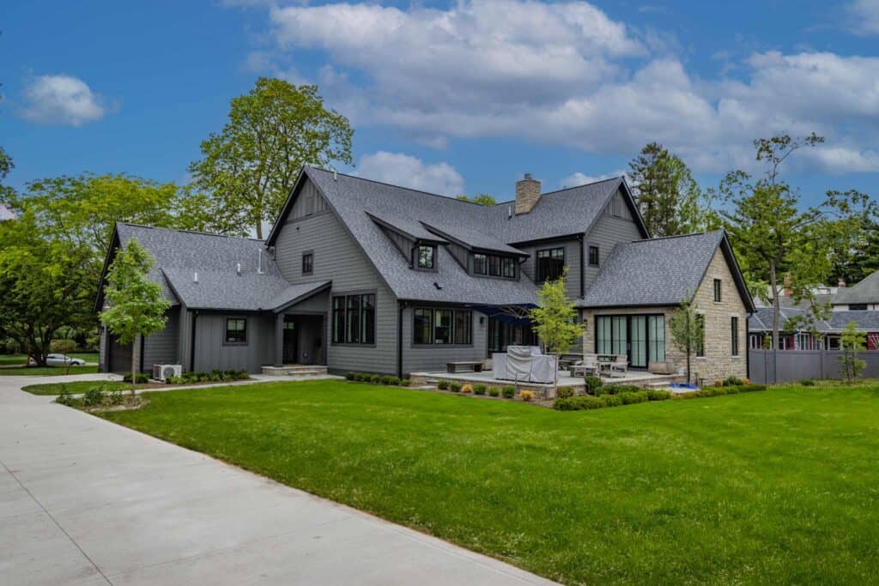
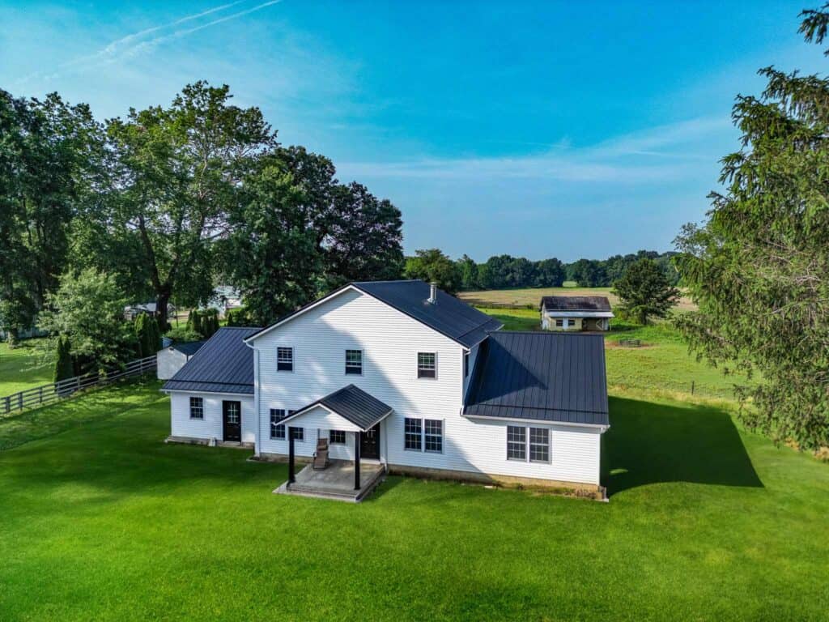
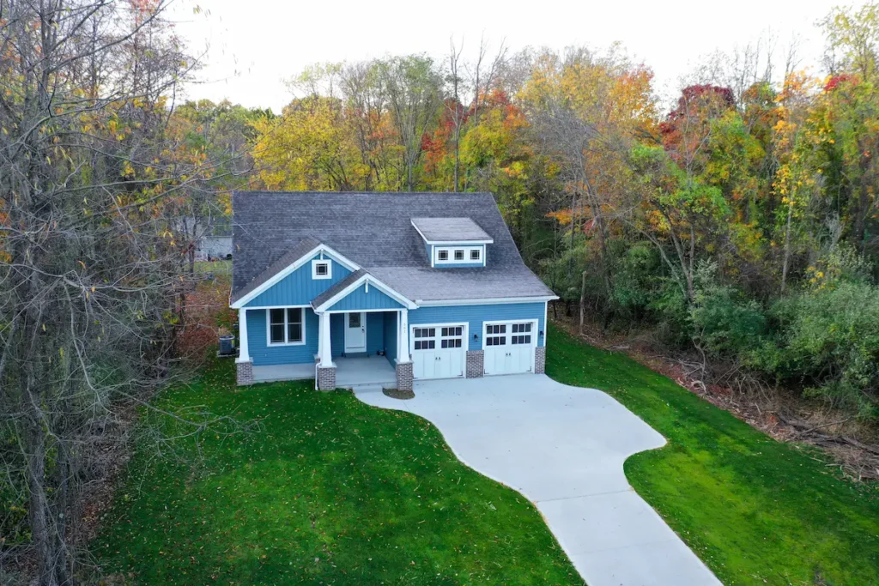
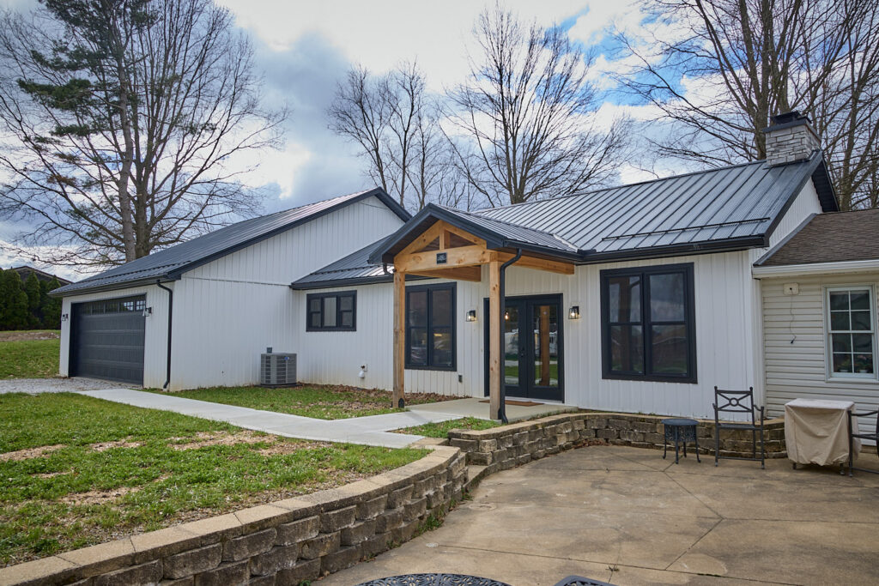

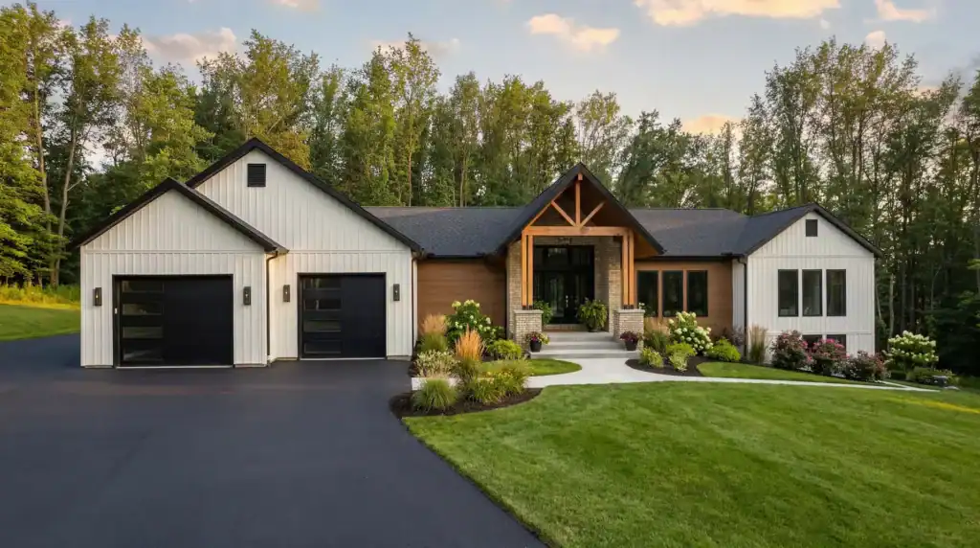
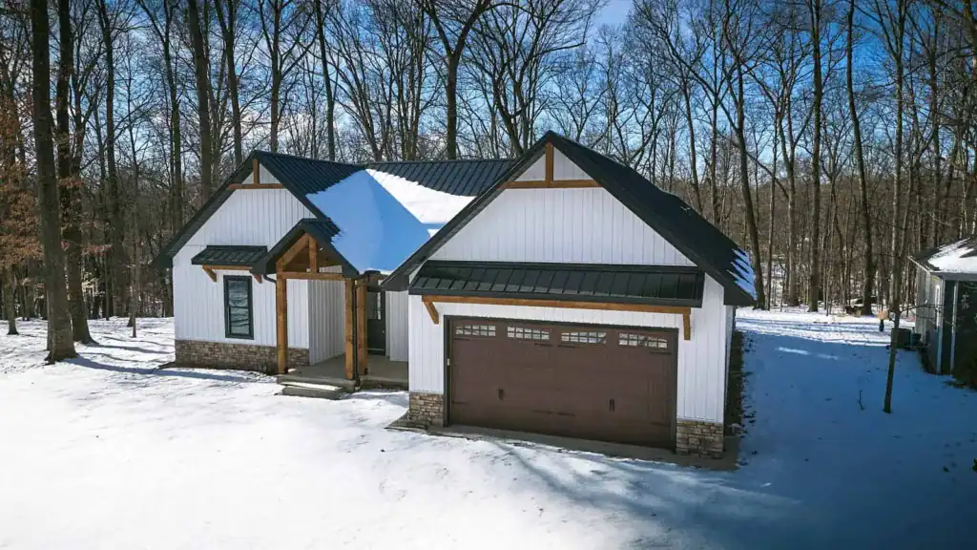
While commercial buildings are a significant part of our work, we also build custom homes with the same level of care. Many of our commercial clients have asked us to build their personal residences after seeing the quality of their business facility. We are glad to offer both, whether you need a commercial space, a custom home, or both. That versatility is another reason to choose us as your commercial pole barn builder Ohio.
Ready to Discuss Your Post Frame Commercial Project?
If you have been researching builders and want a team that combines local experience, honest communication, and quality craftsmanship, we would like to hear from you. We will visit your site, listen to your needs, and provide a clear, detailed quote. No pressure, just a straightforward conversation about how we can help your business grow.
Contact Swiss Construction today to start the conversation. We will help you build a commercial structure that serves your business well for years to come.