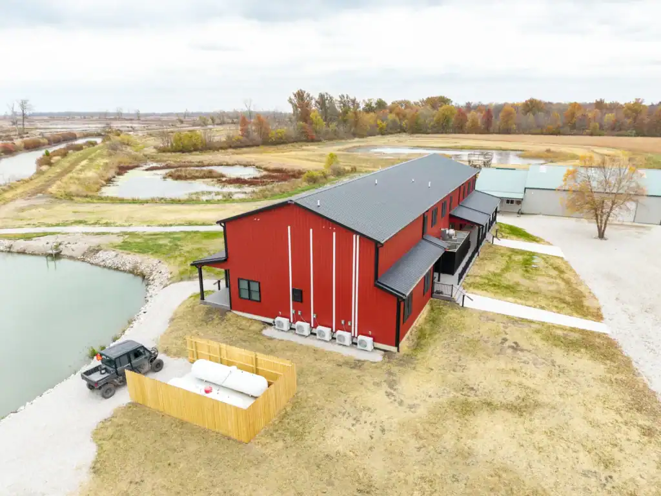
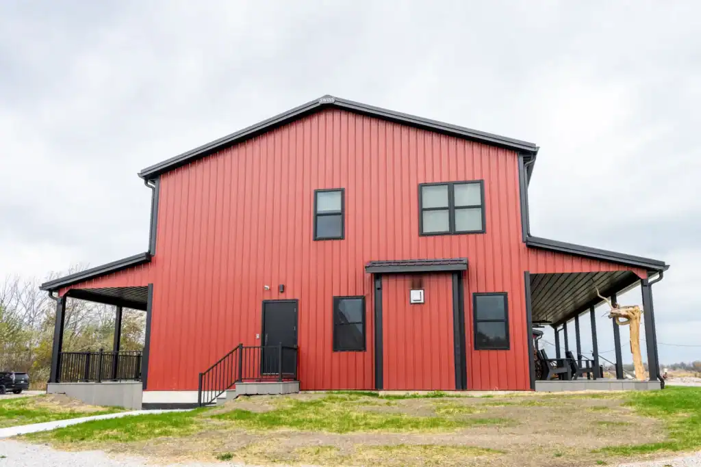
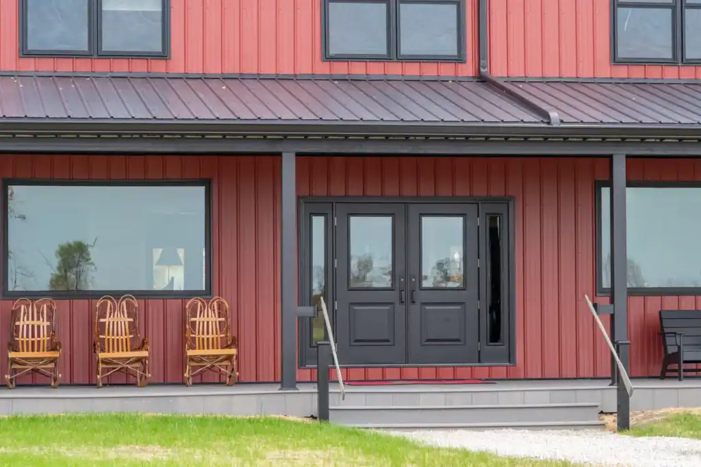
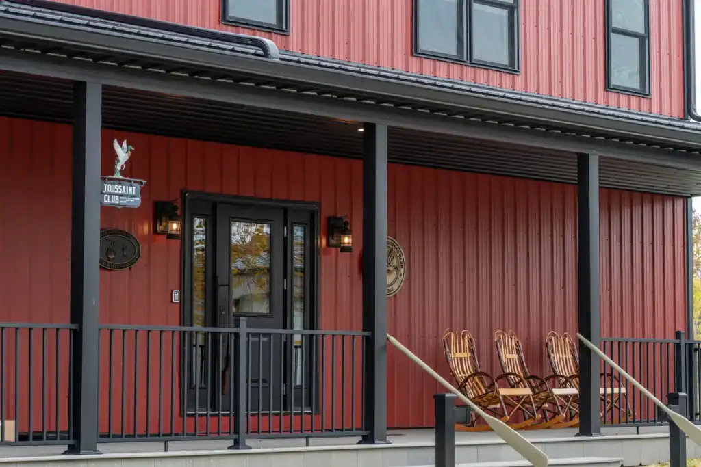
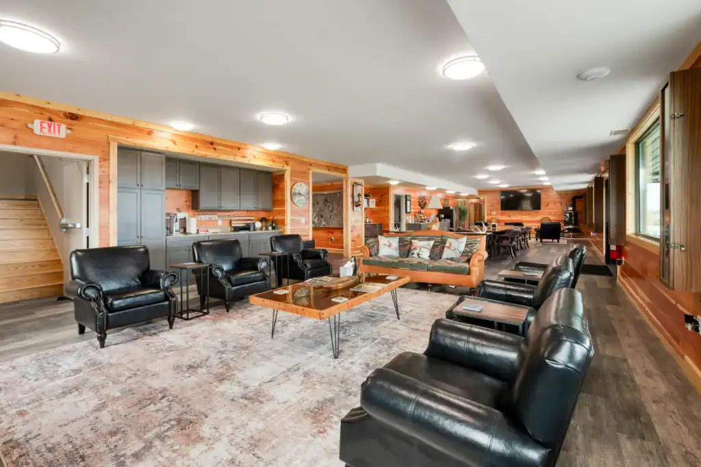
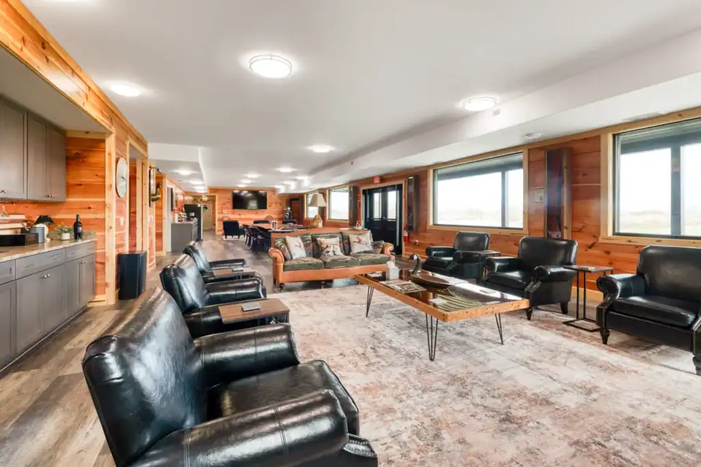
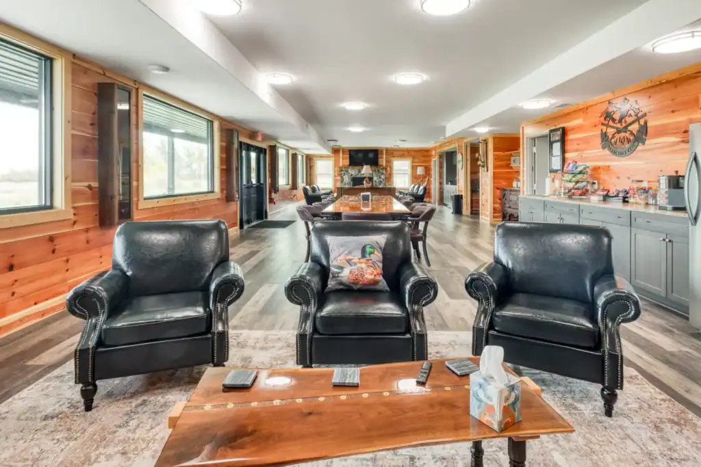
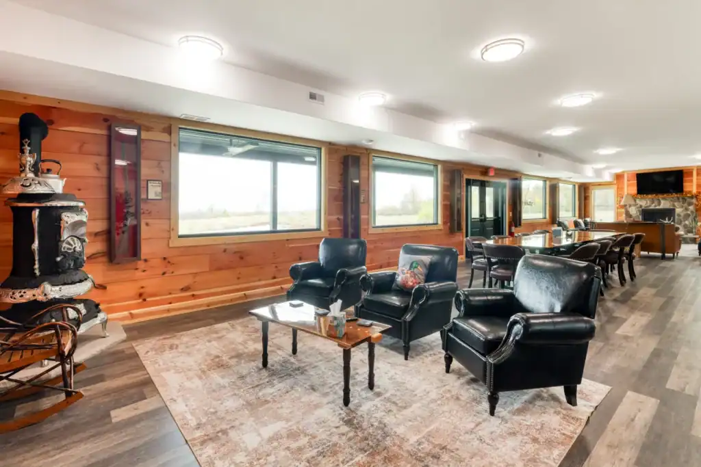
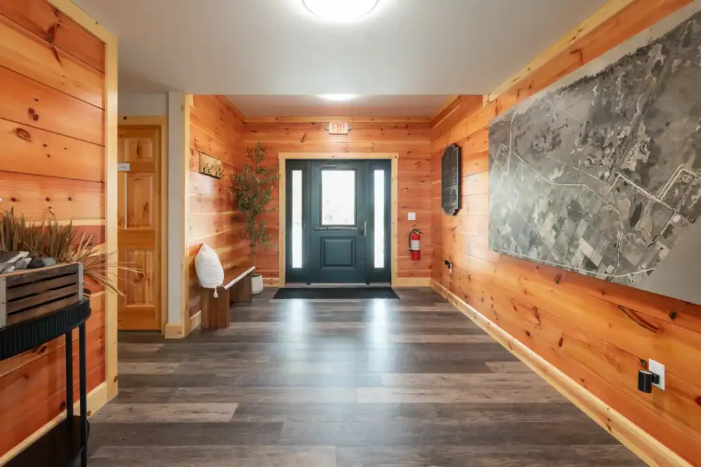
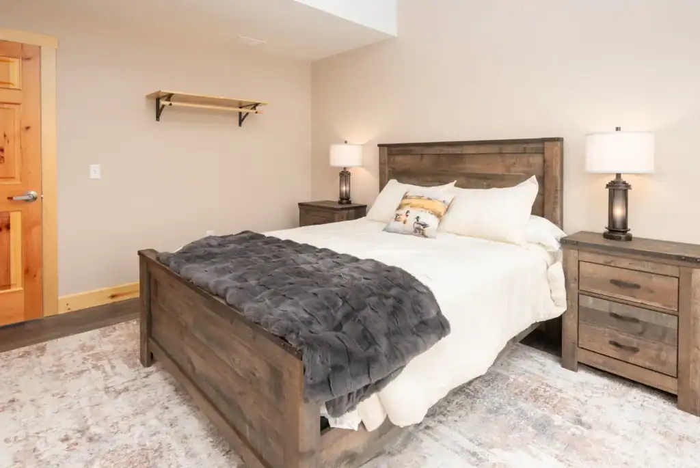
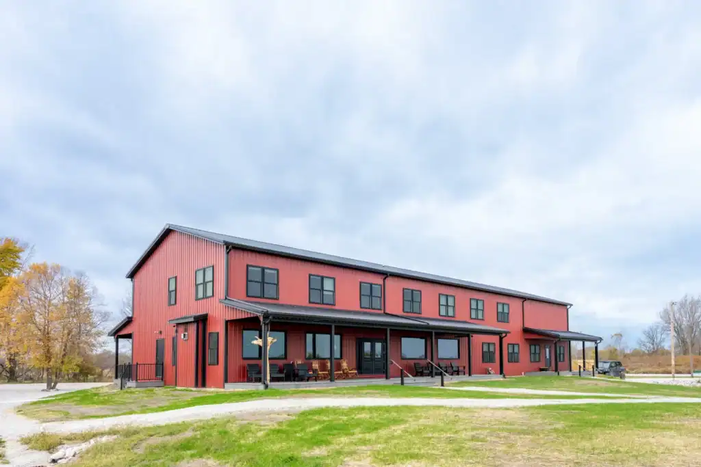
Set among the ponds and wetlands of the Toussaint River watershed, this 36×91 two-story building was designed to be a true sportsman’s retreat. Swiss Construction wrapped the post-frame structure in bold red metal siding with black trim, creating a striking lodge that stands proud against the surrounding marshland. Inside, the first floor opens into a warm gathering space with leather seating, a stone fireplace, and a full kitchen and dining area, while a live-edge wood feature wall adds natural character. Upstairs, comfortable bunk rooms give members and guests a place to stay the night. The result is a durable, handsome clubhouse built for long days outdoors and good company after.