Commercial

Harris Automotive Addition

Westerville

|

60x100x14

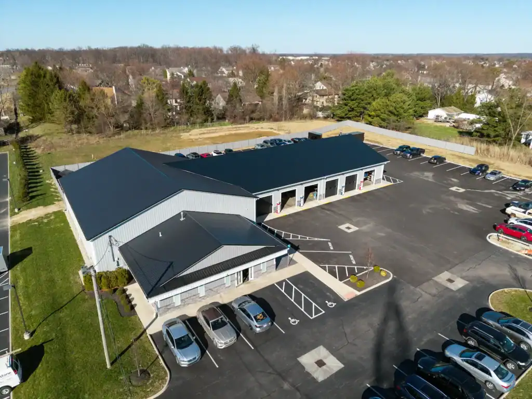
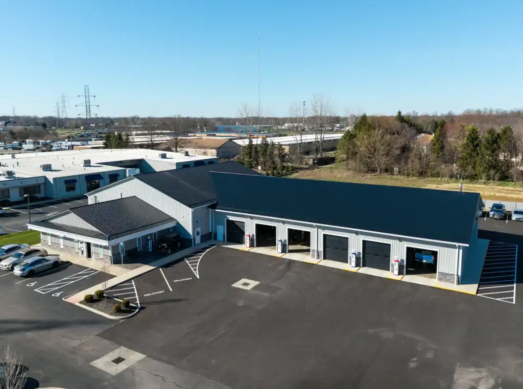
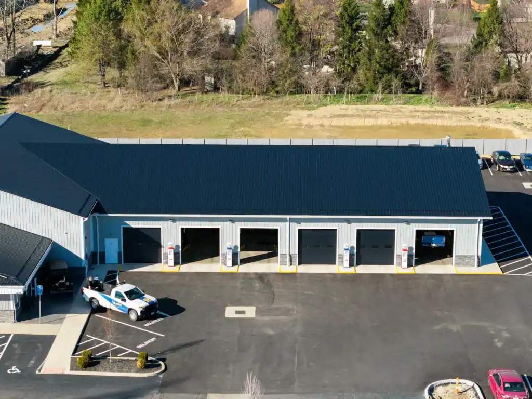
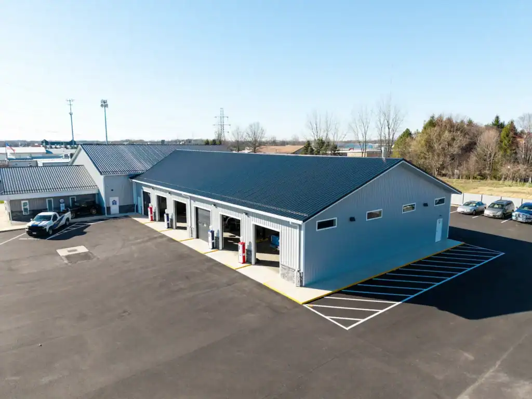
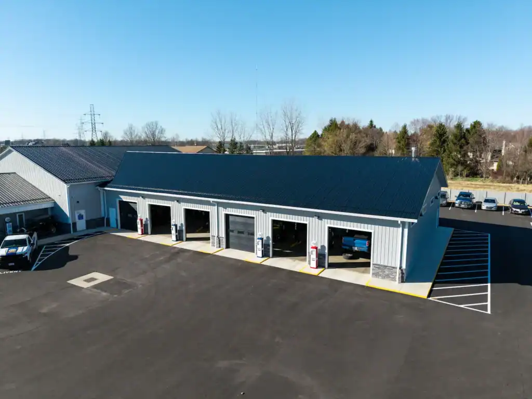
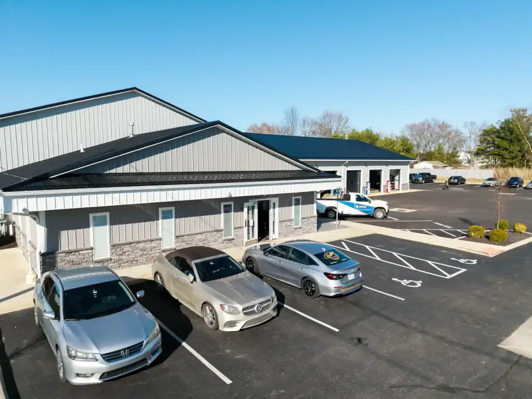
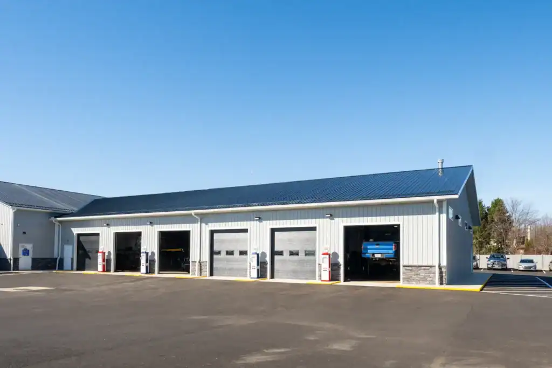
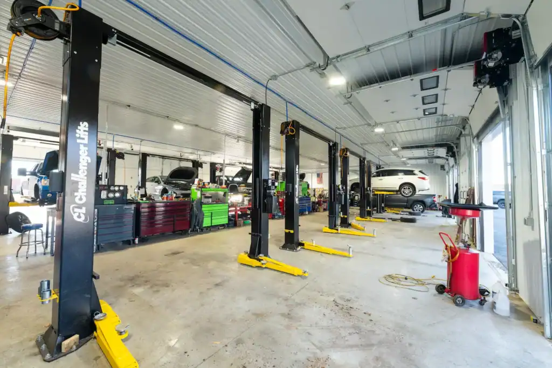
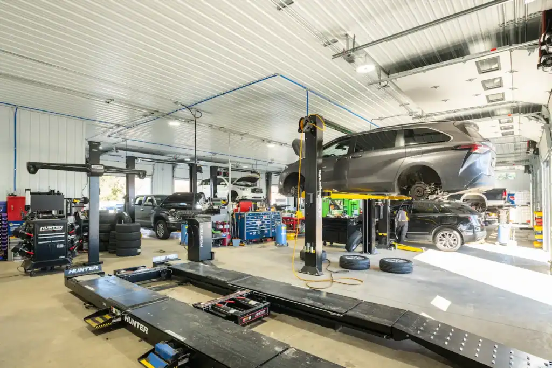
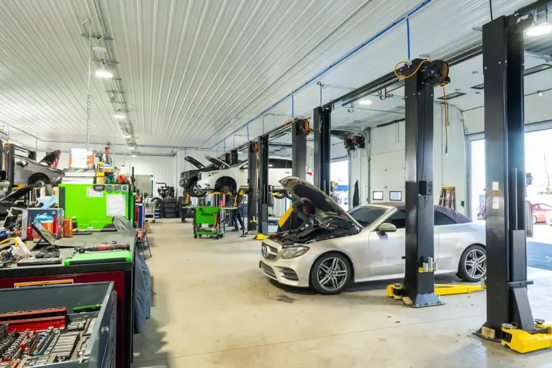
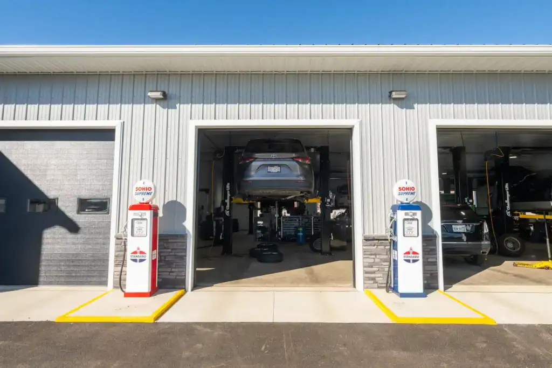
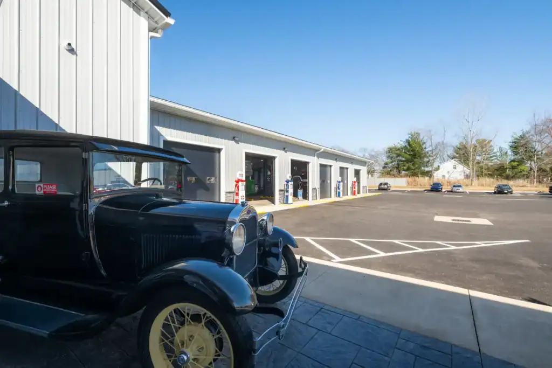
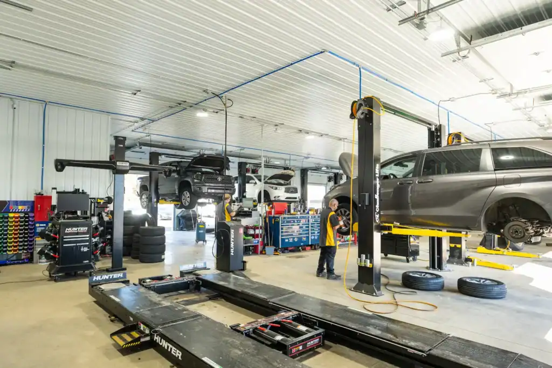
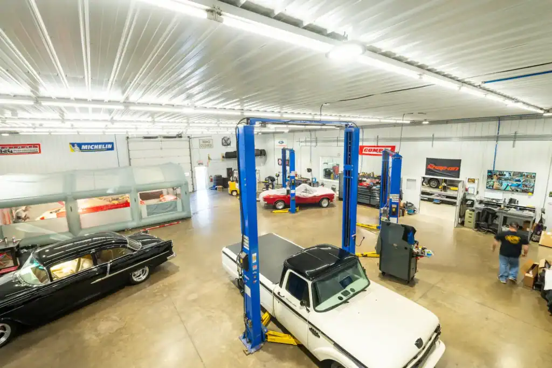
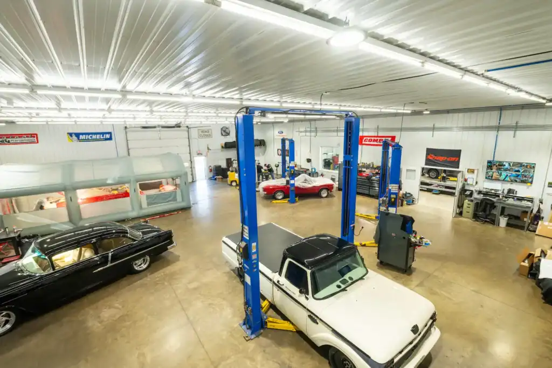
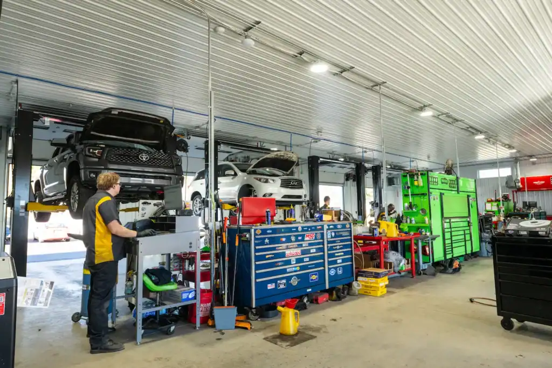
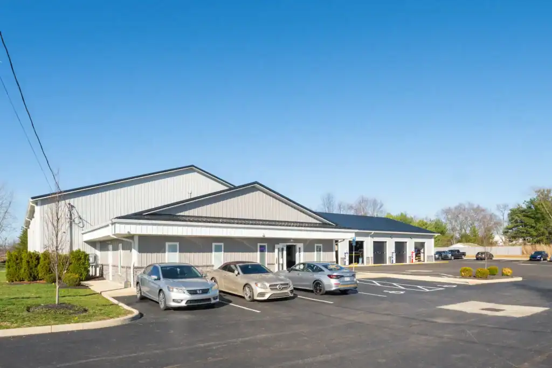
This automotive shop addition expands Harris Automotive’s service capacity with a clean, durable bay layout built for daily repair work. Multiple overhead doors provide direct access from the paved lot, while the tall interior clearance gives the shop room for vehicle lifts, equipment, and active service bays. Light steel siding, a black metal roof, stone wainscot, and matching trim help the addition tie neatly into the existing building.

Features
  • 60' x 100' x 14' addition
  • Multiple overhead garage doors
  • Tall clearance for vehicle lifts
  • Steel exterior siding
  • Black metal roof
  • Stone wainscot
  • Concrete shop floor
  • Steel liner panel interior
  • Bright overhead lighting
  • Exterior wall lighting
  • Gutters and downspouts
  • Paved service access
  • Marked delivery areas
  • Open automotive work bays
  • Application

    Related Projects

    Swiss Construction