
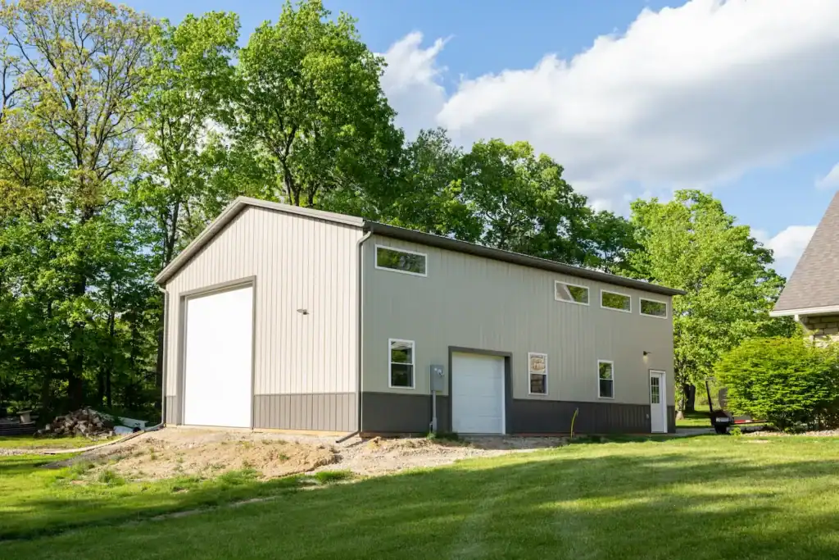
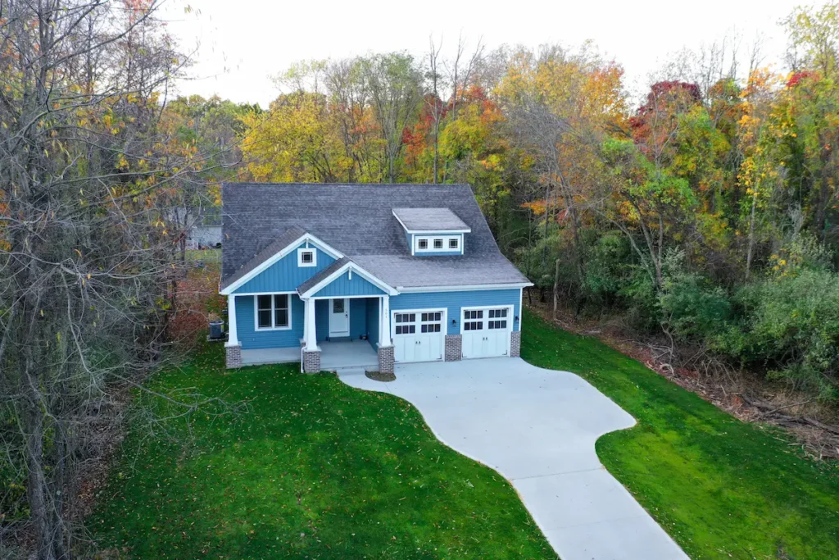
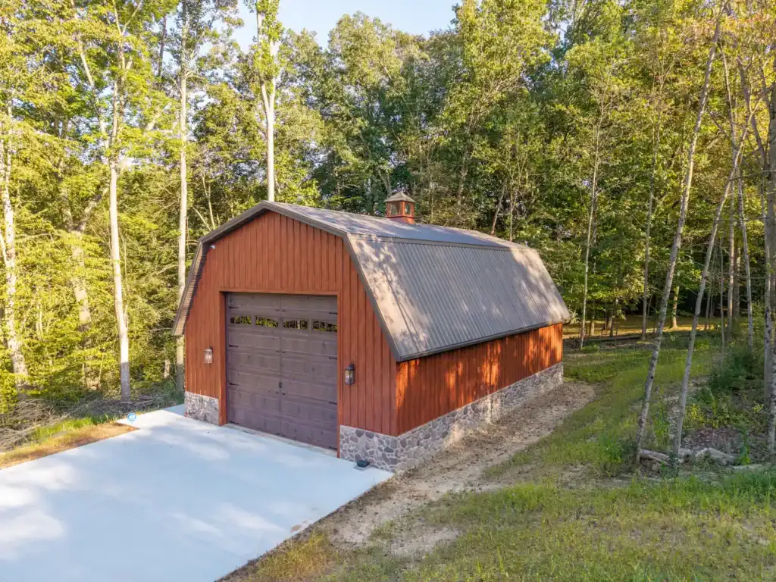
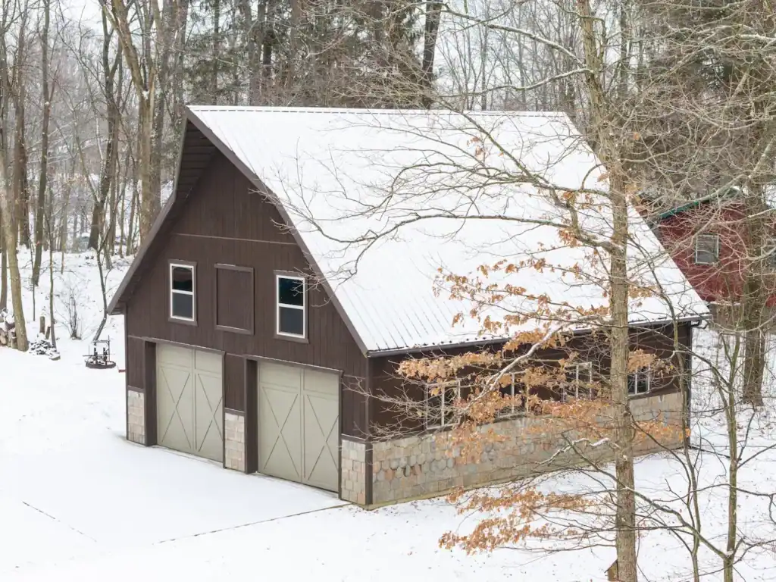

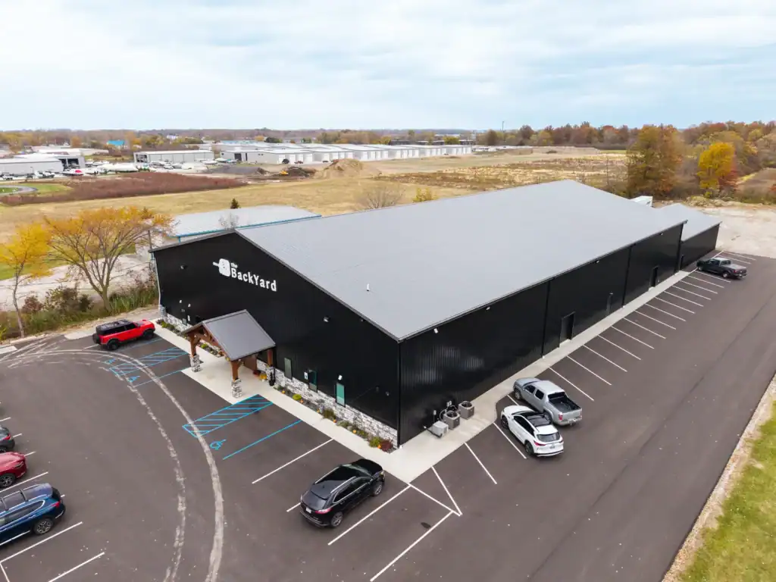
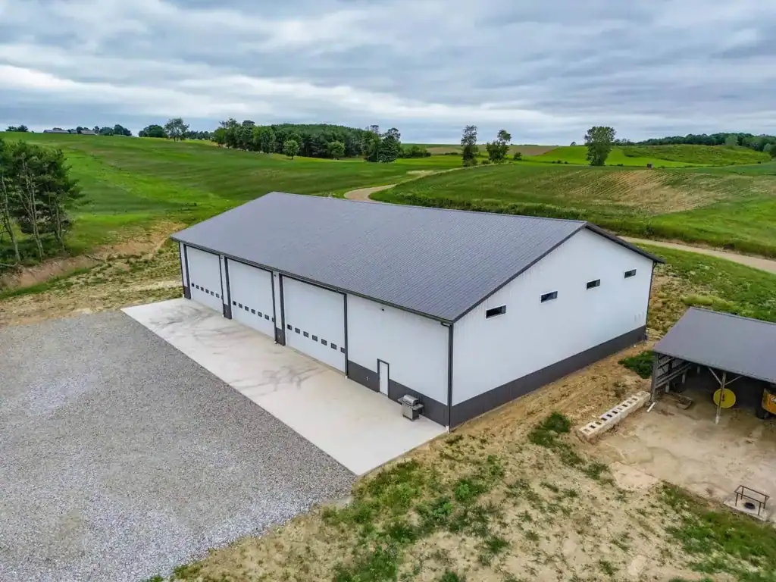
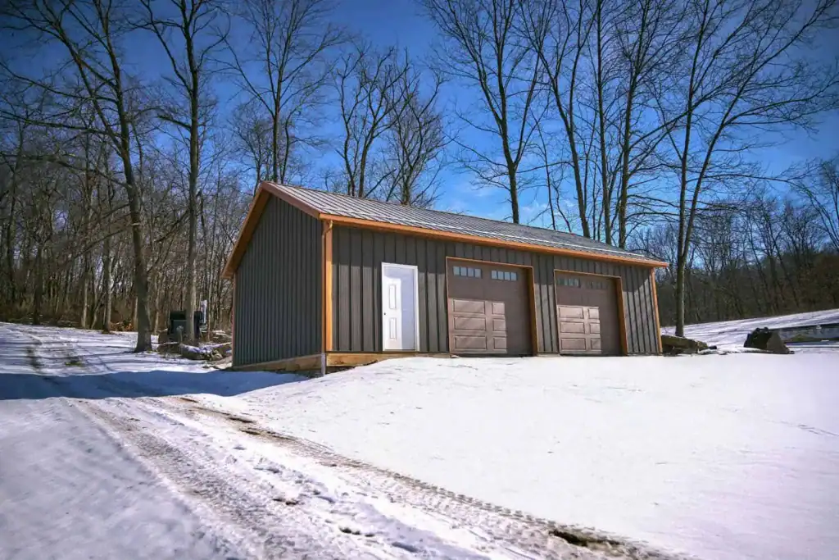
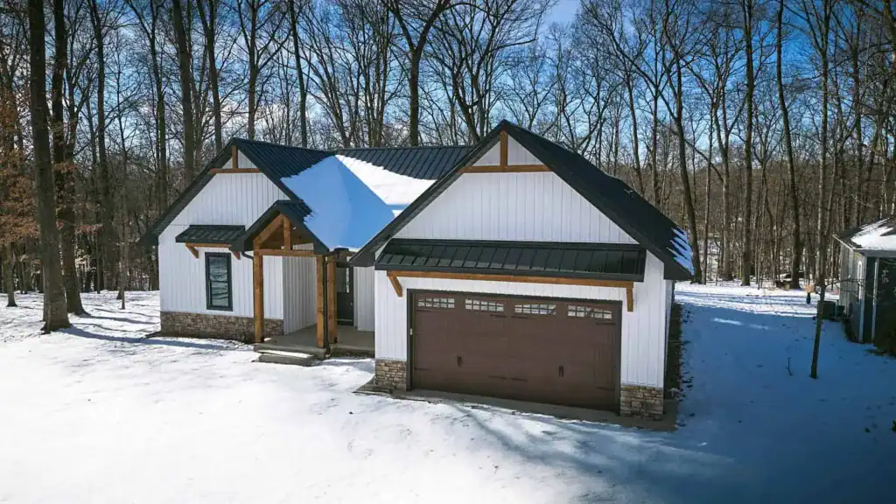
For workshops, hobby buildings, storage, and other residential post-frame needs.
Residential Pole Barns in Ohio
More Room for the Things You Need Space For
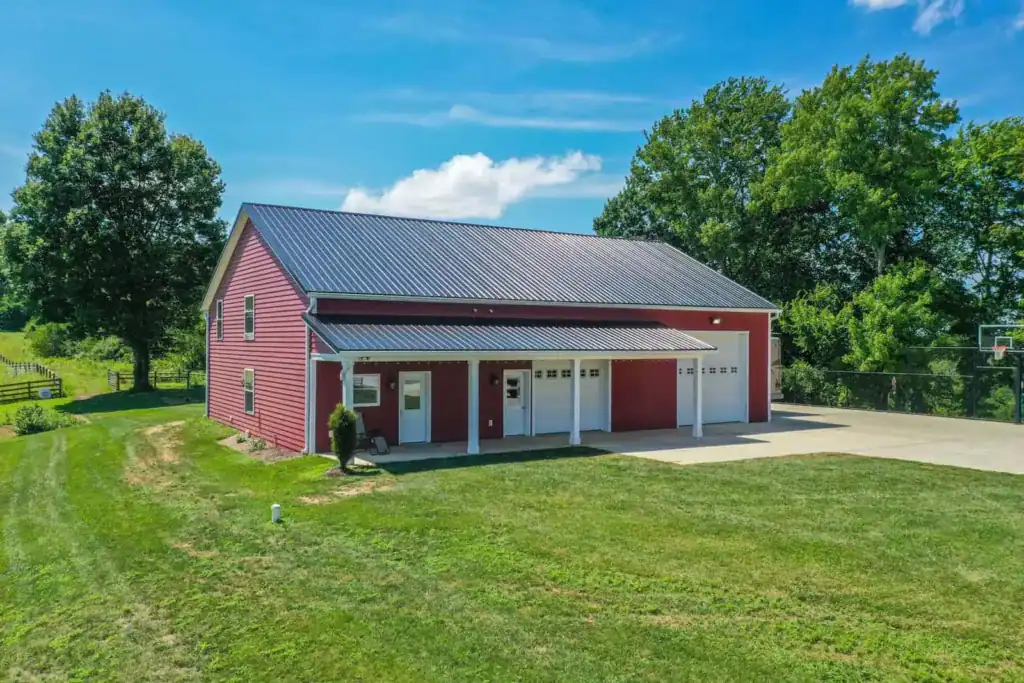
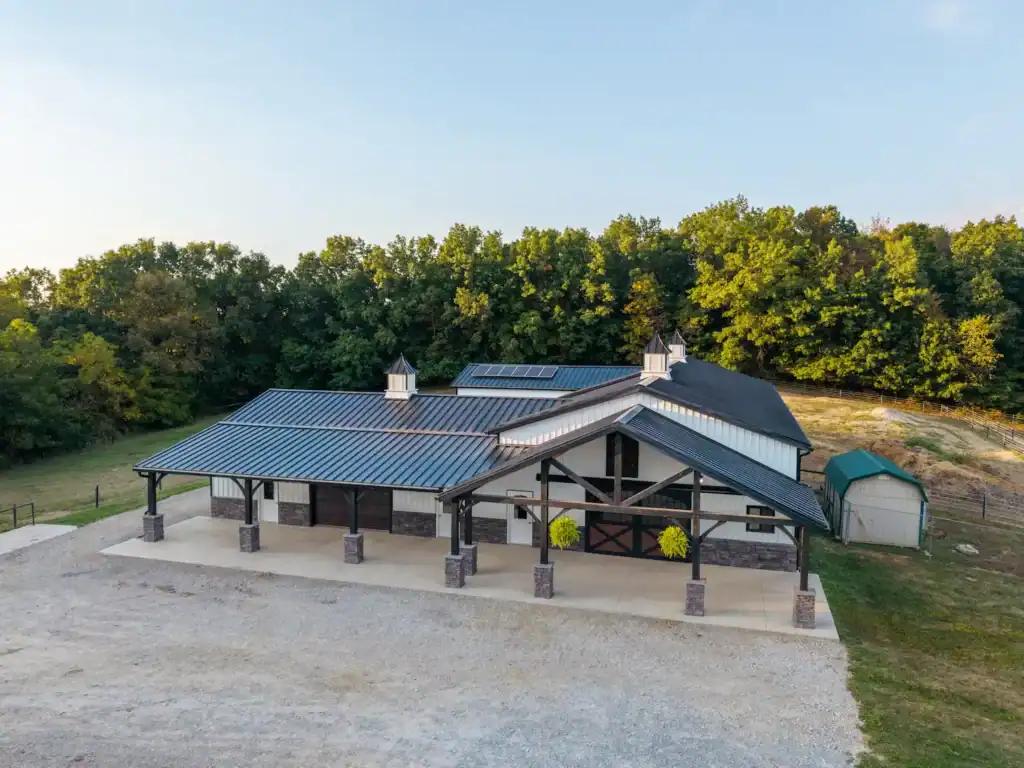

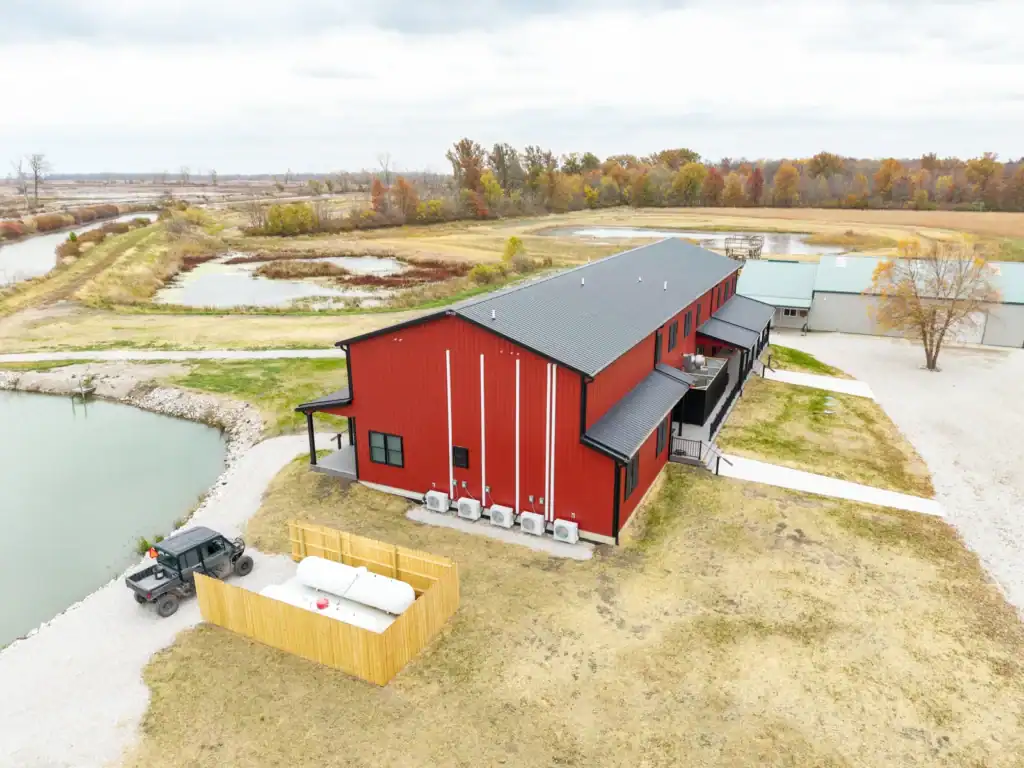

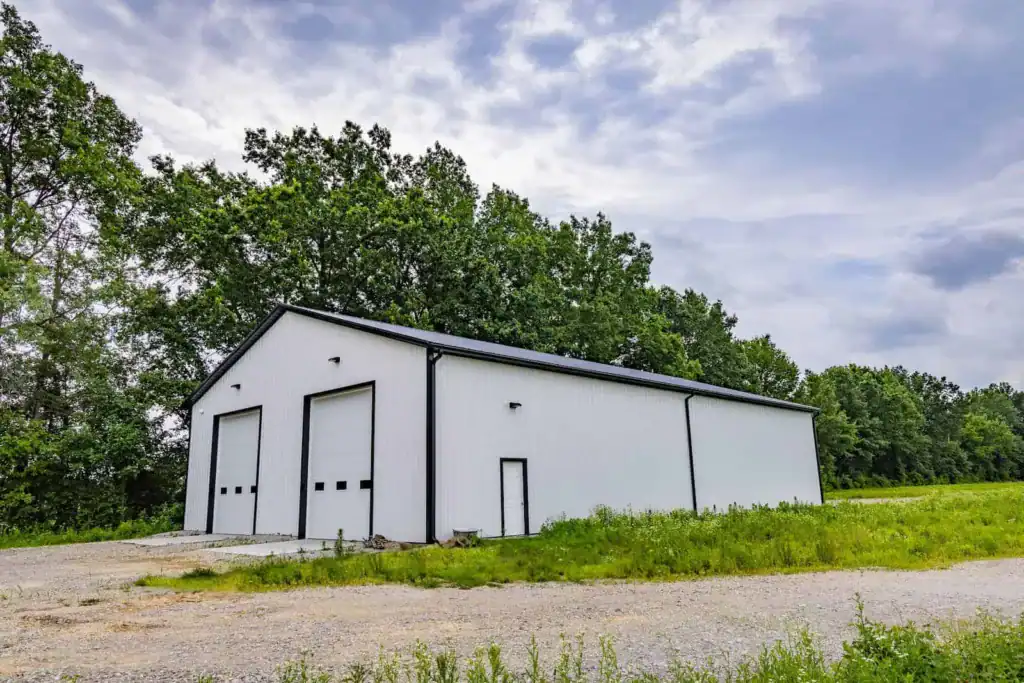
A residential pole barn can give you the extra room your property is missing without overcomplicating the project. Use it for vehicle storage, a workshop, equipment, hobbies, or a combination of several uses under one roof.
Swiss Construction builds residential pole barns across Ohio with practical layouts, durable materials, and options that make the building fit the property around it. We can help with the entire process, from site preparation and concrete to doors, windows, insulation, and interior finish options.
What We Build
Garages
Workshops
Hobby Buildings
Storage Buildings
Recreational Buildings
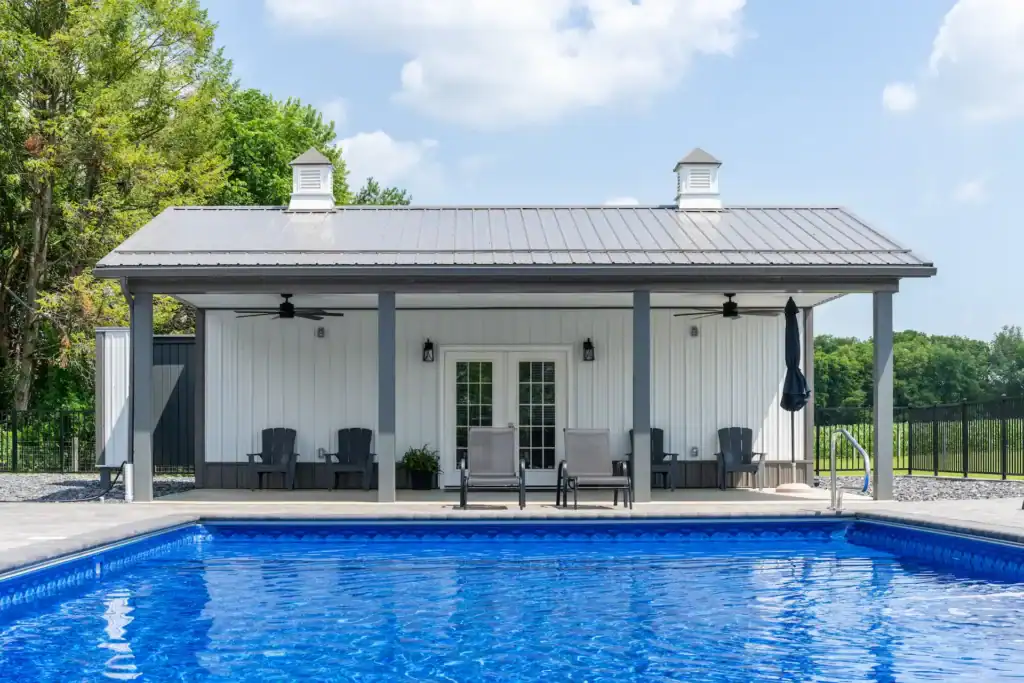
Pavilions
Residential Pole Barns Built Around Your Needs
There is no standard layout that works for every property. Some customers need a simple building for vehicles and lawn equipment. Others want a larger garage with room for a workbench, storage, or a finished area for hobbies and recreation.
We start by looking at how you plan to use the building. That helps determine the size, ceiling height, door placement, windows, insulation, and interior layout.
Post-frame construction makes it easier to create wide, open interiors with fewer structural walls getting in the way. That gives you more freedom to arrange the space now and make changes later if your needs change.
Garages, Shops, and Storage
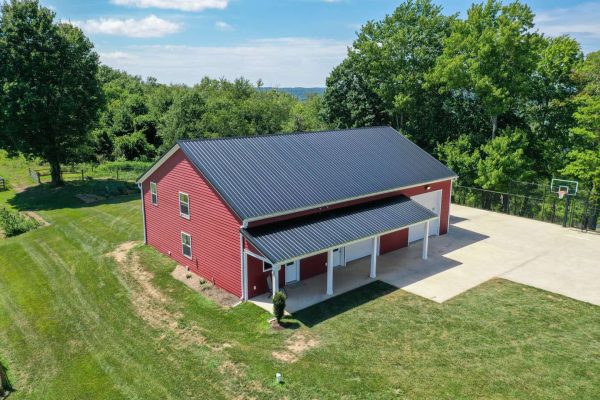

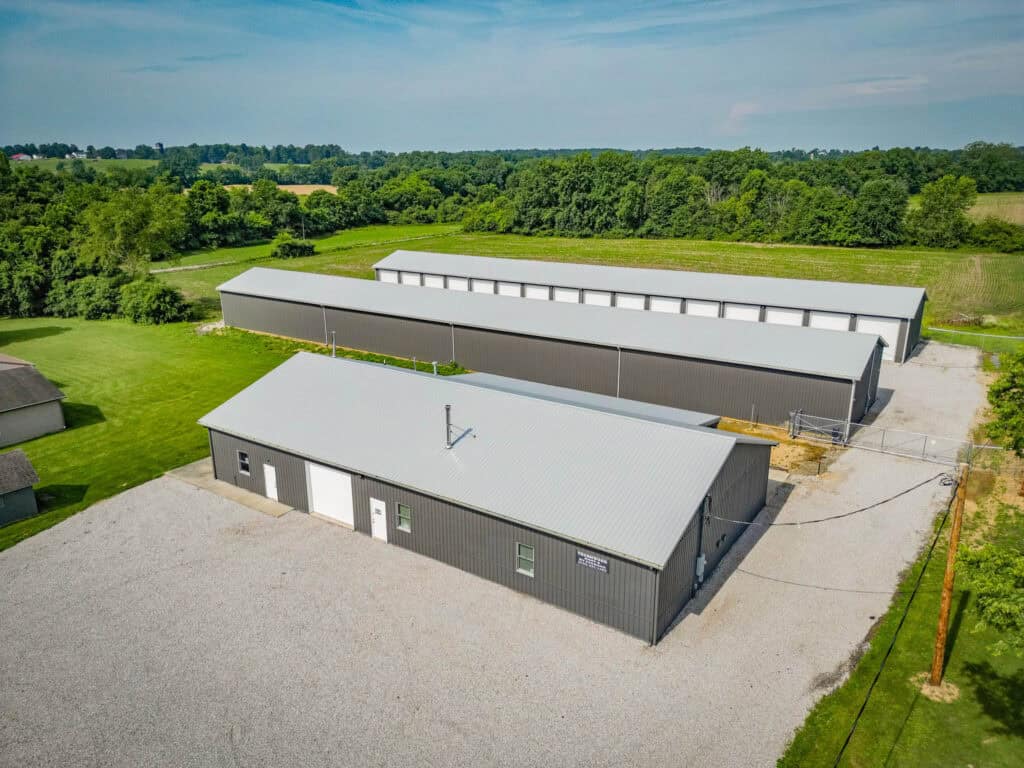
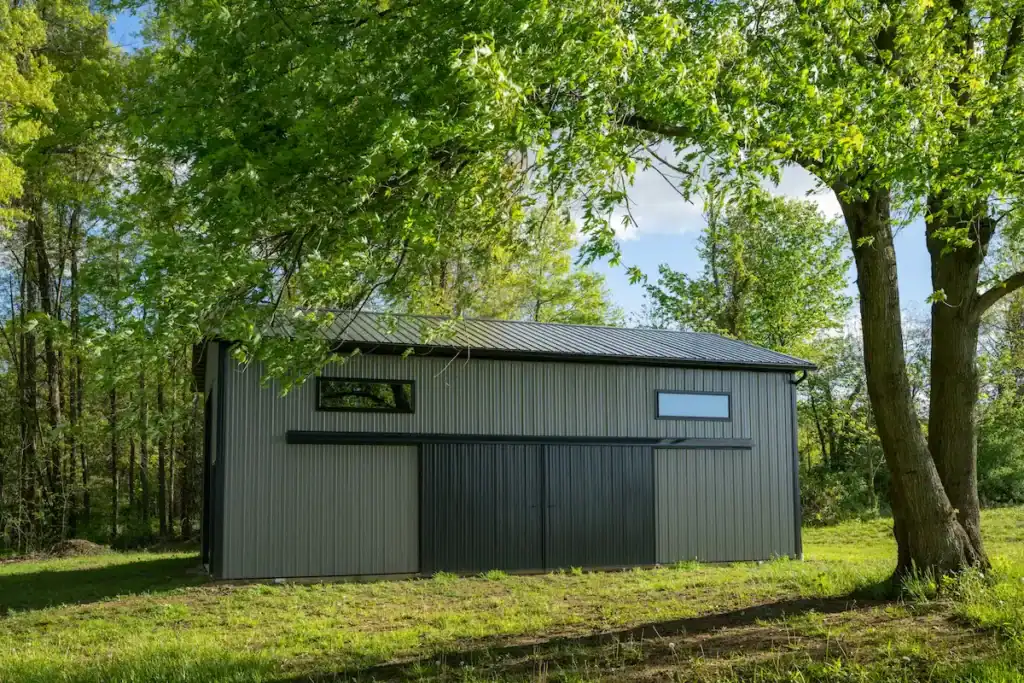

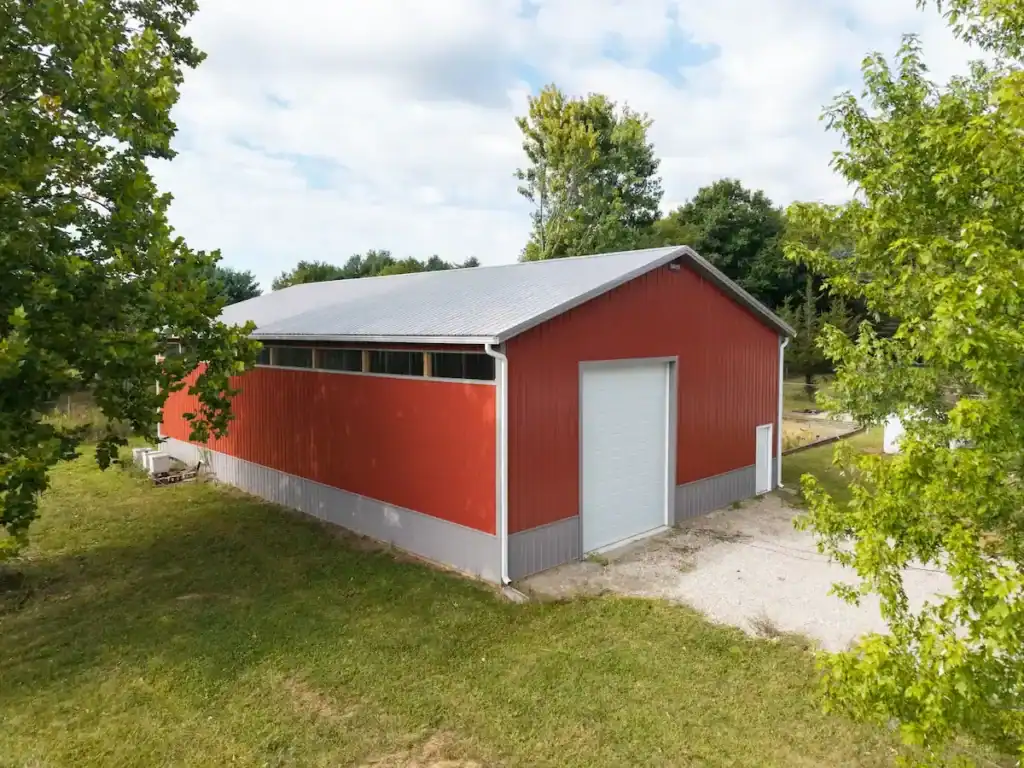
Residential pole barns work especially well when you need a building to handle more than one job. A pole barn garage might include parking for several vehicles along with a workshop in the back.

A storage building can include overhead doors for equipment and a separate area for tools or seasonal items. A hobby building can be insulated and finished for year-round use.
No matter what you need, Swiss Construction can help you work through those decisions before construction begins so the finished building makes sense for the way you plan to use it.
Designed to Fit Your Property
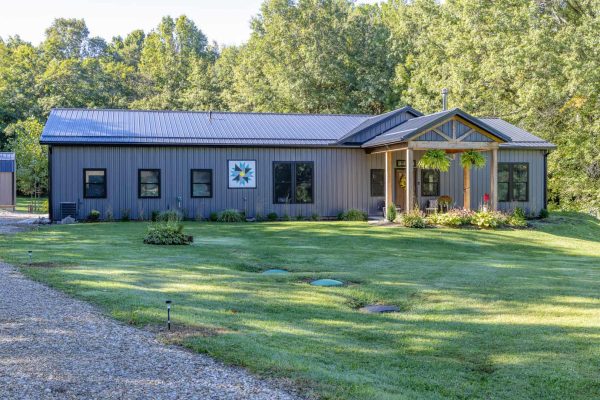

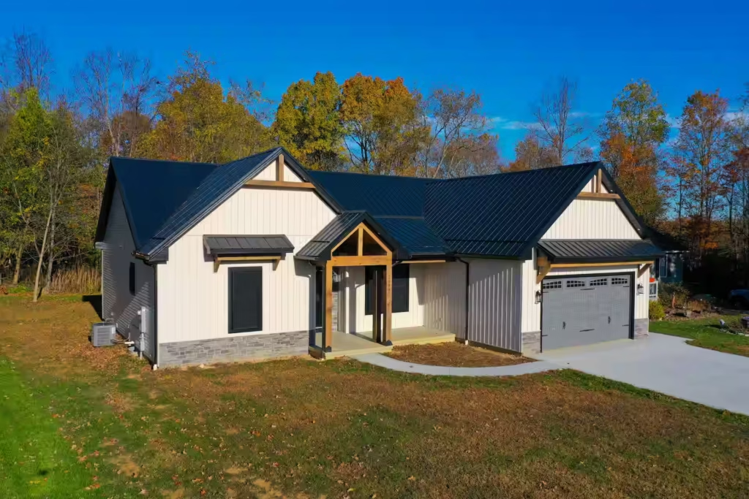
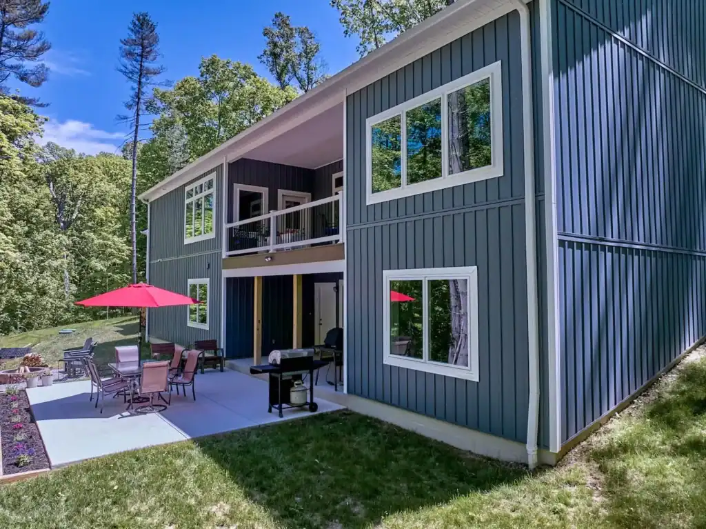
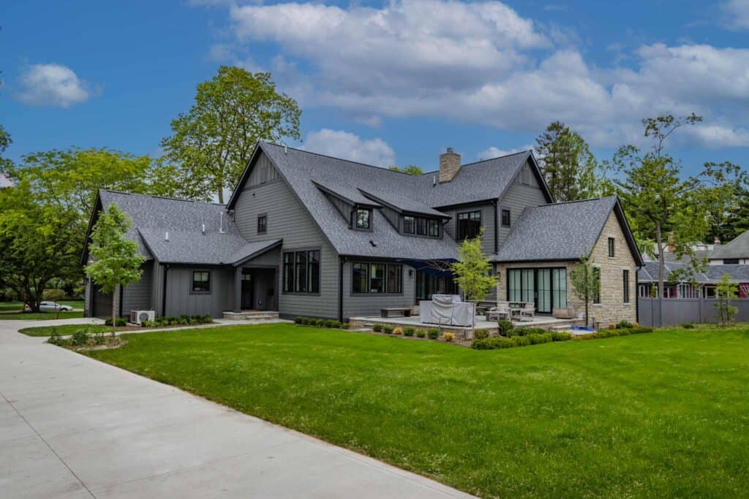

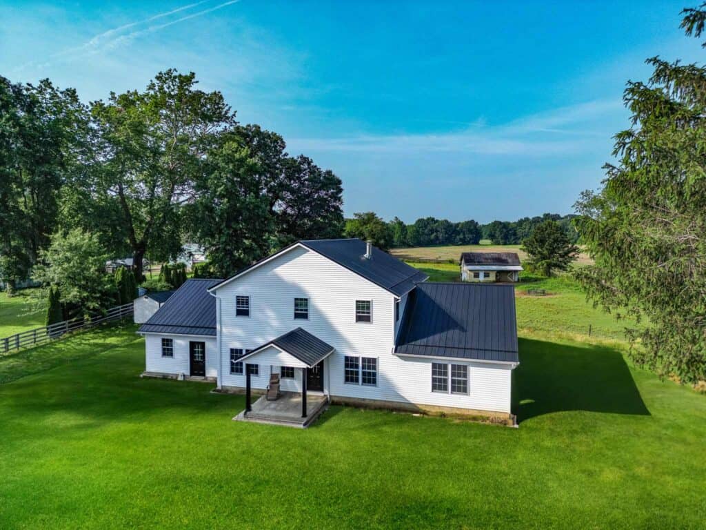

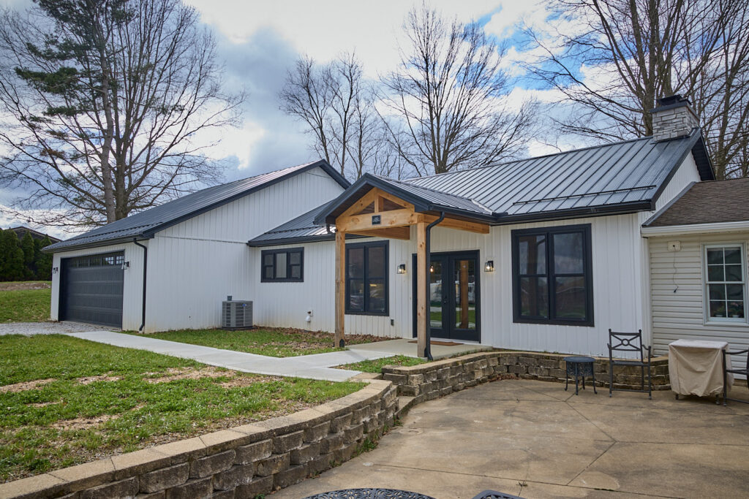
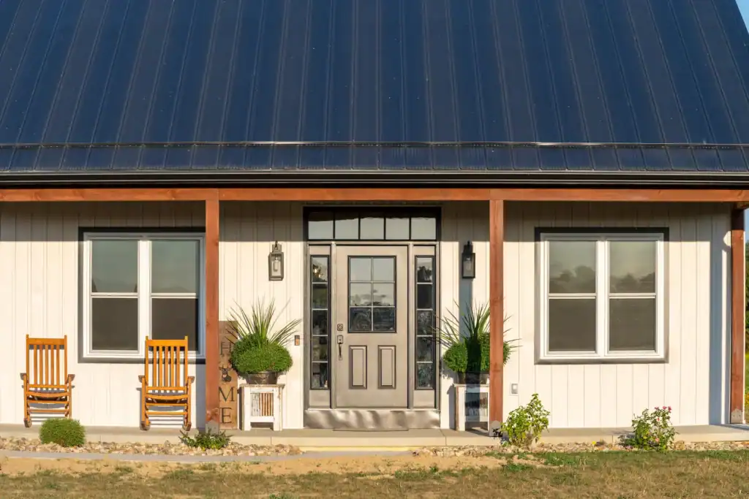
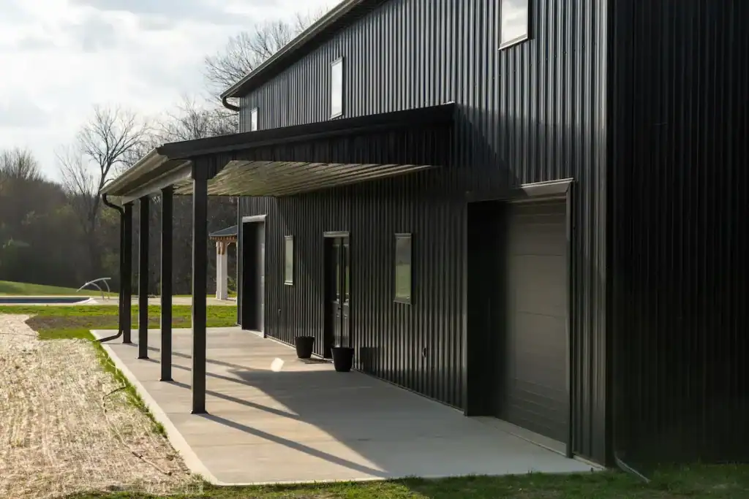
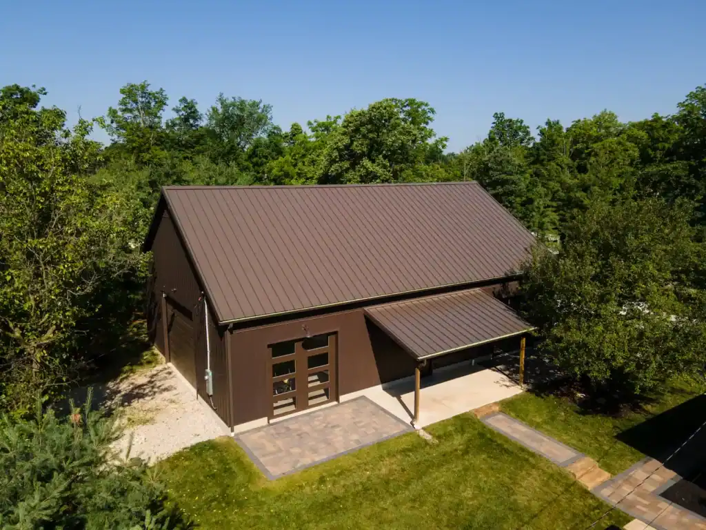


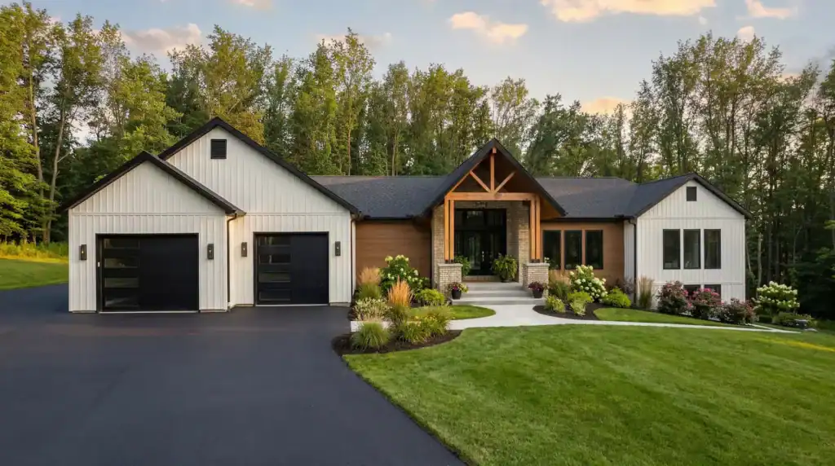
A pole barn does not have to look like a basic utility building; Rooflines, siding, trim, windows, doors, porches, and other exterior features can all help the building fit alongside your home and the rest of your property. We can also help you think through placement, access, drainage, and how vehicles or equipment will move in and out of the building. Those decisions are easier to get right before the concrete is poured.
Built for Ohio Weather
Residential pole barns need to handle wind, snow, moisture, and changing temperatures throughout the year. We build with those conditions in mind and help you choose materials and building options appropriate for how the structure will be used. If you plan to heat or cool the space, insulation, ventilation, windows, and doors all become part of the conversation. The goal is a building that works well year after year without making the project more complicated than it needs to be.
From Site Work to Finishing Options
Swiss Construction can manage more than the framing itself.
Depending on the project, that may include:
Site preparation
Concrete floors
Framing
Roofing and siding
Overhead and entry doors
Windows
Insulation
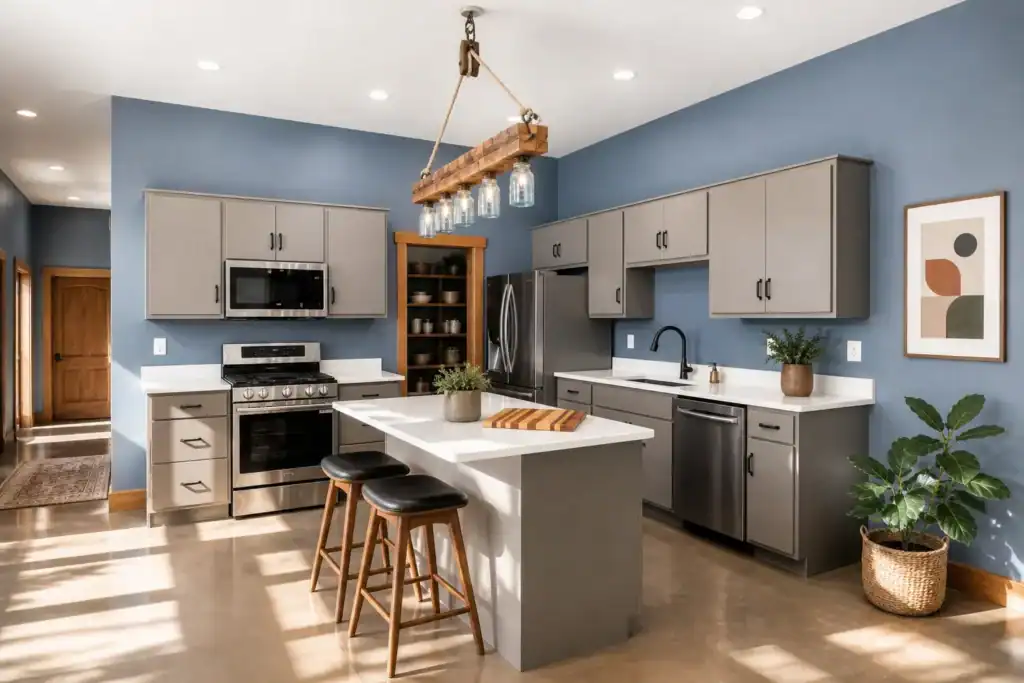
Interior wall and ceiling finishes
Porches and exterior features
Having one construction partner involved throughout the project helps keep the building, site, and finish work coordinated.
Residential Post-Frame Experience You Can Rely On
Swiss Construction has years of experience building post-frame structures throughout Ohio for residential, agricultural, and commercial customers.That experience matters when you are deciding how large a building should be, where doors need to go, how the interior should be laid out, or which options are worth including.
We will explain the choices, answer your questions, and help you build something that fits the property and the job you need it to do.