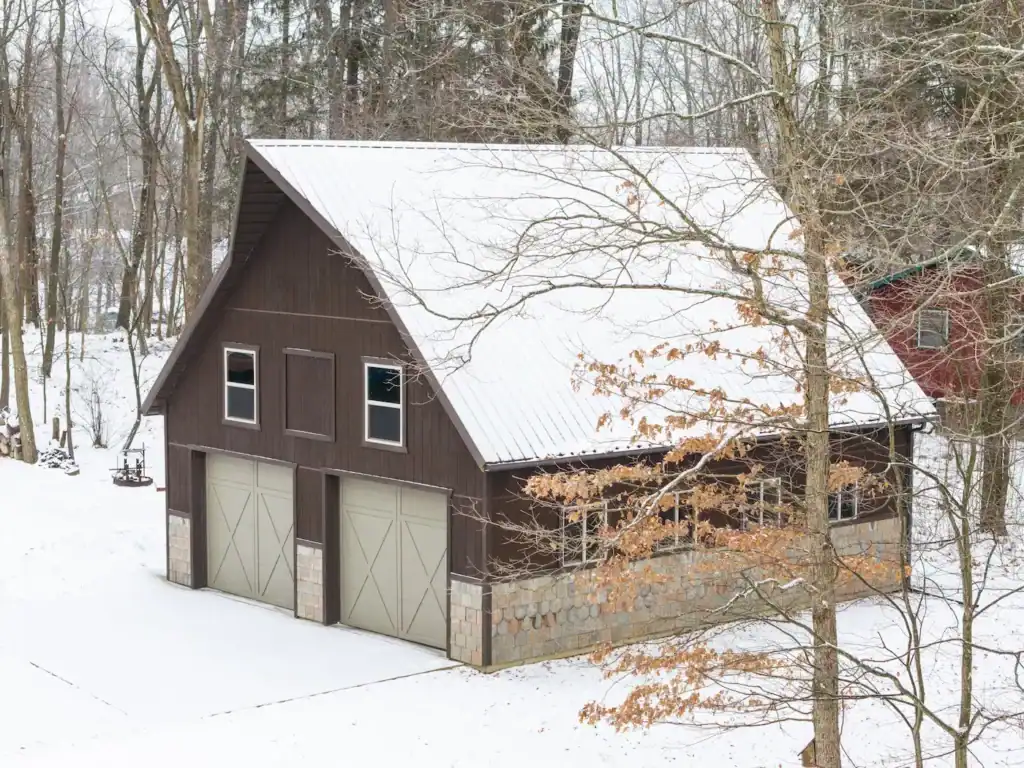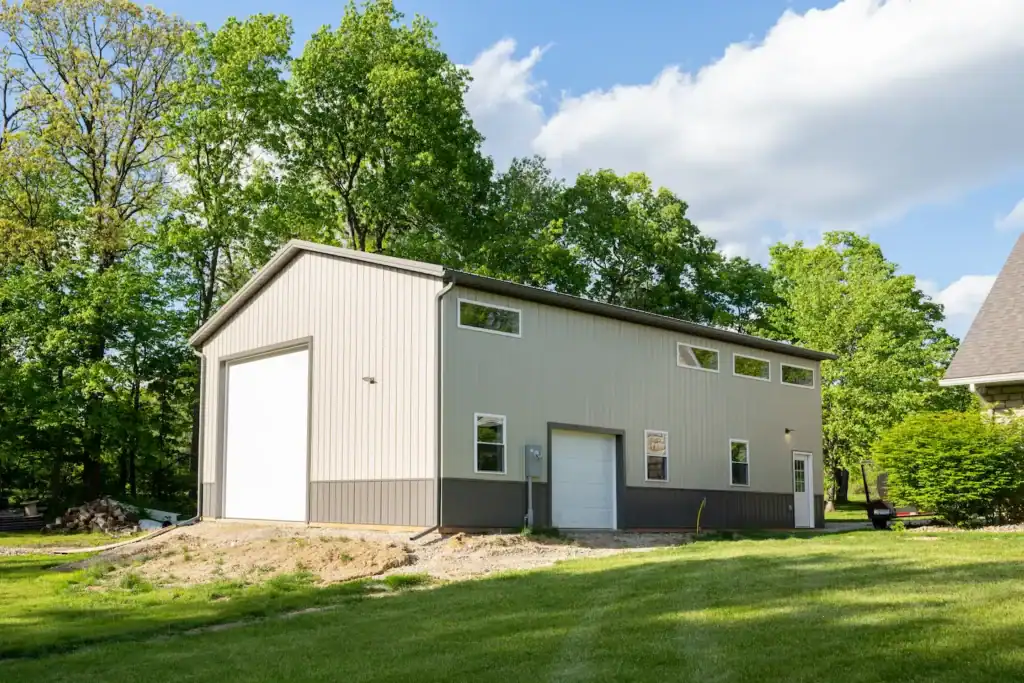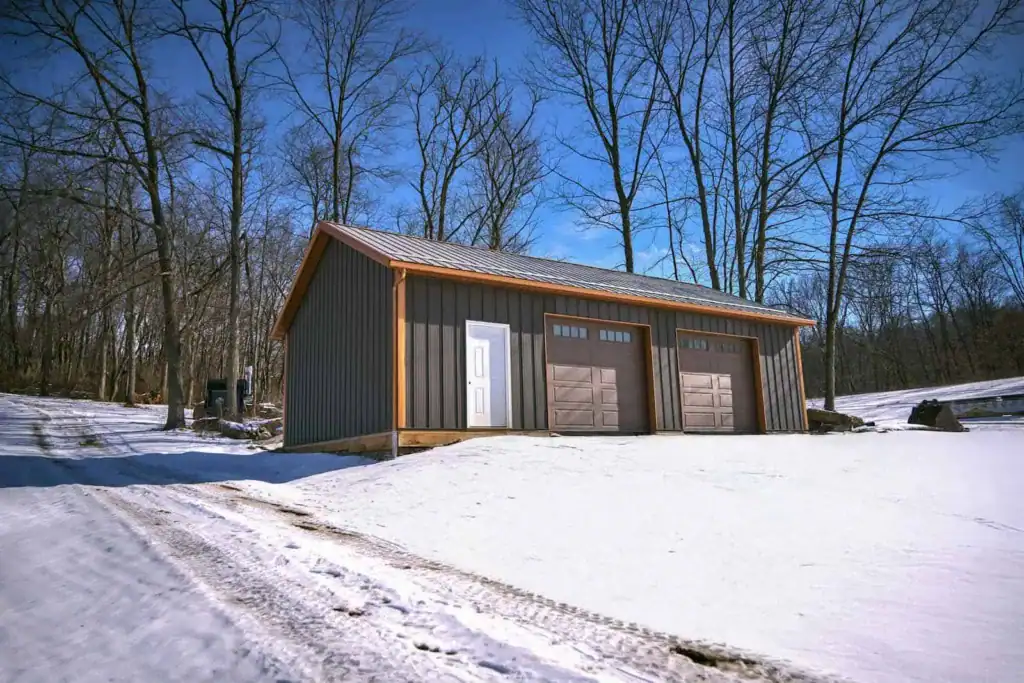
As Ohio’s choice Amish barn builder and custom home contractor, we believe real value means knowing what you’re getting and feeling confident at every step. If you’re ready to partner with a team who takes time to understand your needs, we’re ready to craft a structure that makes your vision a reality.
Our previous work is a living testament to that.
When you are planning a new structure, whether it is a home or a place to store equipment, you want a builder who brings the same level of care to every project. That is what we offer. From custom homes designed around your daily life to post‑frame structures that work as hard as you do, we focus on quality materials, honest communication, and craftsmanship that stands up to real use.
We are based in Holmes County, Ohio, and we have been fortunate to work with clients across the region. Some come to us with a vision for a forever home. Others need a reliable team to build a pole barn that can handle livestock, machinery, or a growing business. No matter the project, we approach it with the same mindset: listen carefully, build with integrity, and deliver something that lasts. As a trusted custom home builder in Ohio, we bring that approach to every residential project.
When people hear pole barn, they often think of a simple agricultural building. And yes, we build plenty of those, sturdy, well‑sized, and tailored to the way a farm or property operates. But pole barns have come a long way. We construct them as workshops, garages, retail spaces, event centers, and even as the shell for a finished barndominium. The post‑frame construction method allows for clear spans, high ceilings, and flexibility that traditional framing cannot always match.
If you are looking for an ohio pole barn builder that delivers a build which goes beyond basic storage, we are glad to help. We work with you to determine the right size, door placement, insulation needs, and exterior finishes. The result is a building that fits your property and your purpose, whether that means housing a collection of classic cars or creating a space for a home‑based business.
We hand-craft the post frame buildings Ohio families have come to rely on.
Our experience with post‑frame construction has taught us a great deal about building strong, efficient structures. We apply that knowledge to our custom homes as well. When you choose us as your custom home builder in Ohio, you get a team that understands foundations, framing, and the details that prevent problems down the road. You also get a builder who listens.
We start every custom home project with a conversation about how you live. Do you cook often and need a kitchen that handles multiple people at once? Do you work from home and need a quiet office with good light? Are you planning for aging parents or teenagers who need their own space? We help you think through those questions and translate them into a floor plan that makes sense. Then we build with the same craftsmanship rooted in Amish tradition that defines our pole barns. That is what you should expect from any custom home builder in Ohio.
Being a local builder means we understand the conditions in Ohio. We know how to manage building sites with our soil types, how to plan for snow loads on roofs, and how to select materials that hold up to humidity and temperature swings. Whether we are working on a custom home or a pole barn, we apply that local knowledge to every decision.
That local presence also means we are accountable. You will see our crews in the area, and we take pride in being known for quality work and straightforward dealings. Many of our clients first hired us for a pole barn and later returned to discuss a custom home. Others started with a home and added a barn or workshop afterward. We are glad to build long‑term relationships. And when those clients look for a custom home builder in Ohio, they know where to turn.
Wherever you may live near our Brinkhaven, Ohio headquarters, be it a need for Ohio valley sheds, Cambridge Ohio, or anywhere else within our perimeter; we’ve got you covered.
If you have been considering a custom home or exploring options for a pole barn, we would like to hear from you. We will listen to your ideas, answer your questions, and provide a clear picture of what the project will involve. There is no pressure, only a commitment to give you the information you need to move forward with confidence.
We’re the pole barn builders in Ohio who deliver dedicated, quality service. Always.
Contact us to start the conversation. Whether you are ready to build now or still gathering ideas, we are here to help. Let us show you what it means to work with a custom home builder in Ohio who values craftsmanship, honesty, and the kind of structures that serve you well for years to come.
We invite you to look at our custom home portfolio Ohio customers trust.