Skip to content
Request for Quote
|
(844) 763-4500
About Us
Our Process
Before You Build
Building Materials
Custom Homes
Pole Barns
Residential Pole Barns
Commercial Pole Barns
Agricultural Pole Barns
Storage Buildings
Pole Barn Garages
Barndominiums
Project Gallery
Contact Us
About Us
Our Process
Before You Build
Building Materials
Custom Homes
Pole Barns
Residential Pole Barns
Commercial Pole Barns
Agricultural Pole Barns
Storage Buildings
Pole Barn Garages
Barndominiums
Project Gallery
Contact Us
Request for Quote
About Us
Our Process
Before You Build
Building Materials
Custom Homes
Pole Barns
Residential Pole Barns
Commercial Pole Barns
Agricultural Pole Barns
Storage Buildings
Pole Barn Garages
Barndominiums
Project Gallery
Contact Us
About Us
Our Process
Before You Build
Building Materials
Custom Homes
Pole Barns
Residential Pole Barns
Commercial Pole Barns
Agricultural Pole Barns
Storage Buildings
Pole Barn Garages
Barndominiums
Project Gallery
Contact Us
About Us
Our Process
Before You Build
Building Materials
Custom Homes
Pole Barns
Residential Pole Barns
Commercial Pole Barns
Agricultural Pole Barns
Storage Buildings
Pole Barn Garages
Barndominiums
Project Gallery
Contact Us
About Us
Custom Homes
Pole Barns
Project Gallery
Privacy Policy
Terms & Conditions
Contact Us
Request for Quote
About Us
Our Process
Before You Build
Building Materials
Custom Homes
Pole Barns
Residential Pole Barns
Commercial Pole Barns
Agricultural Pole Barns
Storage Buildings
Pole Barn Garages
Barndominiums
Project Gallery
Contact Us
About Us
Our Process
Before You Build
Building Materials
Custom Homes
Pole Barns
Residential Pole Barns
Commercial Pole Barns
Agricultural Pole Barns
Storage Buildings
Pole Barn Garages
Barndominiums
Project Gallery
Contact Us
About Us
About Us
Our Process
Before You Build
Building Materials
Custom Homes
Pole Barns
All Pole Barns
Agricultural Pole Barns
Commercial Pole Barns
Residential Pole Barns
Storage Buildings
Pole Barn Garages
Barndominiums
Project Gallery
Request for Quote
Contact Us
Residential
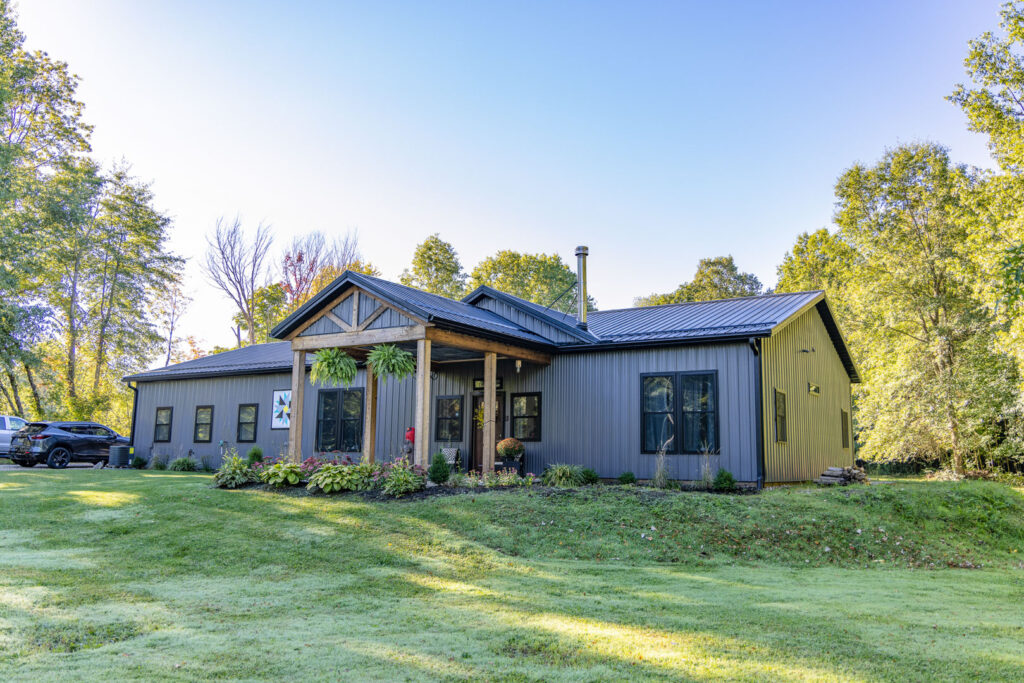
Cardington Barndominium
Cardington, OH
Detailed craftsmanship shines throughout the simple design of this Ohio barndominium, which features a welcoming porch, open floor plan, and plenty of windows for natural light.
Features
Concrete floors
3-ply laminated posts
Trusses 2' on center
with 6/12 pitch
Insulated ceilings and walls
Metal siding and roofing
Drywall
Doors
Windows
Concrete floor
Garage doors
Electrical
Plumbing
Application
Residential, Barndominium, Garage
Related Projects
See this project
Martinsburg Barndominium
See this project
Danville Custom Home
See this project
West Howard Residence
Back to All Projects
Swiss Construction