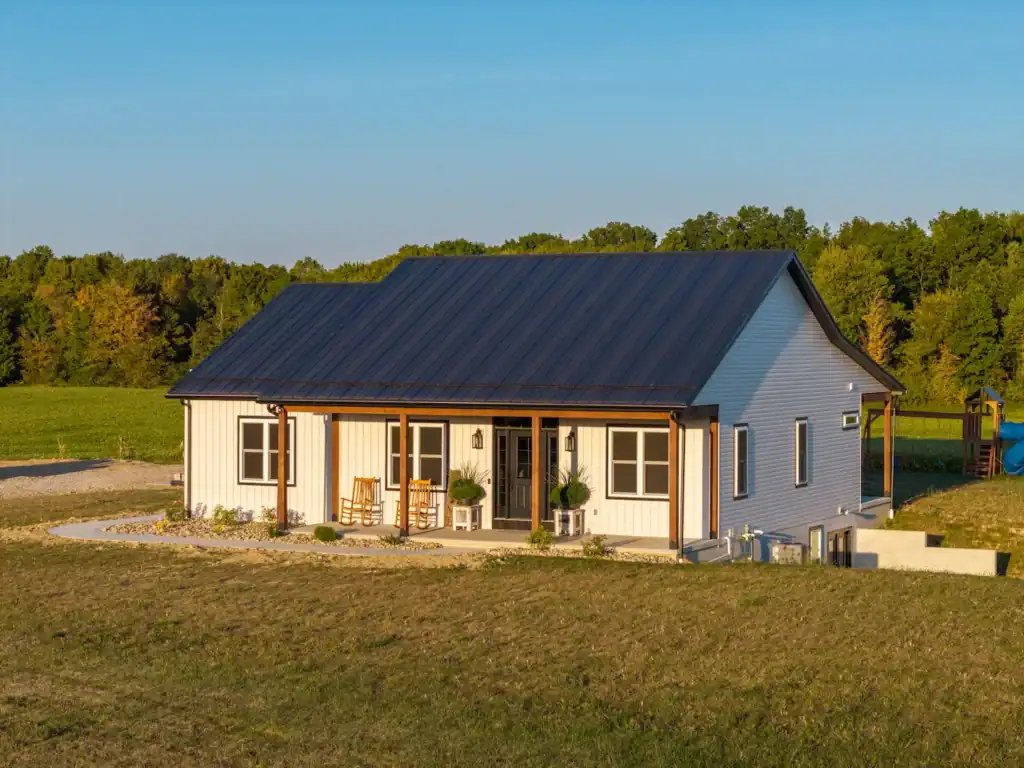
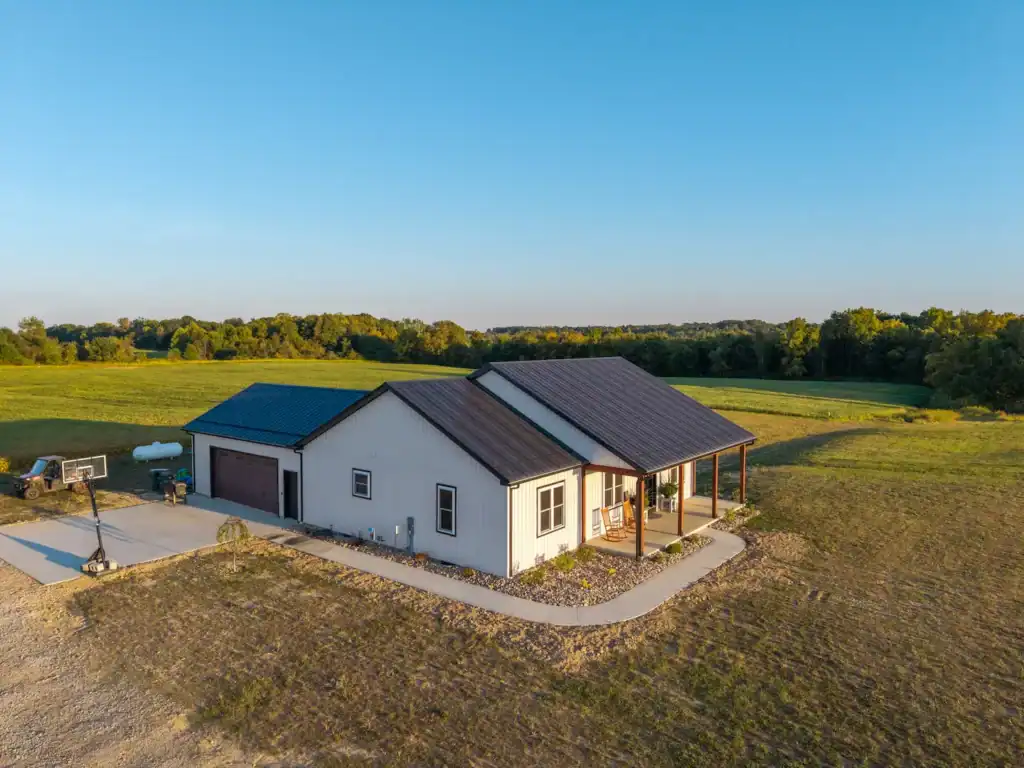
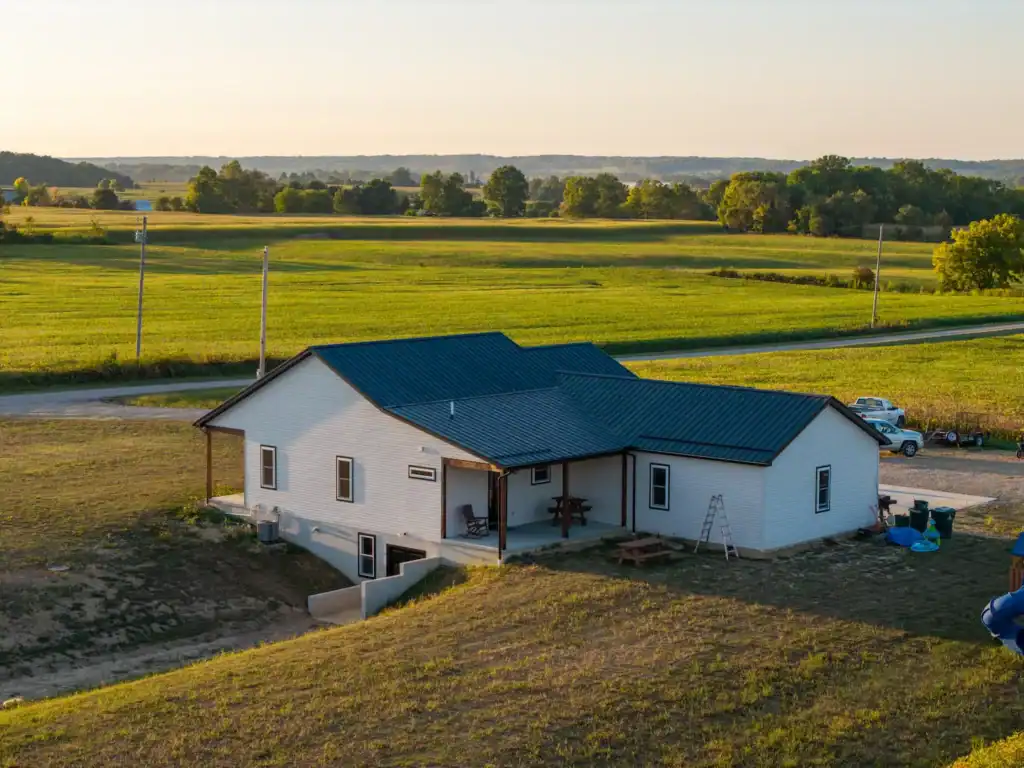
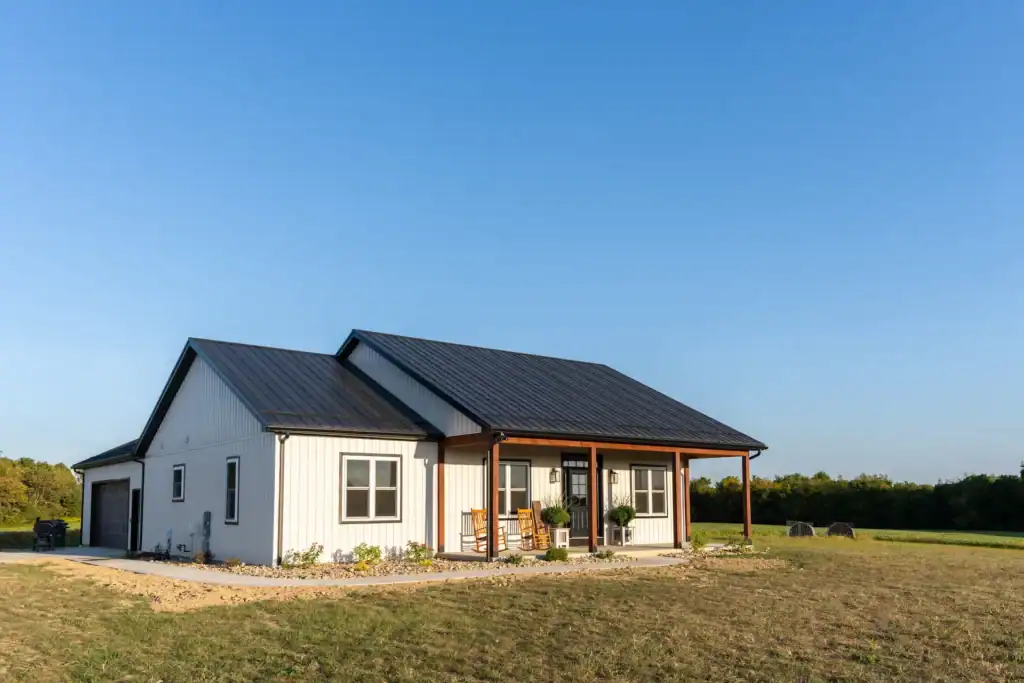
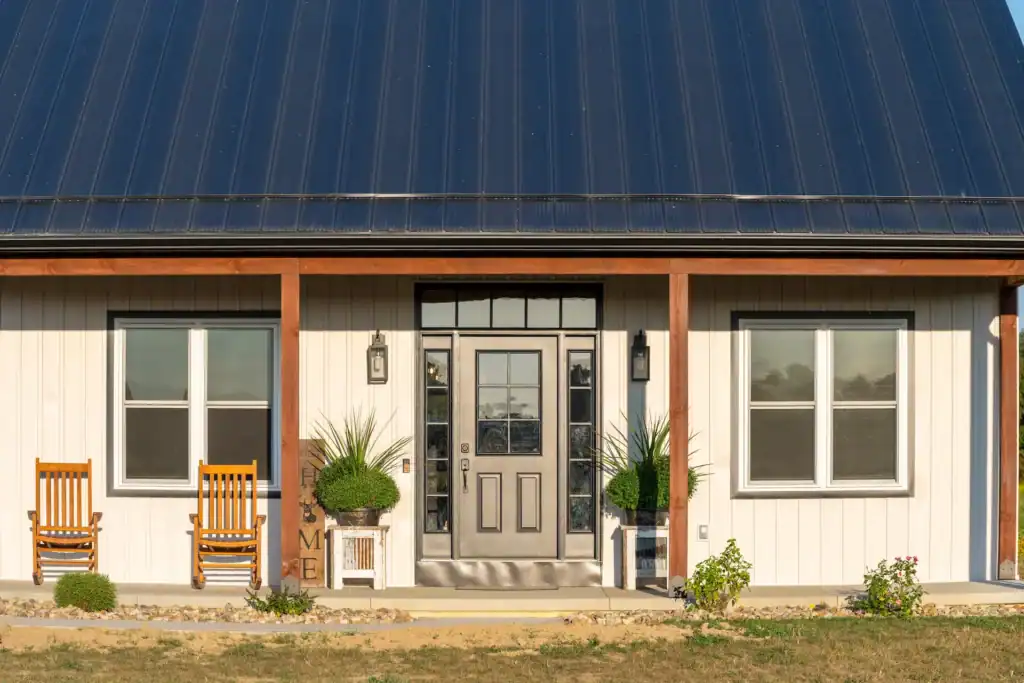
This custom home sits comfortably in its rural setting, with a clean exterior that balances farmhouse character and modern residential detailing. The front door, sidelights, and transom create a more finished arrival point, while the attached garage and concrete apron add everyday convenience without taking away from the home’s residential feel.
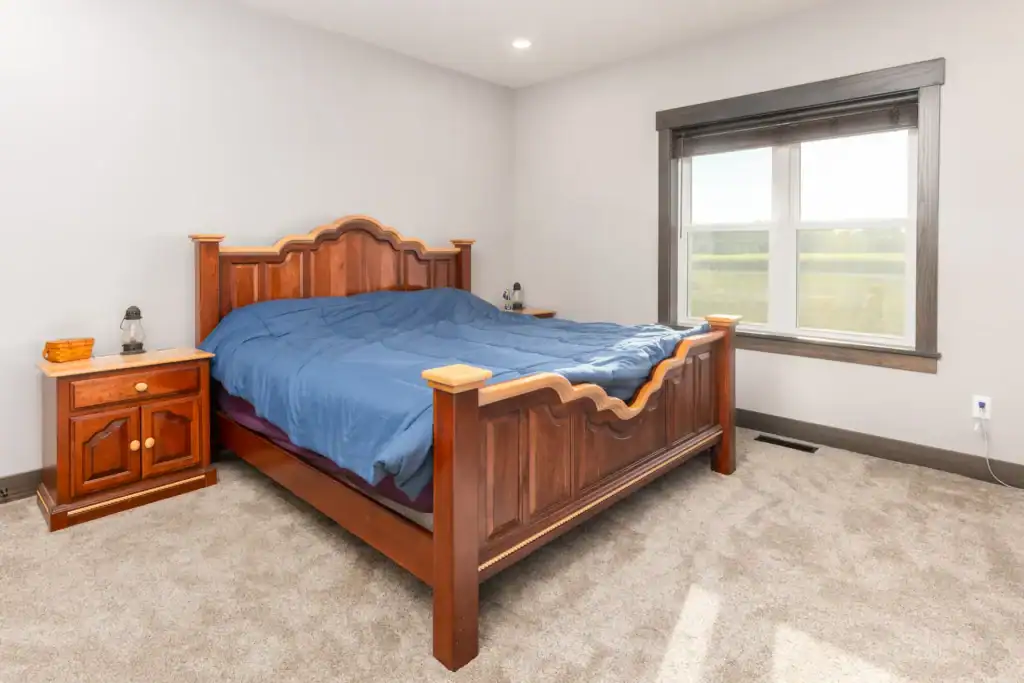
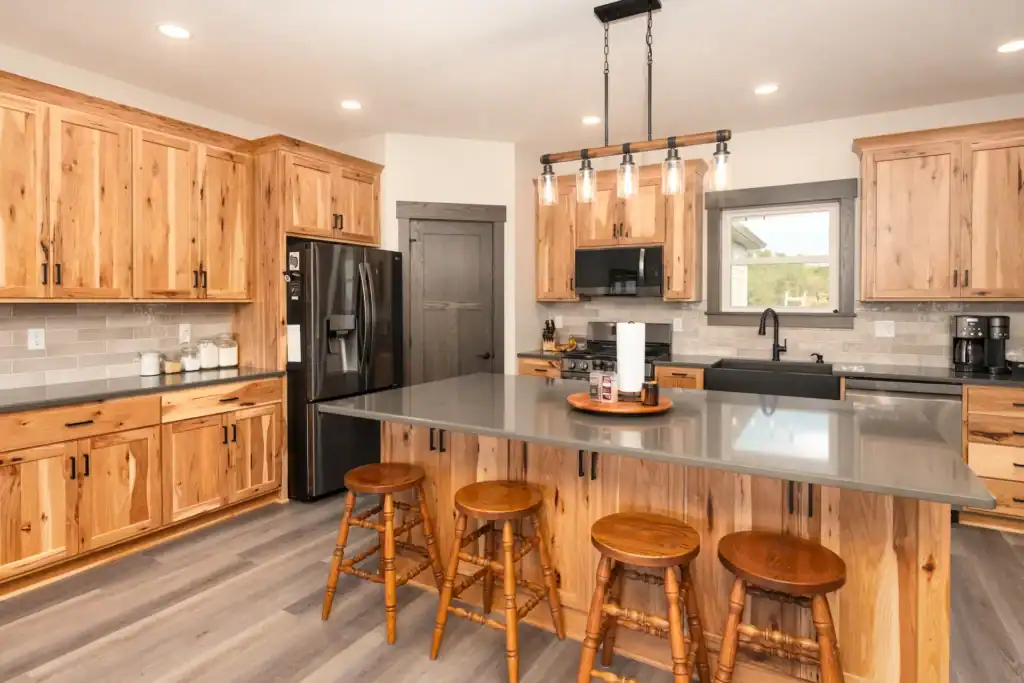
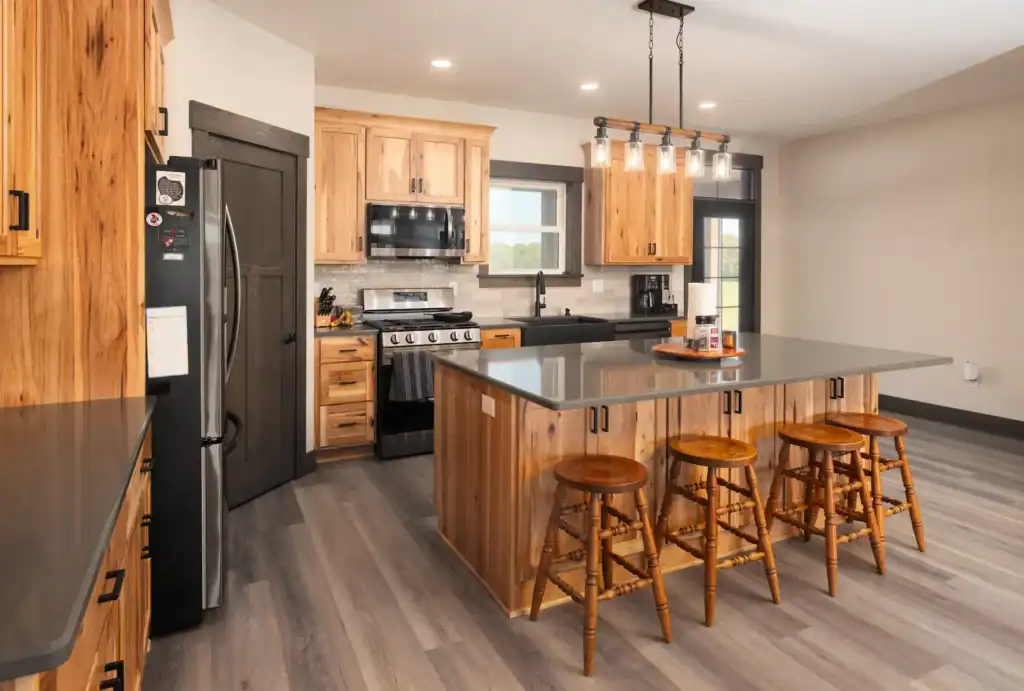
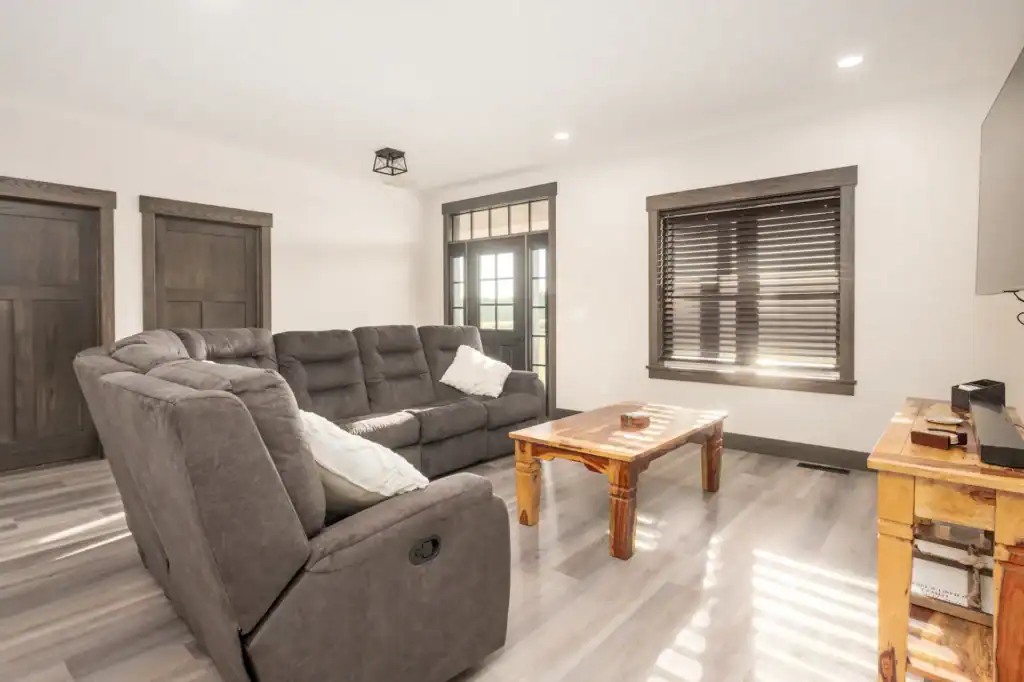
Inside, the layout is open and practical, with the kitchen, dining, and living areas connected for daily use. The living area continues the same comfortable style, with wood-look flooring, lighter walls, and dark stained trim and doors that add contrast throughout the home.
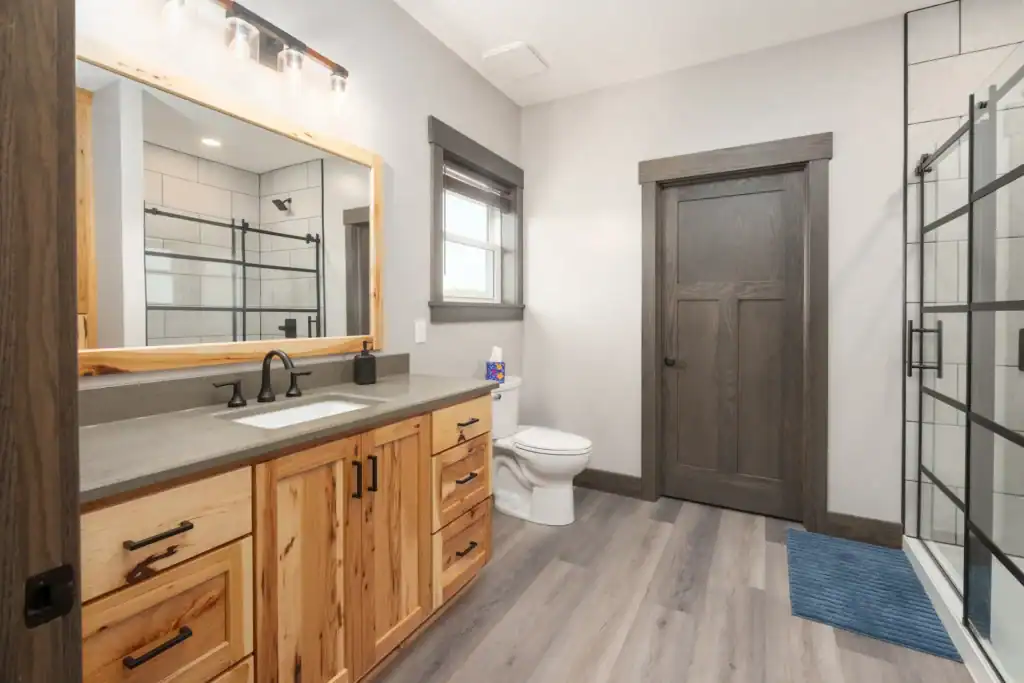
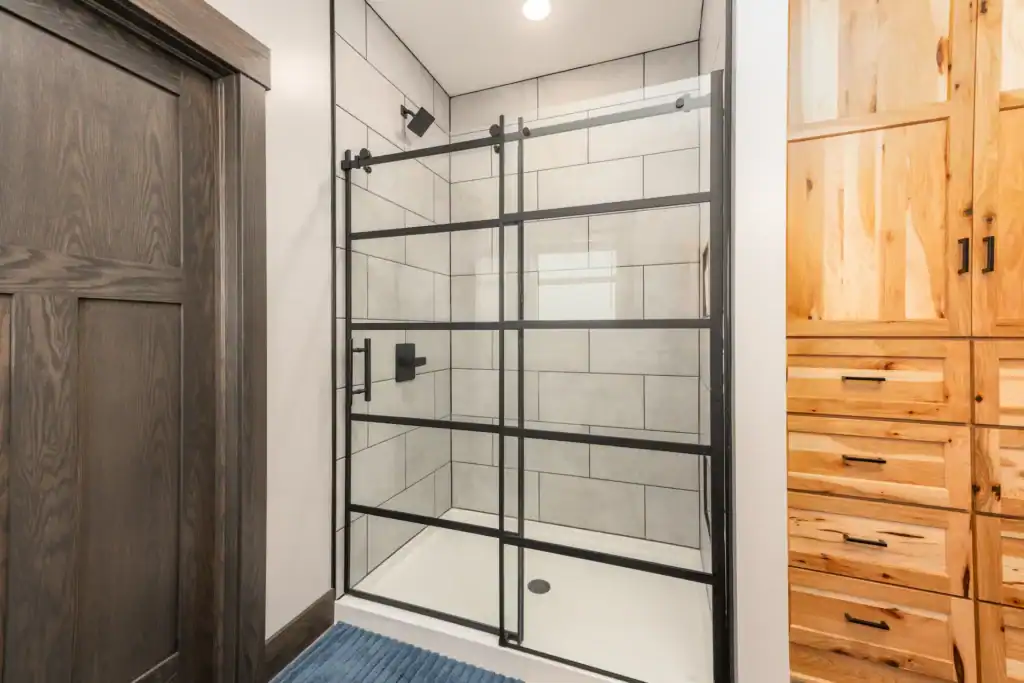
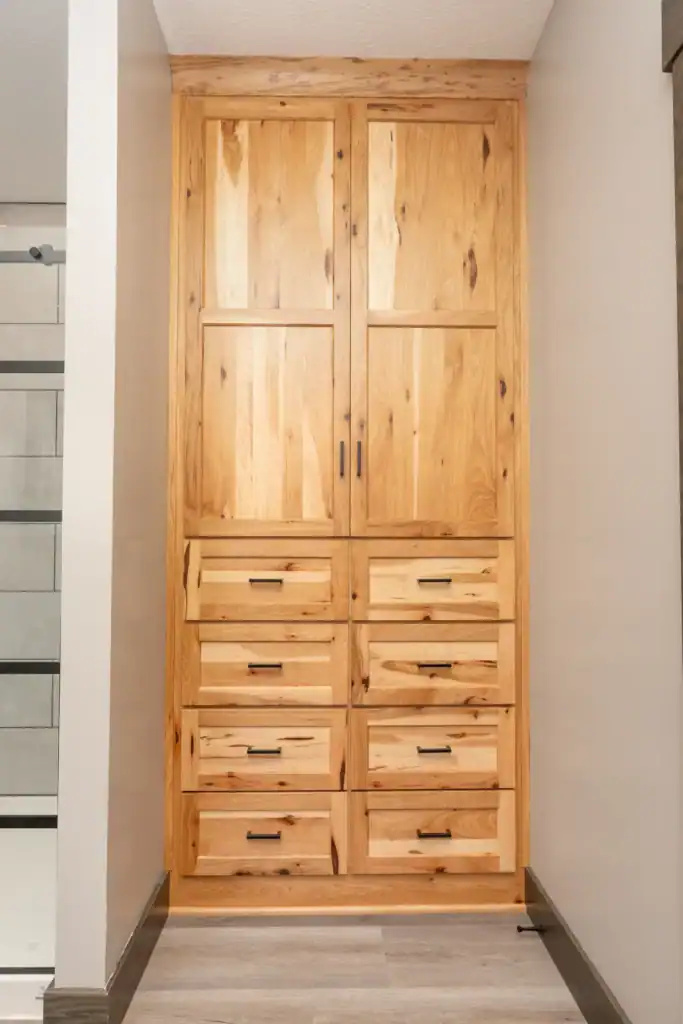
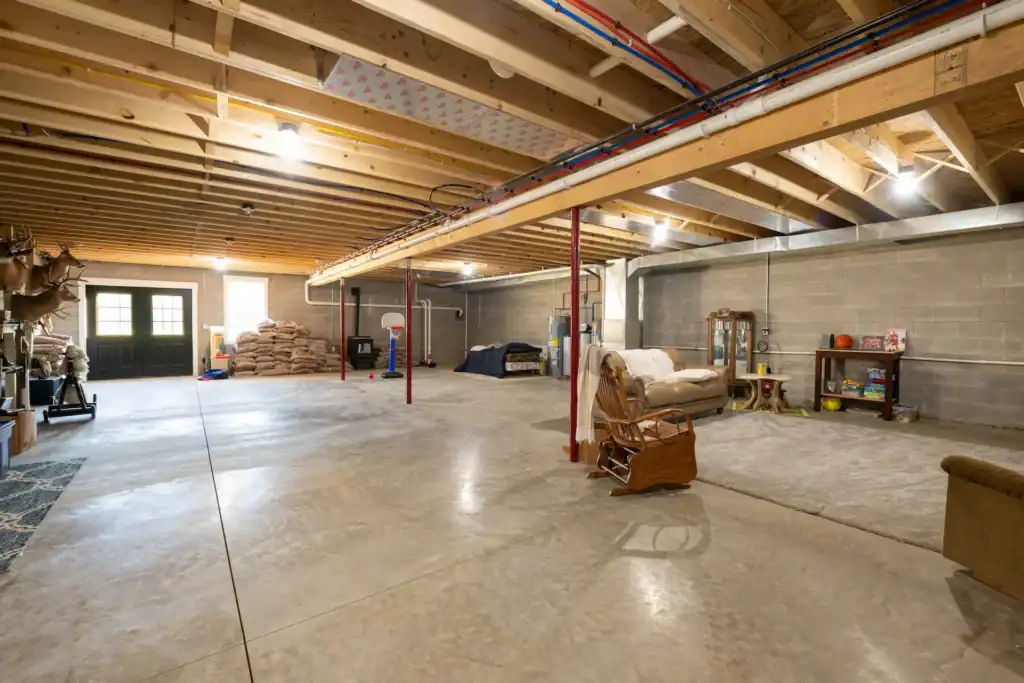
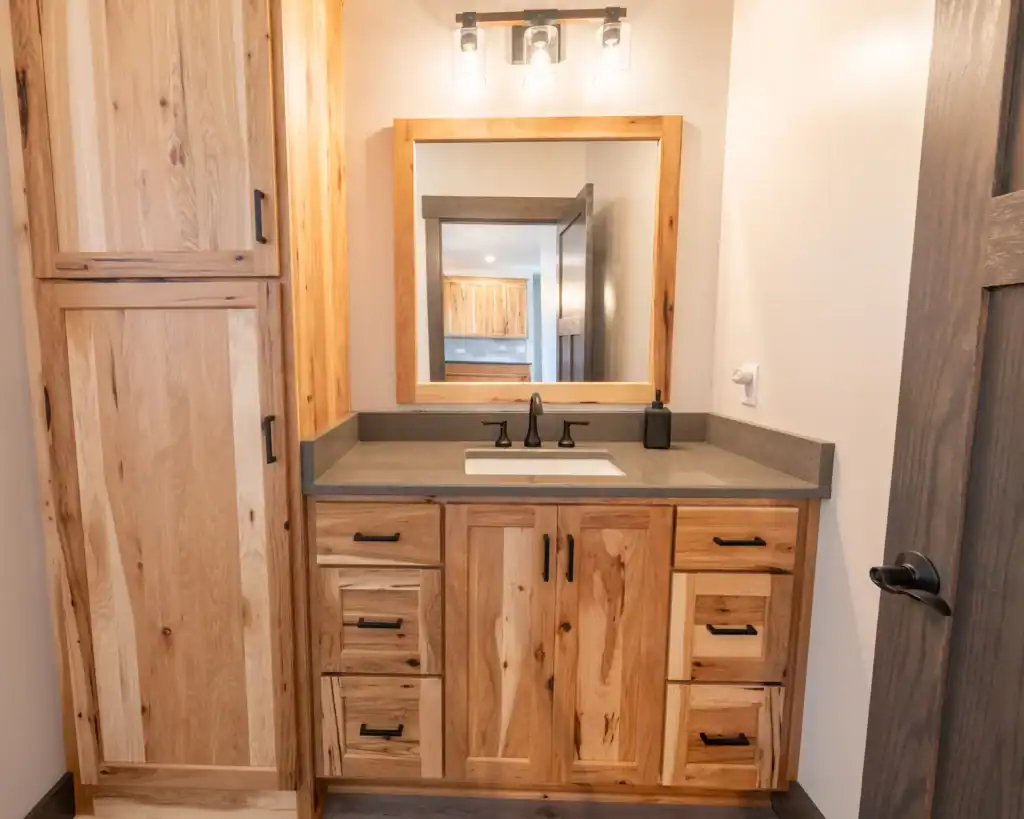
Functional spaces are worked in throughout the plan, including a laundry and mudroom area near the entry. The bathroom features a tiled walk-in shower with black-framed glass doors, tying into the home’s mix of rustic wood tones and clean modern finishes. A spacious lower level provides room for storage, mechanical systems, recreation, or future finished use.