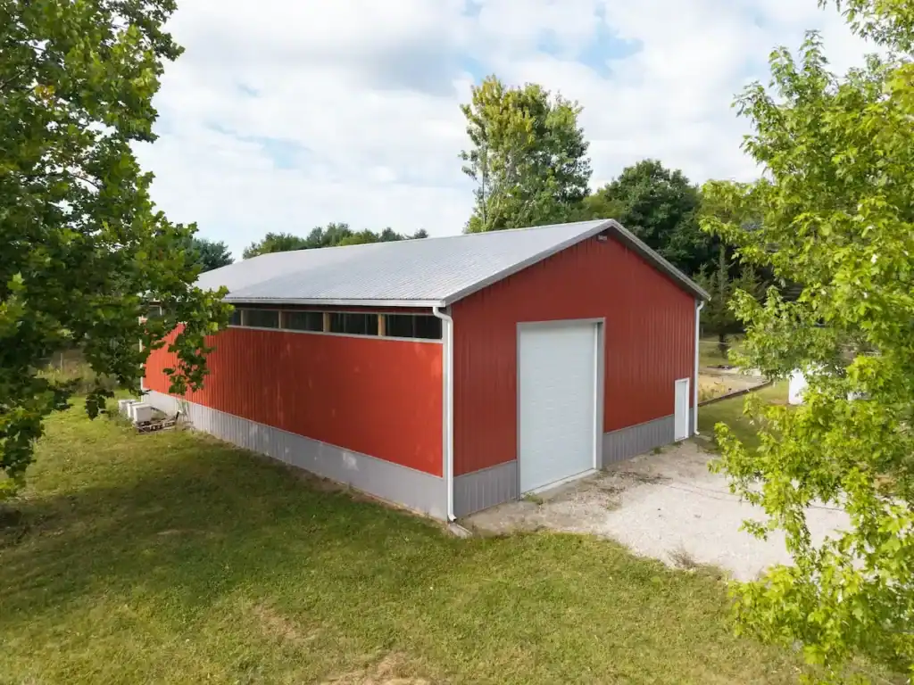
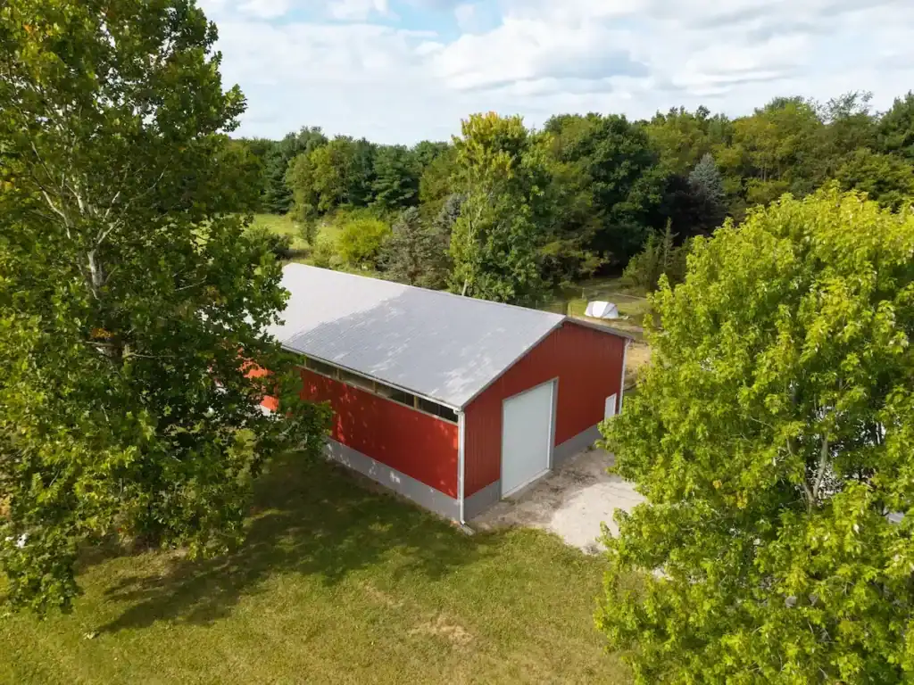
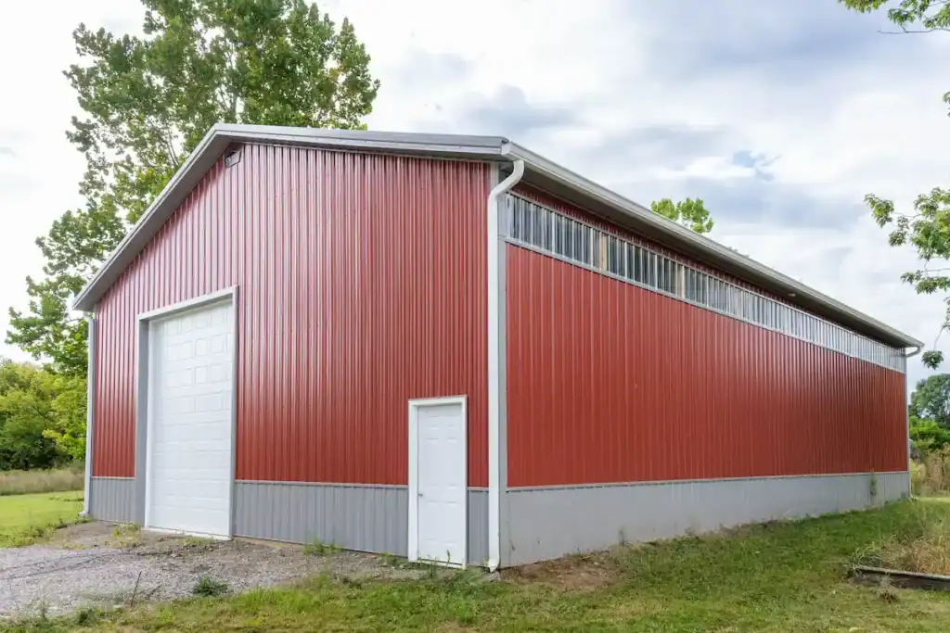
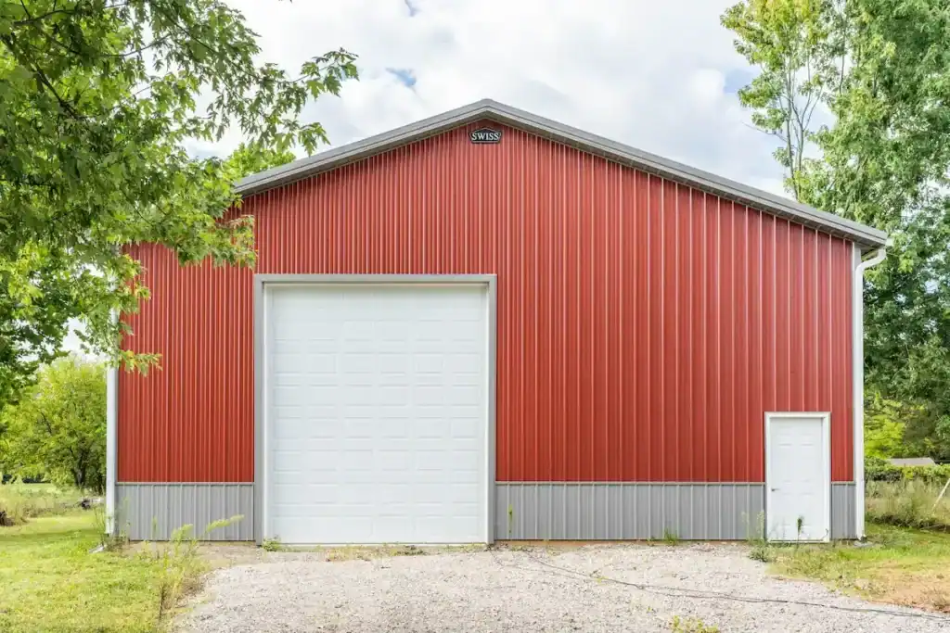
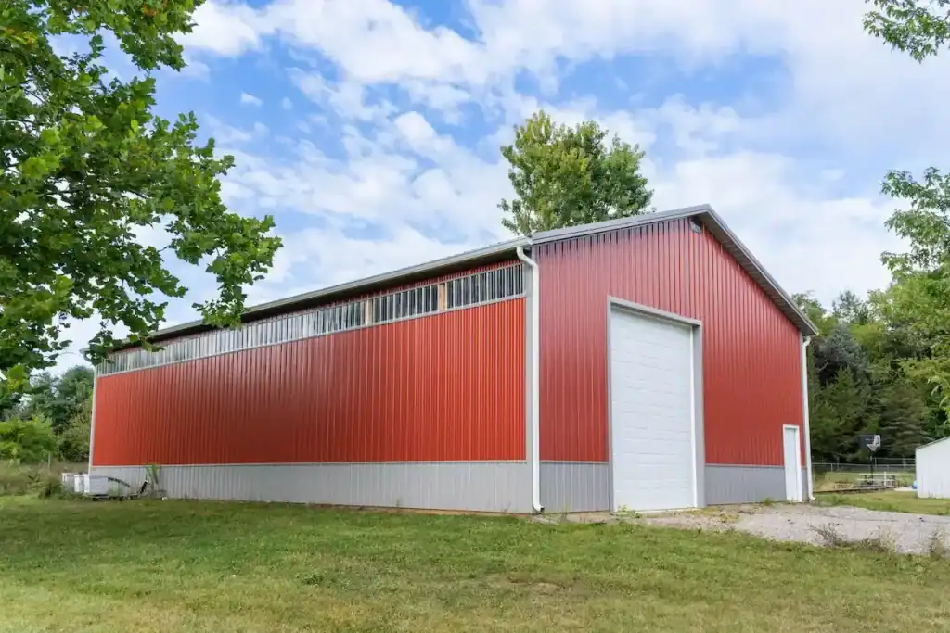
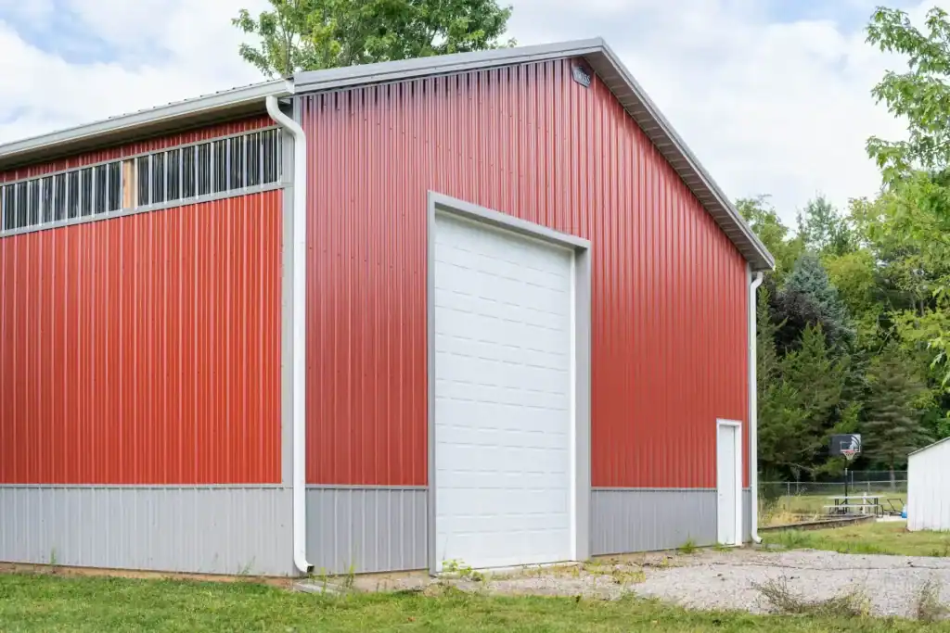
This post-frame storage barn is built for straightforward utility, with a tall, open structure suited for equipment, materials, vehicles, or general farm and property storage. The large overhead door on the gable end gives the building practical access for bigger items, while the walk-through door and rear sliding doors create secondary access points for daily use.
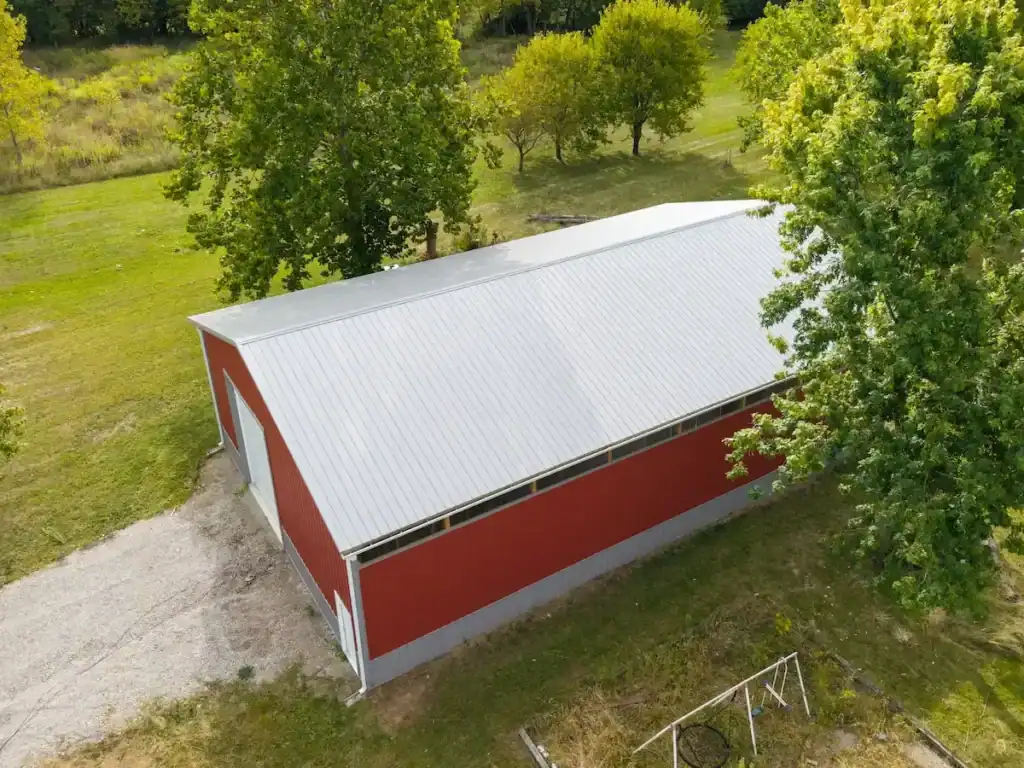
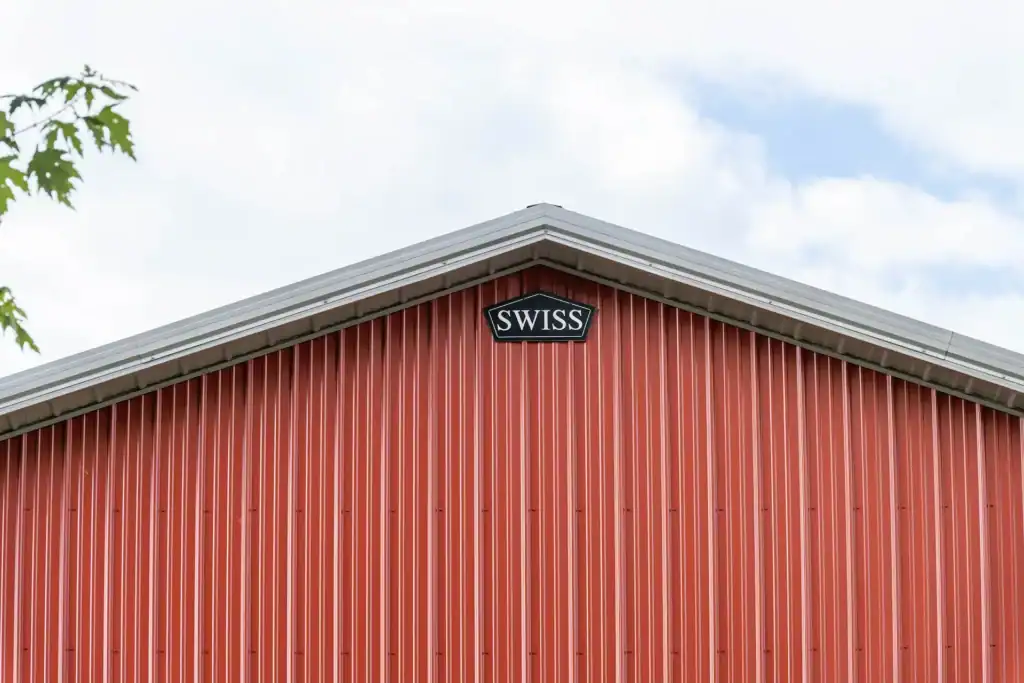
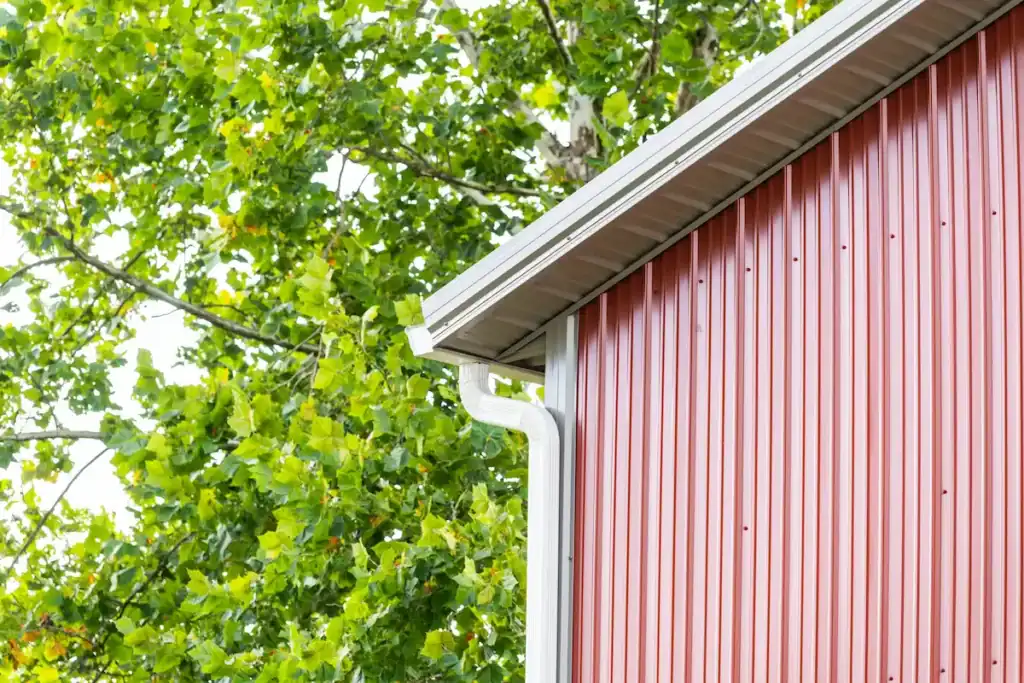
The exterior has a traditional agricultural look without feeling unfinished. Red vertical steel siding gives the barn a classic profile, while the light gray roof, white trim, and gray lower wainscot keep the building clean and balanced. The wainscot also adds protection along the lower wall area, where equipment, weather, and regular use tend to create the most wear.
A continuous band of translucent upper wall panels runs along the side of the building, bringing daylight into the interior without sacrificing wall space or privacy.