Custom Agricultural Buildings

Built to to last. Backed by experience you can trust.

For your custom agricultural building construction or other post frame farm building needs.

The Choice Custom Agricutural Building Contractor in Ohio

Farm And Equine Facilities



Imagine all the ways you could customize a building to improve your farm operations. Whether you want better manage your animals, make chores more efficient, or protect your equipment, you can rely on us for a building that will serve you season after season. We can complete the interior of your space with horse stalls, tack rooms, offices, bathrooms, and other custom features.


What We Build:

  • Livestock Barns
  • Equipment Sheds
  • Stables & Shelters

  • Riding Arenas
  • Workshops

Agricultural Pole Building Contractor in Ohio

Farming demands structures that are as reliable as the people who work the land. Equipment needs to stay dry and secure. Livestock requires shelter that can handle harsh weather. Hay, grain, and feed must be stored in ways that minimize waste and maximize efficiency. A well‑built agricultural building is an investment in your operation, not just an expense.

We understand that because we have been building for farms across Holmes County and beyond for years. As an agricultural post frame builder in Ohio, our approach starts with listening to how you work. Then we apply post‑frame construction methods that deliver clear spans, high ceilings, and the durability to stand up to daily use.


Why Post‑Frame is Excellent for Agriculture

Post‑frame construction is a natural fit for agricultural needs. The large posts set deep into the ground create a stable structure that resists wind and snow loads. The absence of interior load‑bearing walls means you can use the full floor space for equipment, stalls, or storage. The system also goes up efficiently, keeping your project on schedule.

When you look for an agricultural pole building contractor in Ohio, you want more than someone who can supply a kit. You want a builder who understands how a farm operates. We help you think through door sizes for combines, ventilation for livestock, and flooring that holds up to heavy traffic. We also work with you on placement, siting the building for good drainage and easy access from fields and roads.


What Sets Us Apart

There is no shortage of builders offering pre‑engineered packages. But a package is just materials. What you really need is a partner who will be there from the site work to the final trim. That is where we differ. We handle the entire process: evaluating your soil, laying out the foundation, setting the posts, framing the roof and walls, and adding the siding, roofing, and any interior finishes you require. You deal with one team, not a series of subcontractors.

Our clients often tell us they appreciate the attention to detail we bring. We take the time to ensure posts are properly aligned, fasteners are secure, and trim is finished cleanly. That care shows in a building that looks good and performs well for decades. When you choose an agricultural post frame building constractor in Ohio, look for someone who takes pride in the finished product, not just the price per square foot.


From Simple Sheds to Complex Facilities

We build agricultural post frame buildings in a wide range of sizes and configurations. A few examples:

Livestock barns: Designed for cattle, horses, sheep, or poultry with proper ventilation, feeding layouts, and easy access for cleaning.

Equipment sheds: Tall doors, reinforced floors, and enough space to store tractors, combines, and implements safely.

Hay and commodity storage: Clear‑span interiors that maximize stackable space and keep moisture out.

Riding arenas: High ceilings, good lighting, and footing that stays usable year‑round.

Workshops: Insulated, heated spaces for equipment repair or other farm maintenance.

Each project starts with a conversation about your operation. We ask about the size of your equipment, the number of animals, and how you move through the space. That practical insight helps us design a building that works for the way you farm. Being a local agricultural post frame builder Ohio means we also understand the specific challenges of Ohio farms, from soil conditions to snow loads.


The Same Commitment Goes into Custom Homes

While our agricultural buildings are a core part of what we do, we also build custom homes with the same craftsmanship and attention to detail. Many of our farm clients have asked us to build their residence after seeing the quality of their agricultural post frame building. We are glad to offer both, whether you need a new home, a farm shop, or both. That versatility is another reason to choose us as your agricultural builder in Ohio.


Let’s Talk About Your Agricultural Building

If you have been evaluating builders and want an agricultural pole building construction team in Ohio who will listen, provide clear pricing, and stay with you through the entire project, we would like to hear from you. We will visit your site, discuss your needs, and give you a straightforward quote. No pressure, just honest information to help you plan.

Contact us today to start the conversation. We will help you build an agricultural building that supports your operation for years to come.

Agricultural Pole Barns We’ve Built

Brinkhaven Horse Barn

See this project

Brinkhaven Horse Barn

Mt. Vernon Sports Barn

See this project

Mt. Vernon Sports Barn

Lake Buckhorn Barn

See this project

Lake Buckhorn Barn

Ostrander Pole Barn

See this project

Ostrander Pole Barn


Gahanna Garage

See this project

Gahanna Garage

Johnstown Workshop Building

See this project

Johnstown Workshop Building

Shooting Club

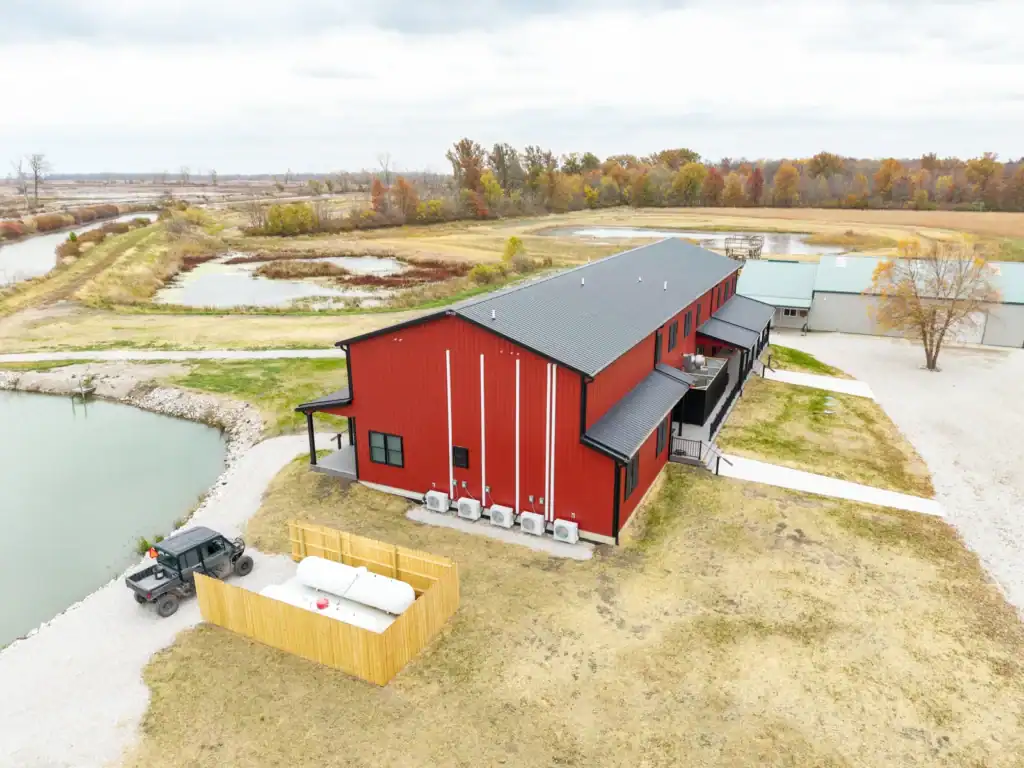
Aerial view of the red two-story Shooting Club lodge overlooking Toussaint River wetlands in Ottawa County, Ohio

See this project

Shooting Club

The Backyard

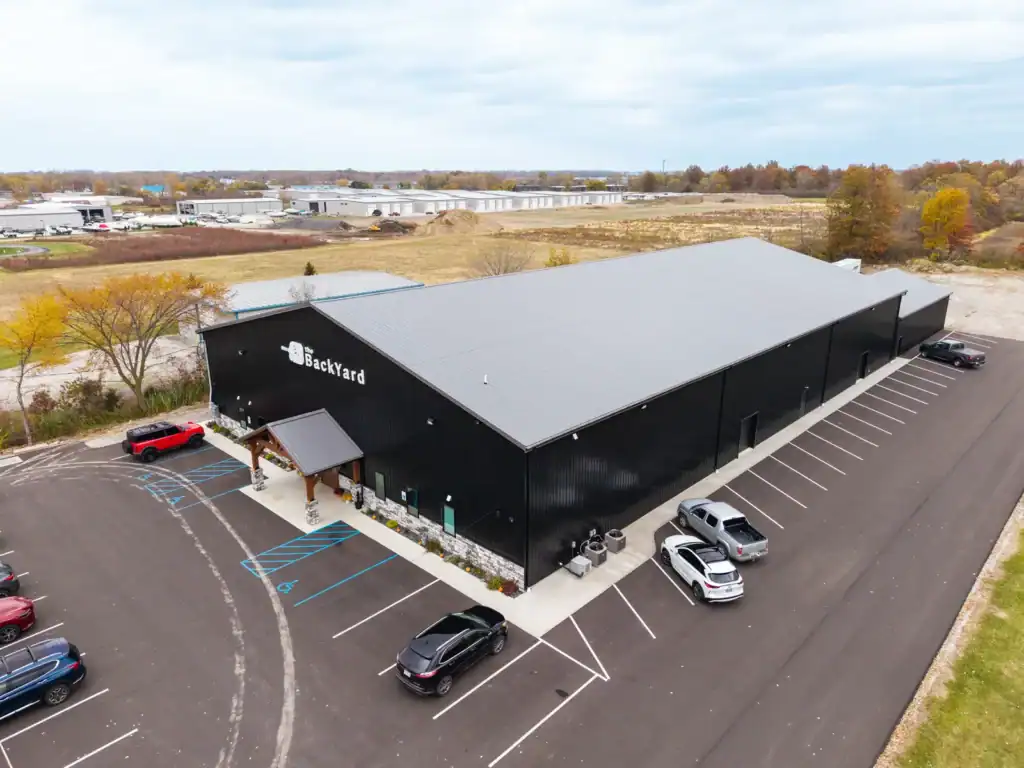
Aerial view of The Backyard pickleball and social club pole building near Lakeside-Marblehead, Ohio

See this project

The Backyard

Powell Backyard Barn in Ohio

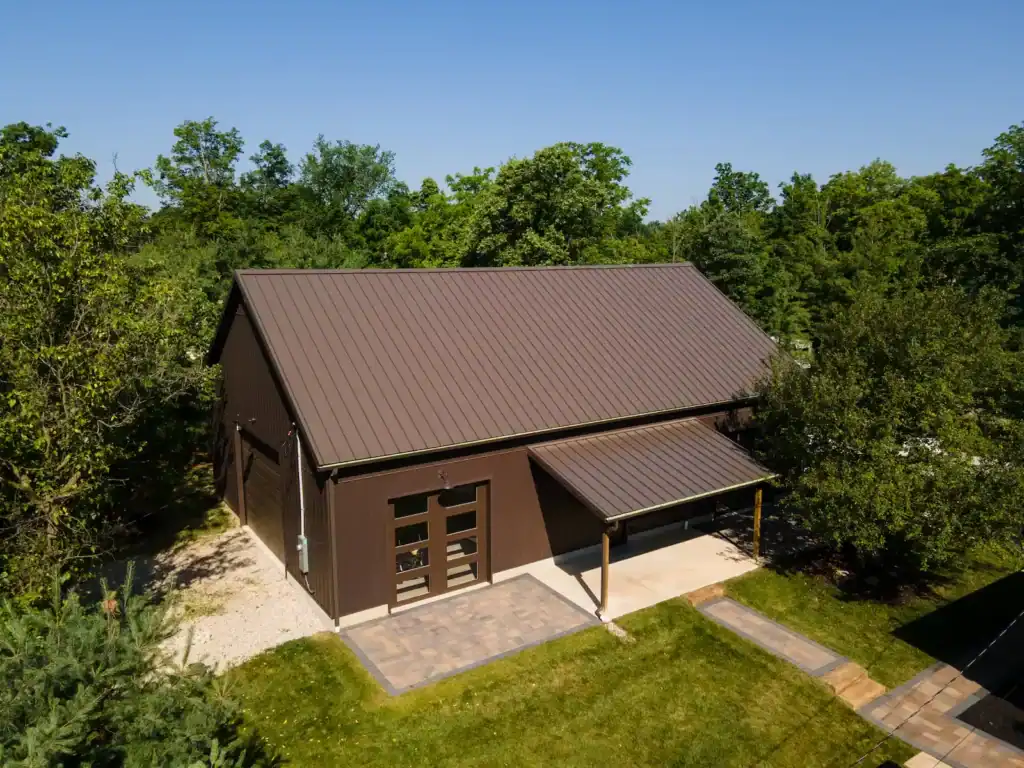
Aerial photo of of a modern brown barn in Ohio with metal roof, surrounded by trees

See this project

Powell Backyard Barn in Ohio

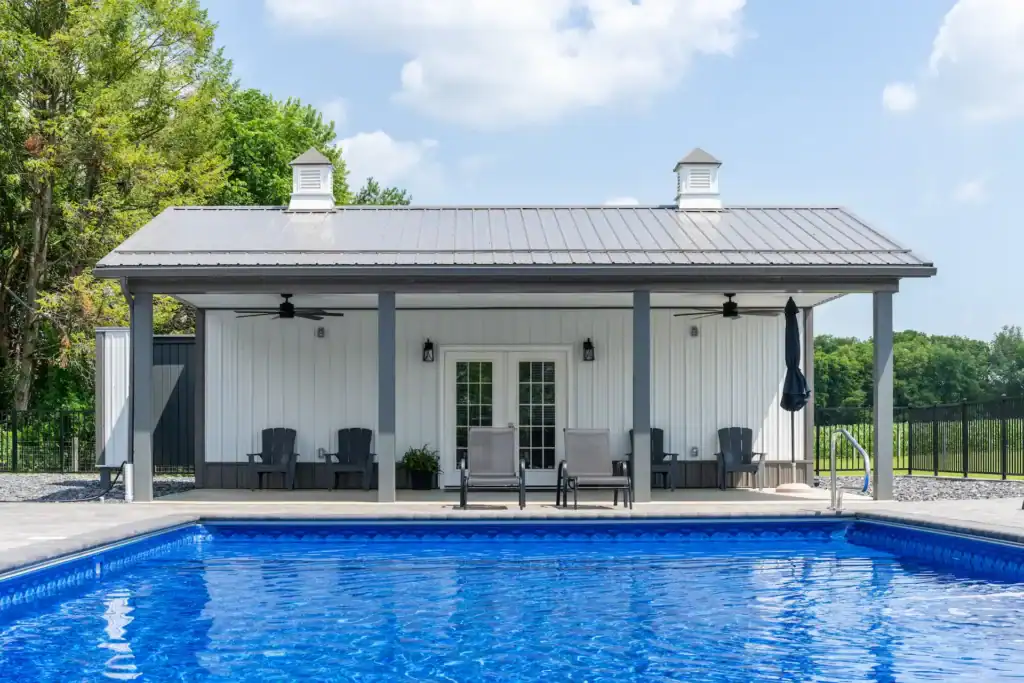
Ashville Pool House Pavilion

White pool house with gray metal roof, cupolas, and patio furniture overlooking a blue swimming pool

See this project

Ashville Pool House Pavilion

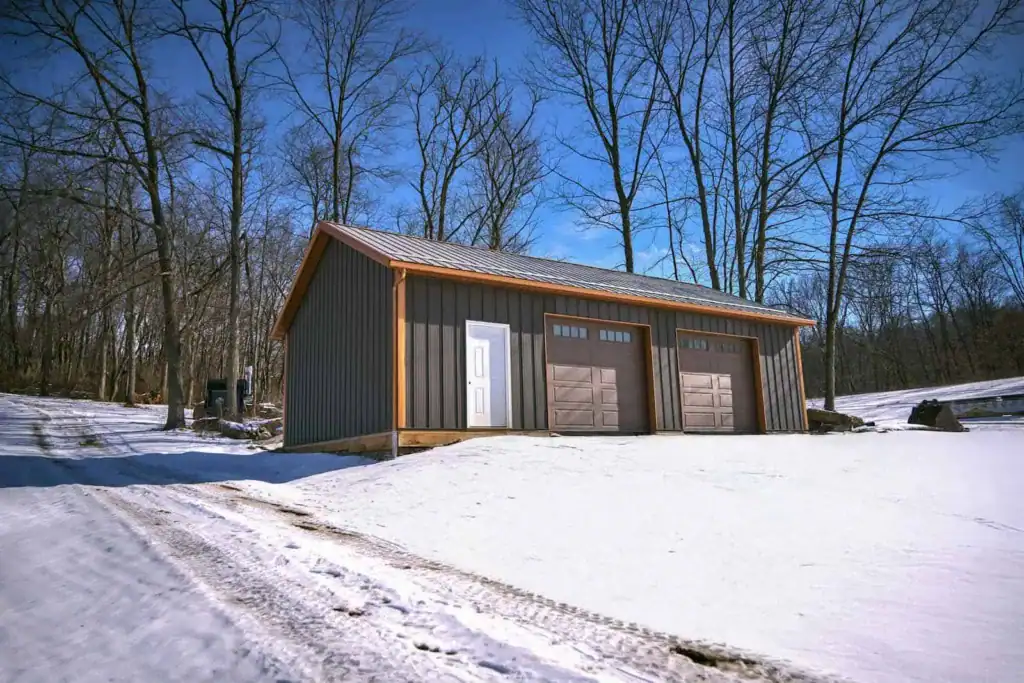
Walhonding Garage

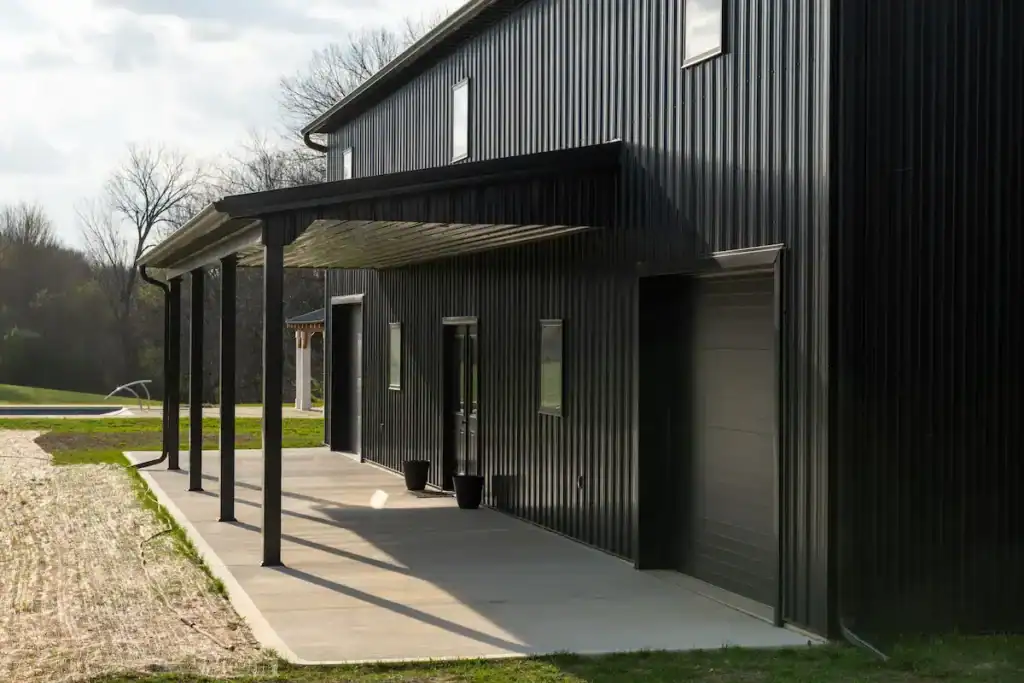
Three-bay post-frame garage with dark board-and-batten siding and brown garage doors, set in a rural snowy clearing.

See this project

Walhonding Garage

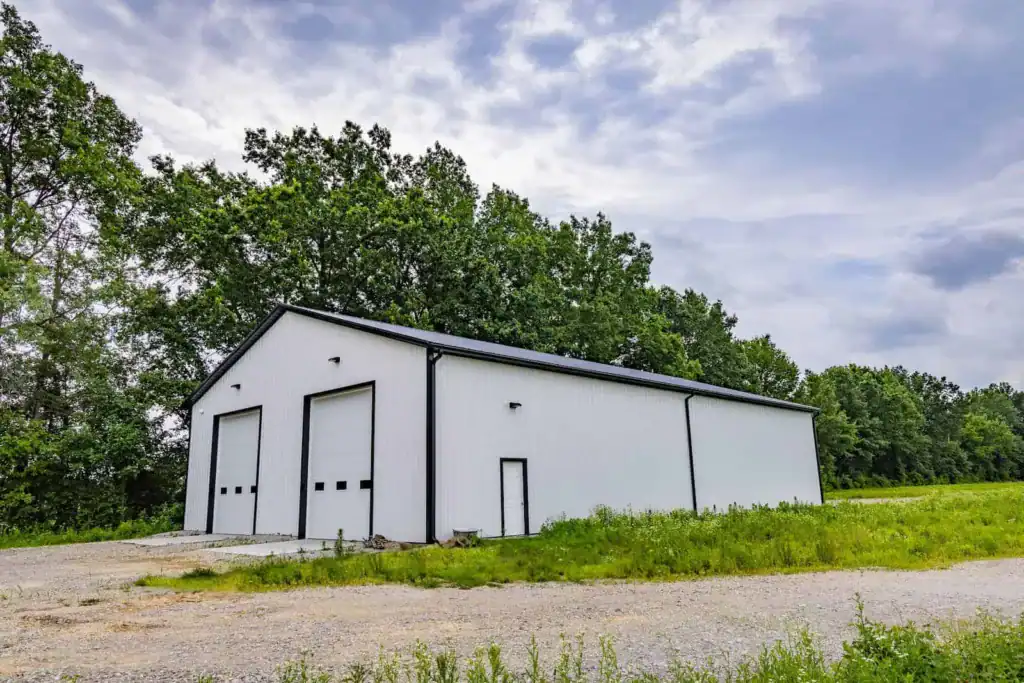
Sunbury Workshop

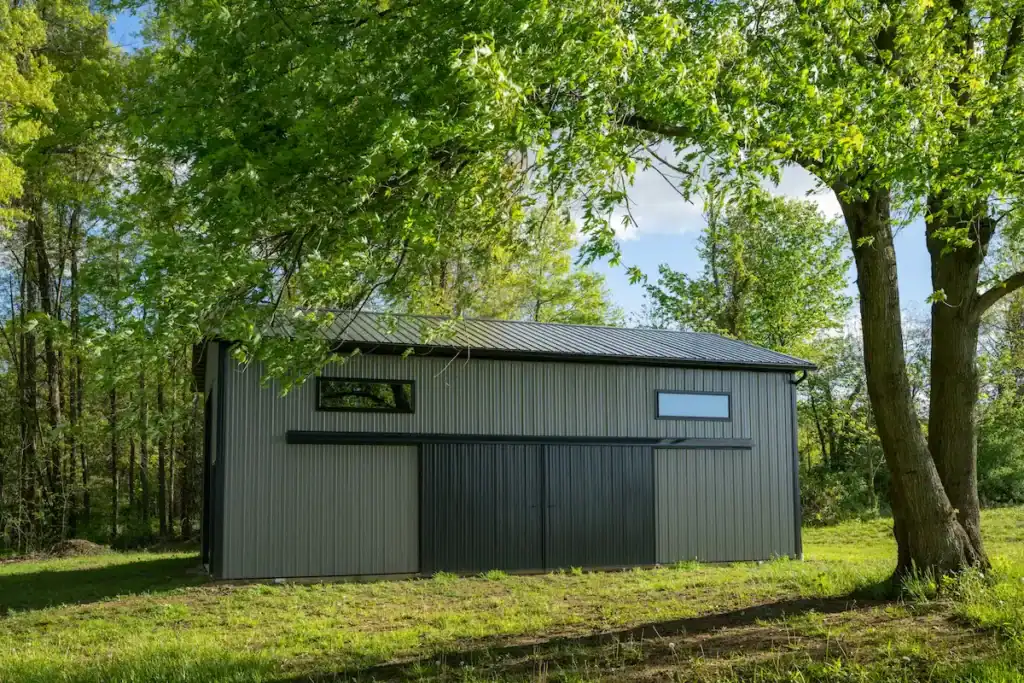
Custom white metal workshop with black trim and two oversized garage doors, built by Swiss Construction in Sunbury, Ohio, surrounded by open field and mature trees.

See this project

Sunbury Workshop

Centerburg Hobby Building

Hobby Building

See this project

Centerburg Hobby Building

Walhonding Equipment Building

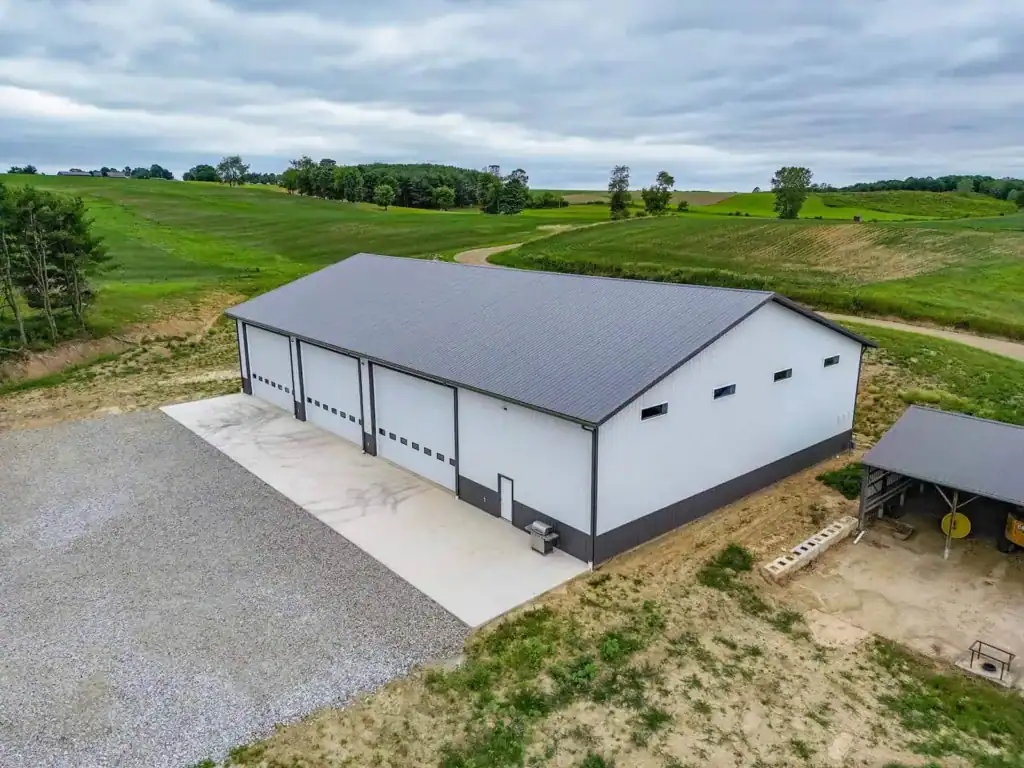
Drone shot of the agricultural equipment garage in Walhonding, OH, highlighting the concrete apron, large bay doors, and scenic rural setting.

See this project

Walhonding Equipment Building

Centerburg Post-Frame Building


Post-frame workshop with dual overhead doors, white and black vertical metal siding, and gravel driveway in Centerburg, Ohio.

See this project

Centerburg Post-Frame Building

Radnor Post-Frame Building


Aerial view of a custom post frame garage in Radnor Ohio, built by Swiss Construction with twin cupolas, covered porch, and board-and-batten siding.

See this project

Radnor Post-Frame Building

Massillon Workshop

Elevated angle of post-frame structure in Massillon, Ohio, highlighting the building’s footprint and surrounding landscape.

See this project

Massillon Workshop

Johnstown Post-Frame Building

Overhead perspective of post-frame structure and surrounding landscape, including pond, patio, and adjacent house in rural Ohio

See this project

Johnstown Post-Frame Building

Massillon Equestrian Facility

Side entrance of steel-framed indoor horse riding arena with large sliding doors and rider on horseback.

See this project

Massillon Equestrian Facility

Glenmont Farm Building

Side view of tan post-frame barn with twin white garage doors and metal roof, built by Swiss Construction in Glenmont, Ohio.

See this project

Glenmont Farm Building

Swiss Construction Workshop


Evening view of Swiss Construction’s workshop glowing under a dramatic sunset, framed by fencing and surrounded by rolling green fields.

See this project

Swiss Construction Workshop

Harris Automotive

Exterior of an auto repair facility with multiple garage bays and freshly paved asphalt.

See this project

Harris Automotive

Sunbury Farm Shop

Farm Pole Building

See this project

Sunbury Farm Shop

Delaware Residential Garage

Wide-angle front view of modern post-frame home with black metal siding and vertical windows, built in Delaware, Ohio.

See this project

Delaware Residential Garage

Better Than Yesterday


Aerial view of the Better Than Yesterday facility showcasing the large clear-span steel structure, precision grading, and exterior finishes completed by Swiss Construction.

See this project

Better Than Yesterday

Holmes Rental


Angled exterior view of the commercial front elevation showing Swiss Construction’s stone veneer work, covered walkways, and architectural details.

See this project

Holmes Rental

Columbia Station Hobby Building


Wide aerial view of Columbia Station hobby building in Cleveland, OH, showcasing large red metal barn, black garage doors, frozen pond, and surrounding wooded landscape.

See this project

Columbia Station Hobby Building

Apple Valley Modern Farmhouse

See this project

Apple Valley Modern Farmhouse

Ashville Pool House Pavilion

White pool house with gray metal roof, cupolas, and patio furniture overlooking a blue swimming pool

See this project

Ashville Pool House Pavilion

Athens County Custom Home

See this project

Athens County Custom Home

Baltic Coffee Company

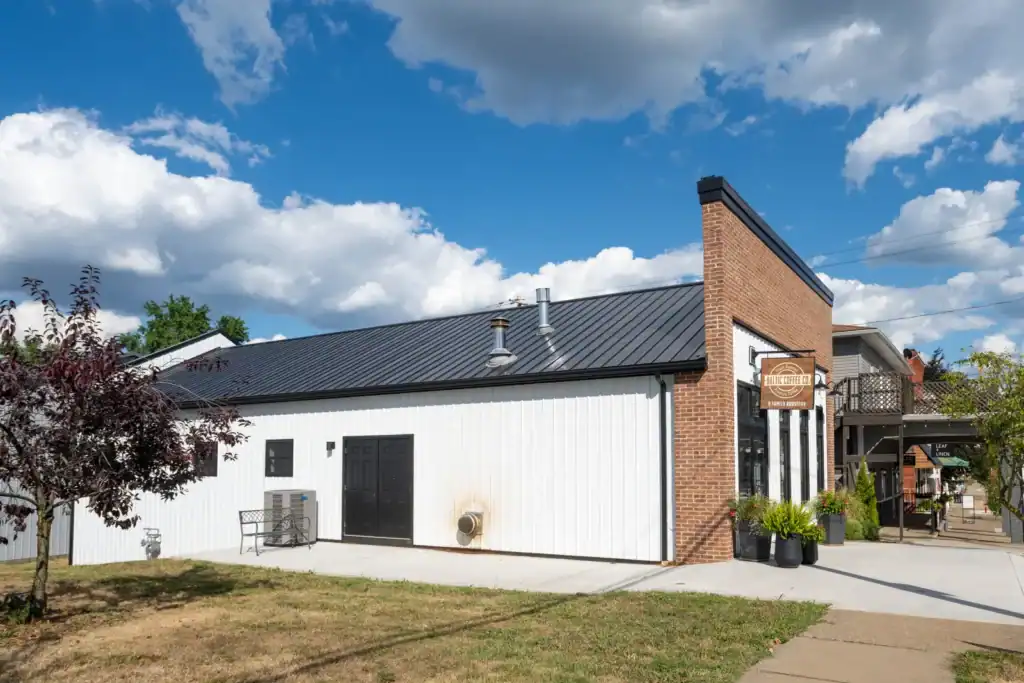
Side exterior of the Baltic Coffee Company building with metal roofing

See this project

Baltic Coffee Company

Better Than Yesterday

Aerial view of the Better Than Yesterday facility showcasing the large clear-span steel structure, precision grading, and exterior finishes completed by Swiss Construction.

See this project

Better Than Yesterday

Bexley Residence

An Amish custom home

See this project

Bexley Residence

Brinkhaven Horse Barn

See this project

Brinkhaven Horse Barn

Cardington Barndominium

Front view of a custom-built barndominium with black metal siding, timber-framed porch, and lush landscaping—designed and constructed by Swiss Construction in rural Brinkhaven, OH.

See this project

Cardington Barndominium

Centerburg Hobby Building

Hobby Building

See this project

Centerburg Hobby Building

Centerburg Post-Frame Building

Post-frame workshop with dual overhead doors, white and black vertical metal siding, and gravel driveway in Centerburg, Ohio.

See this project

Centerburg Post-Frame Building

Swiss Construction