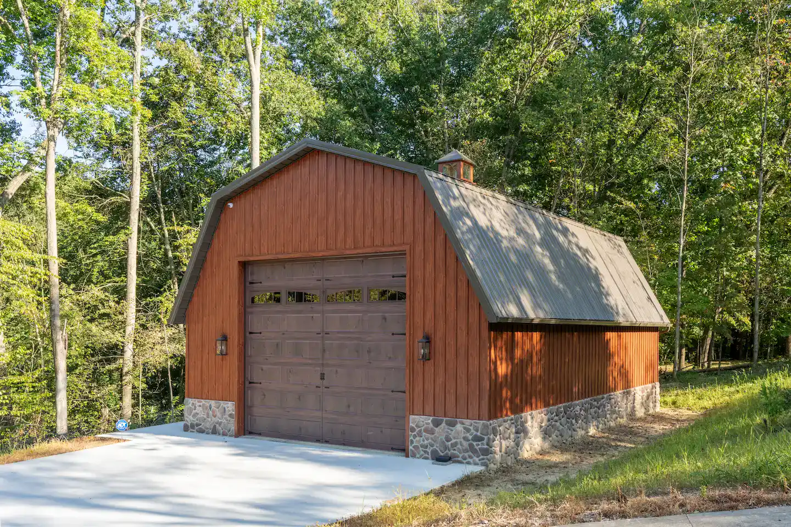
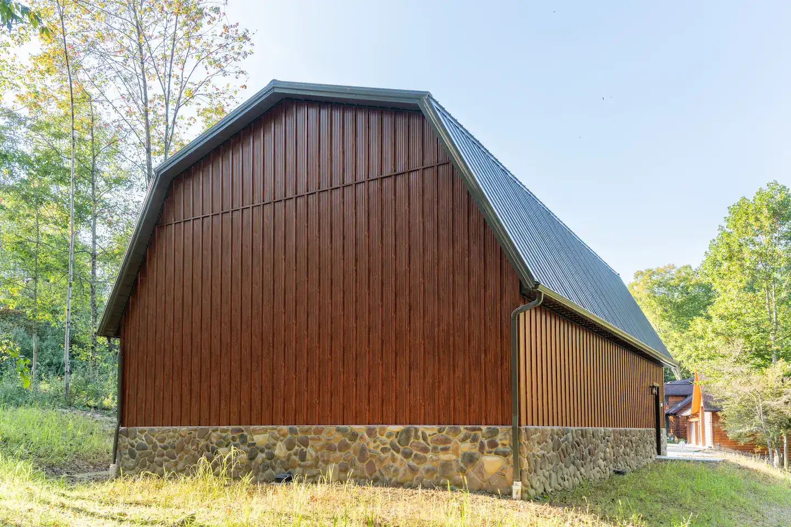
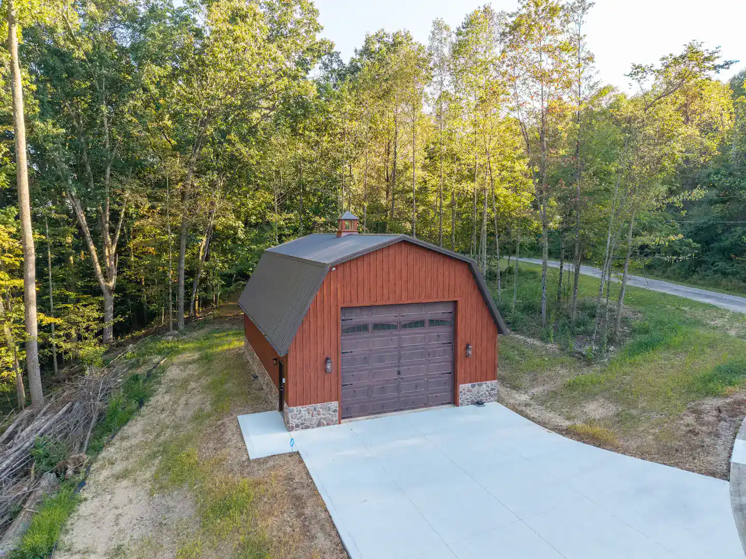
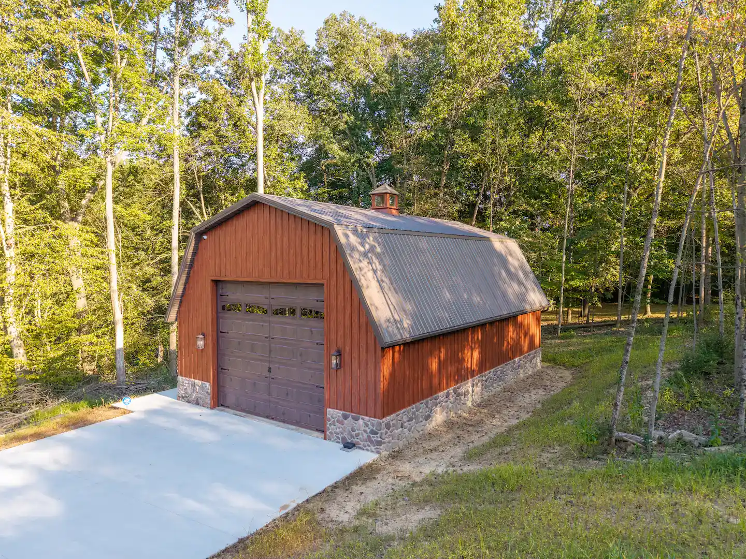
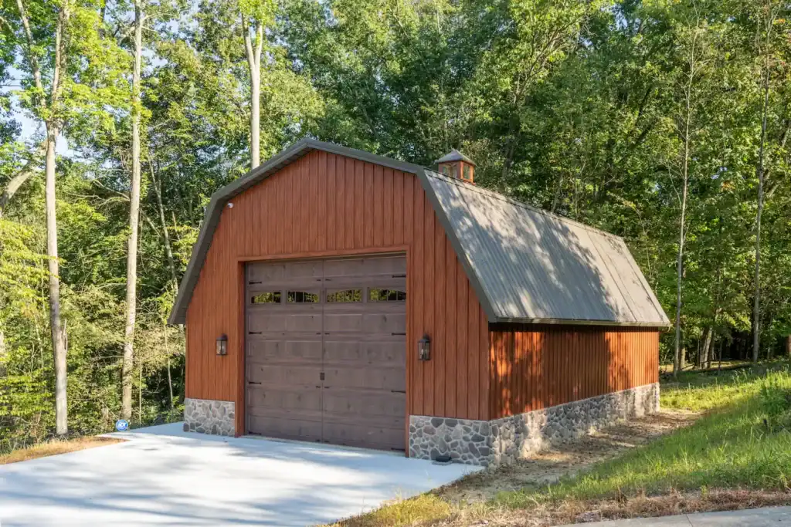
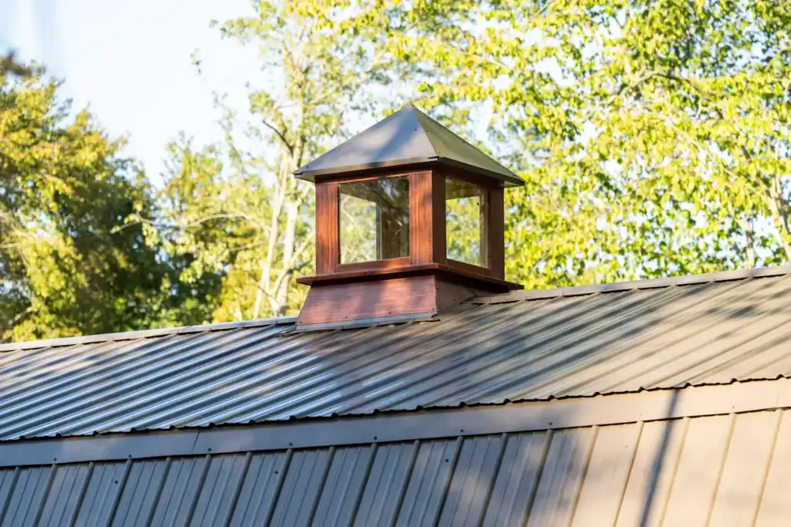
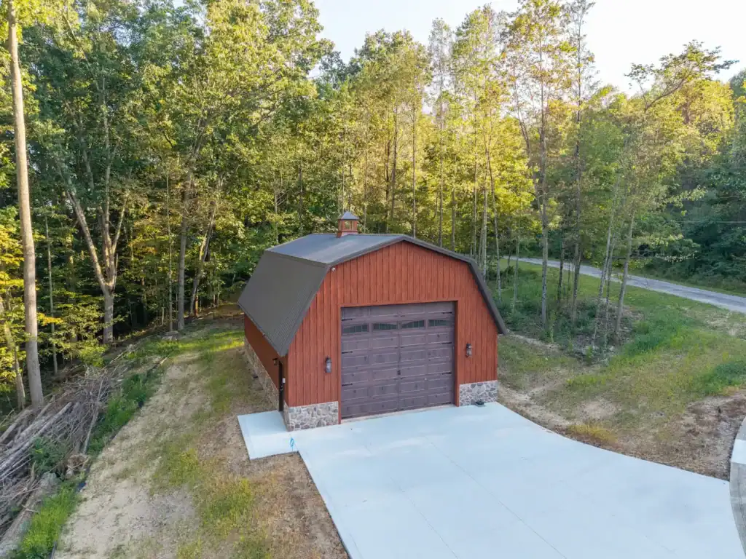
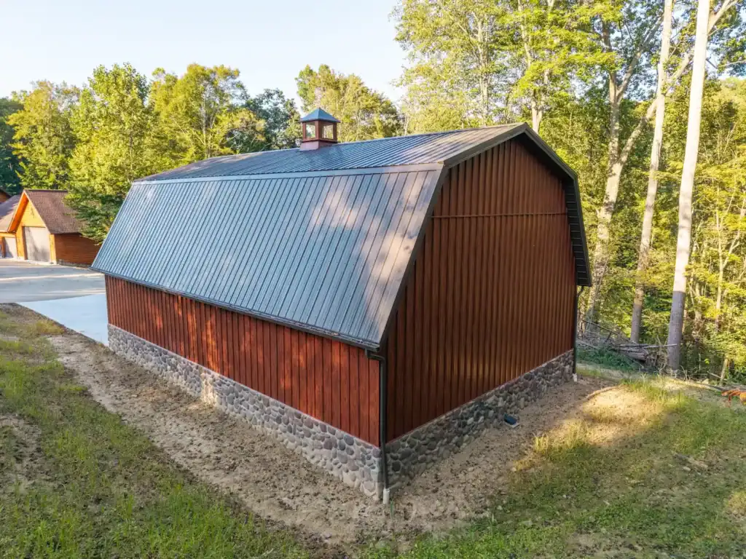
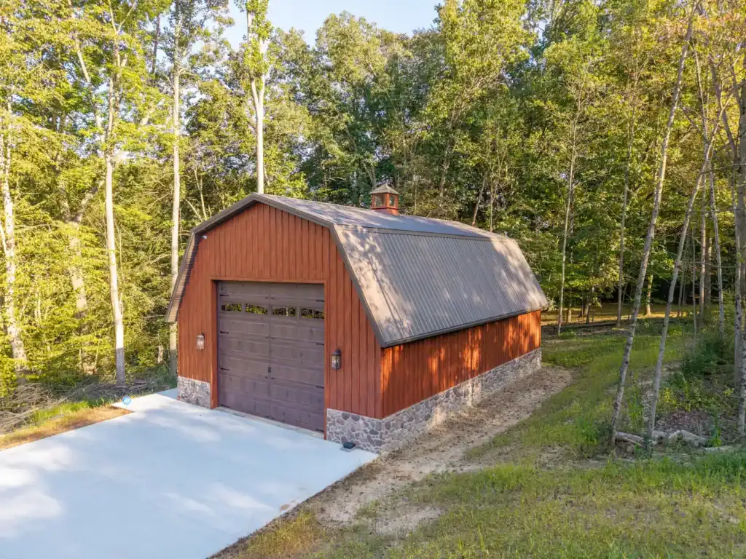
This barn-style garage gives the property a dedicated space for storage, vehicles, and equipment while adding a finished architectural feature to the wooded setting. The wide overhead door and concrete apron make the building easy to access for larger items, whether it is being used for a vehicle, mower, trailer, tools, or seasonal storage.
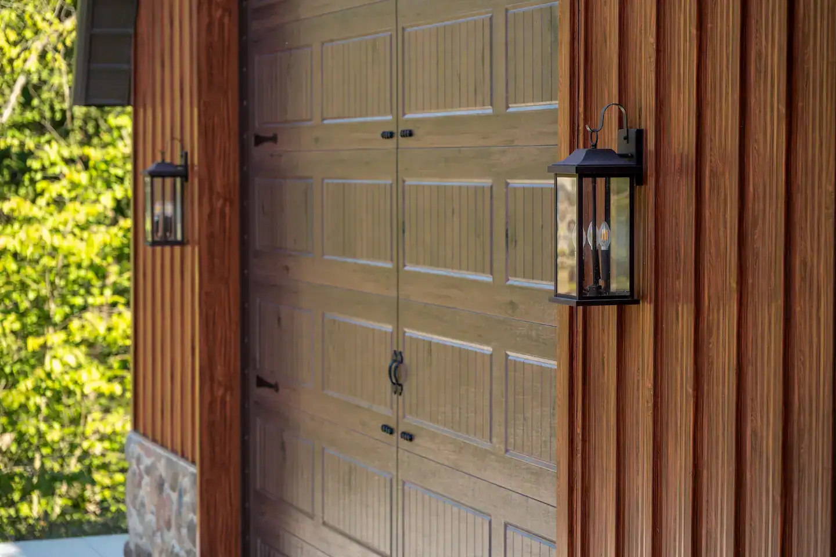
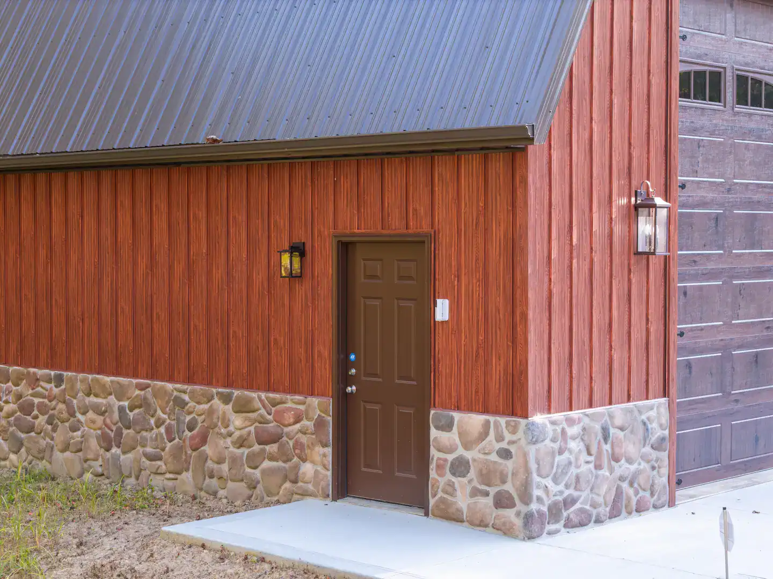
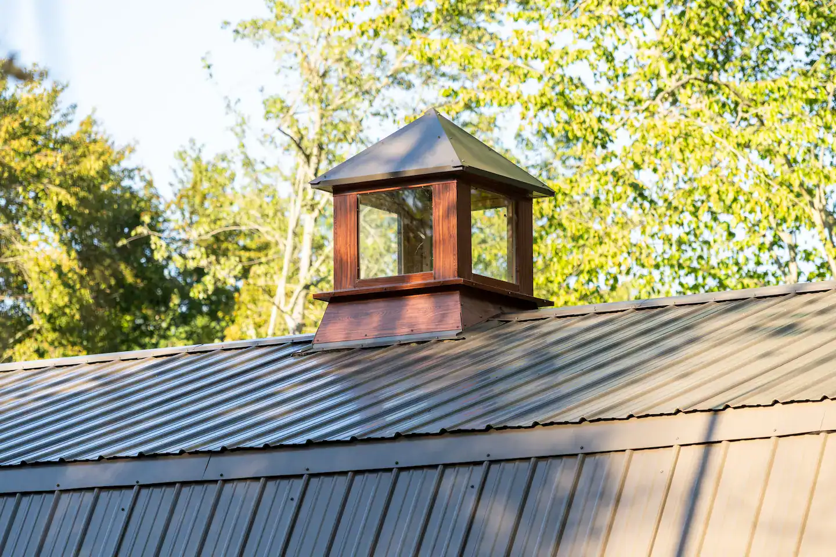
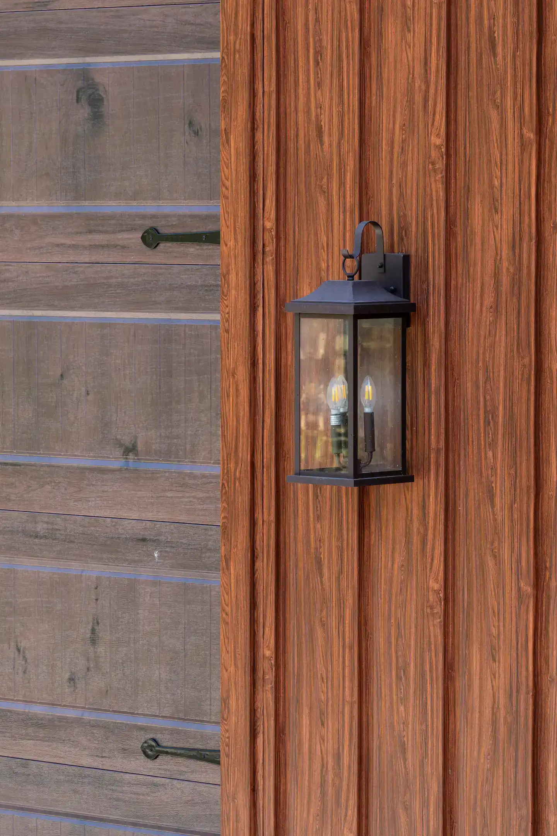
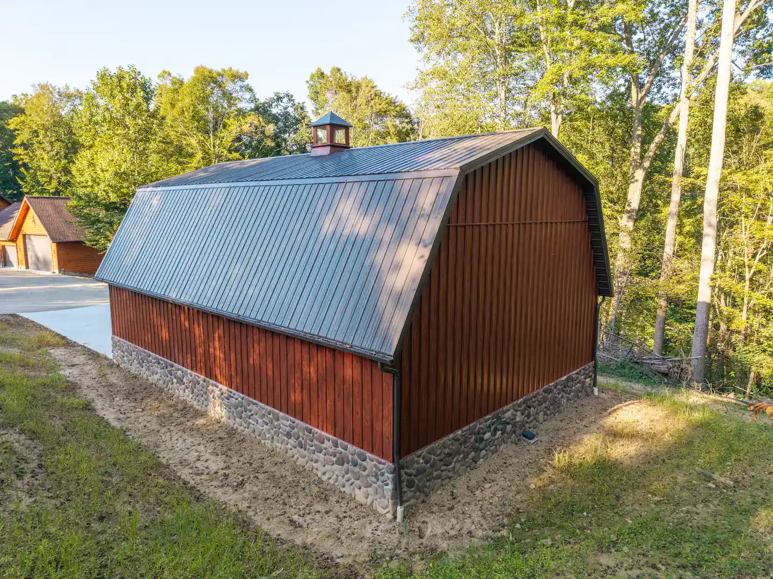
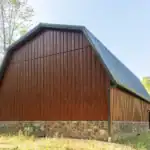
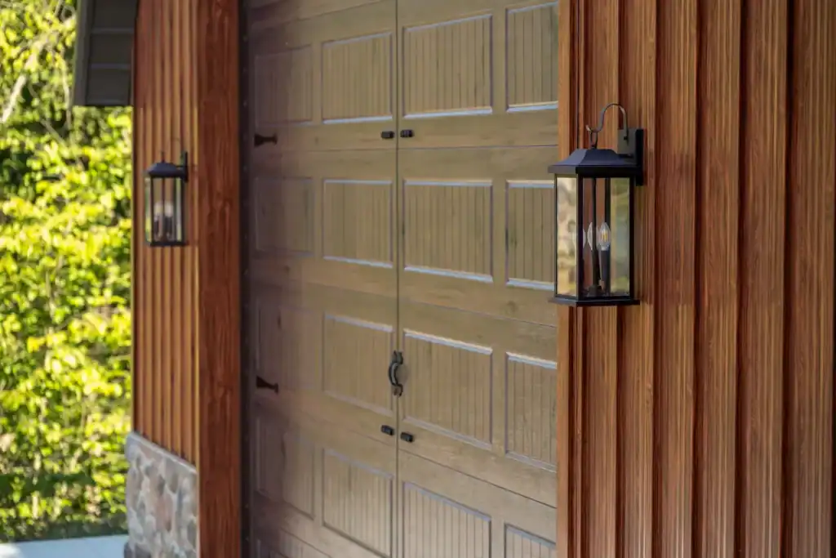
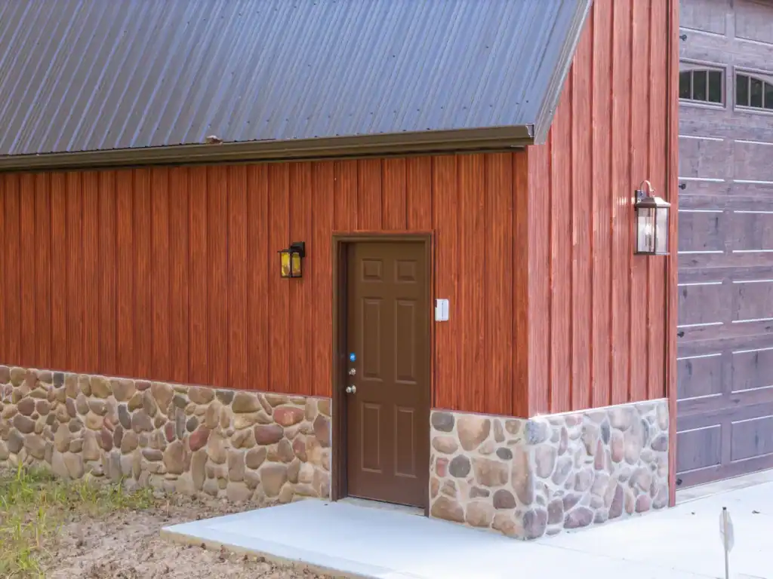
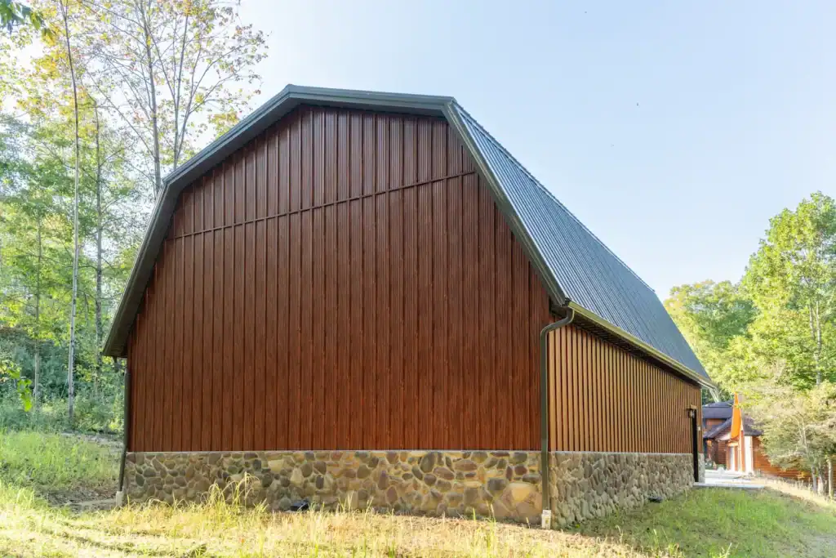
The design leans into a classic barn profile with a gambrel roof, vertical wood-look siding, and a warm brown overhead door with decorative hardware. A stone wainscot wraps the lower portion of the building, adding texture and helping protect the base where splashback, equipment, and regular use create the most wear.
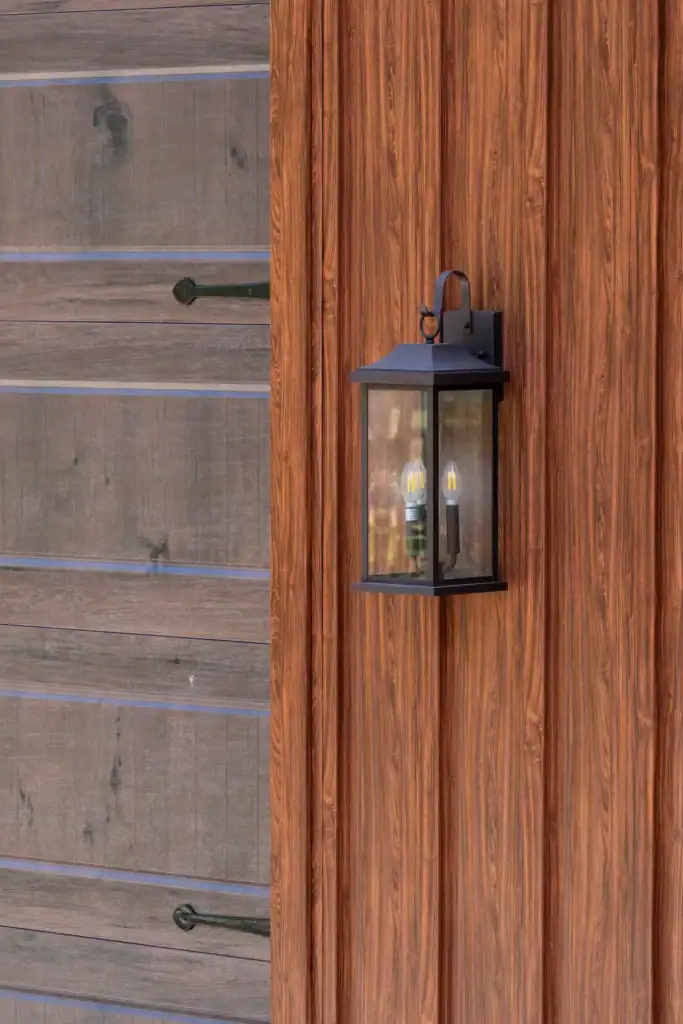
Smaller details help the building feel complete rather than purely utilitarian. Wall lanterns flank the main door, gutters and downspouts manage roof runoff, and the side entry gives the owners everyday access without opening the large garage door. The result is a practical storage building with a more custom, residential feel.