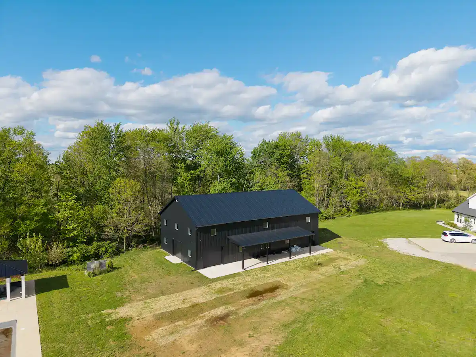
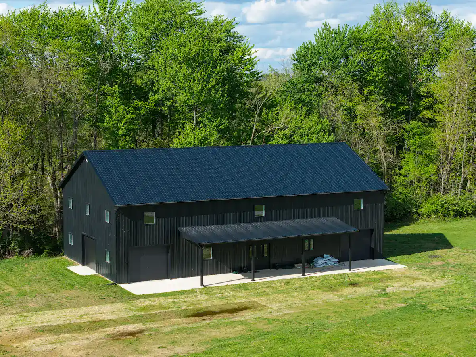
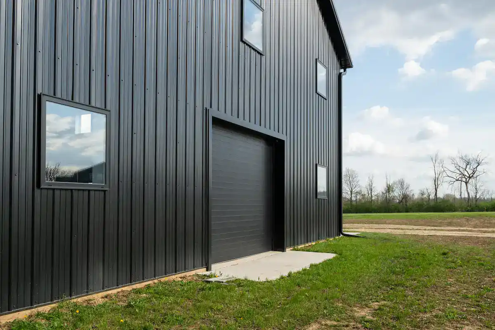
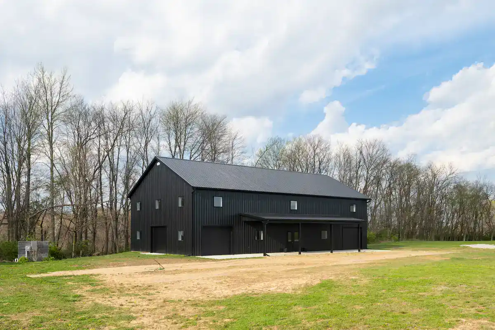
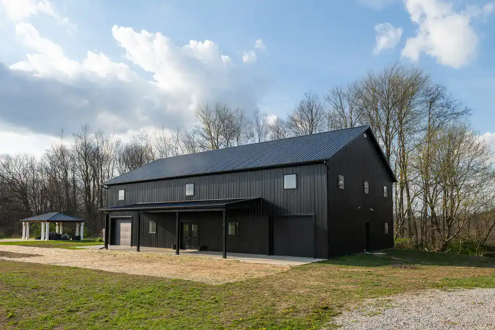
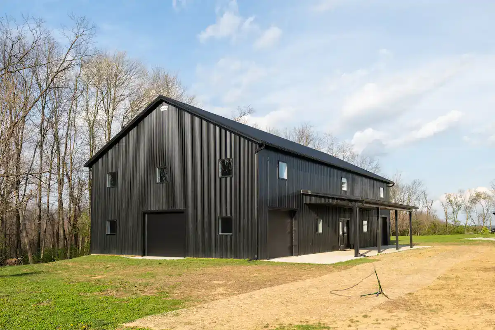
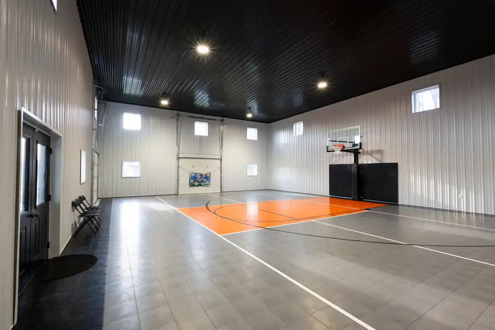
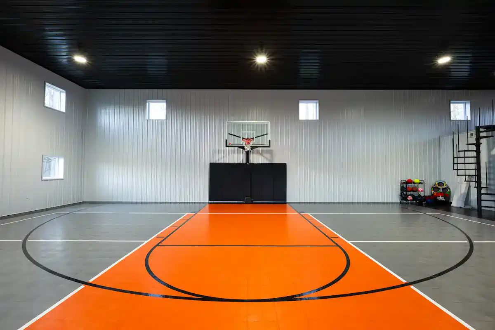
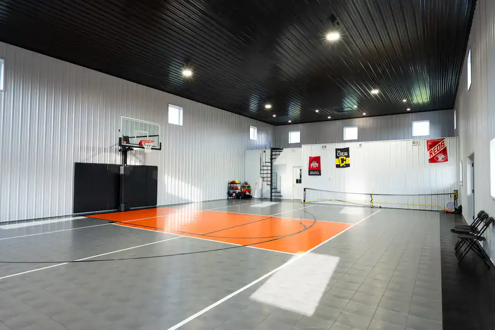
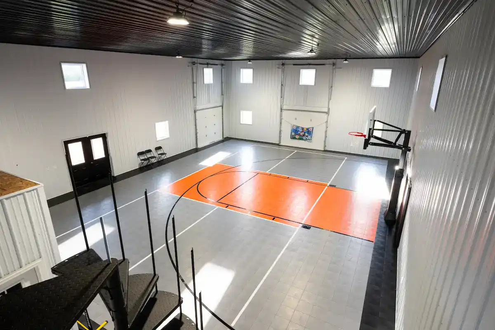
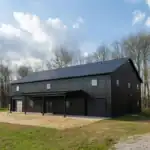
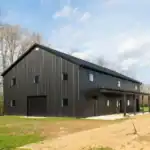
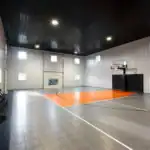
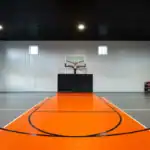
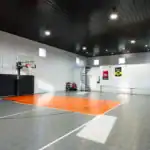
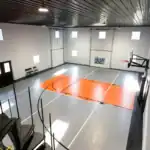
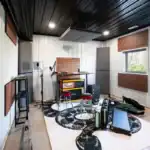
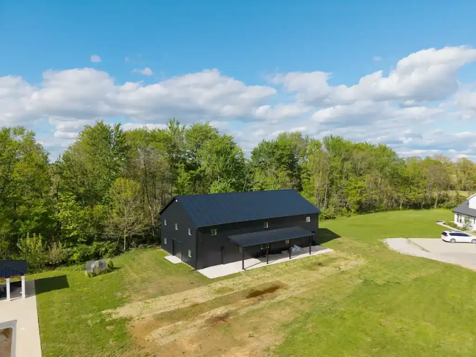
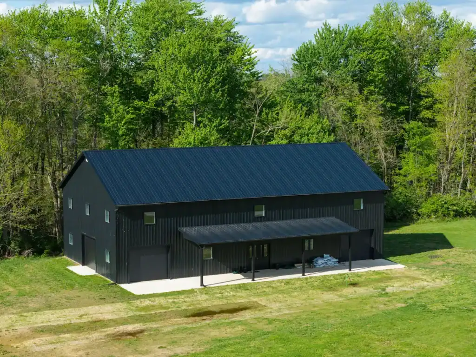
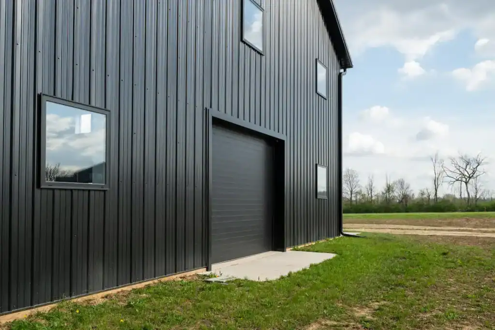
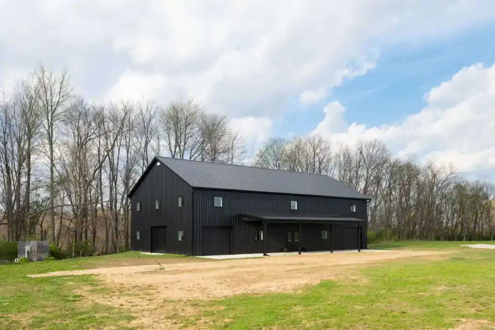
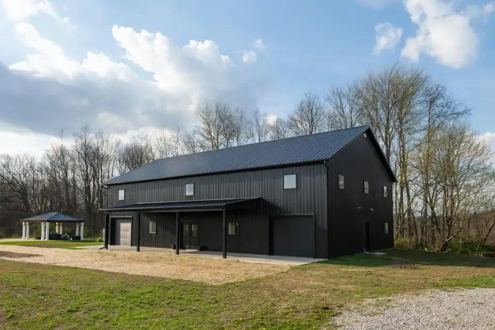
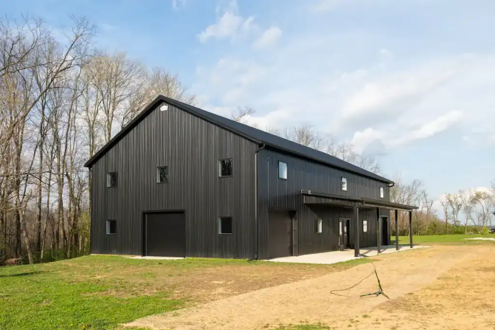
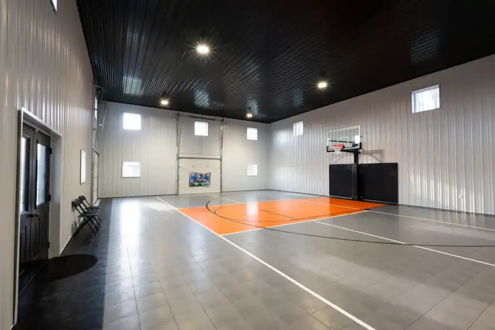
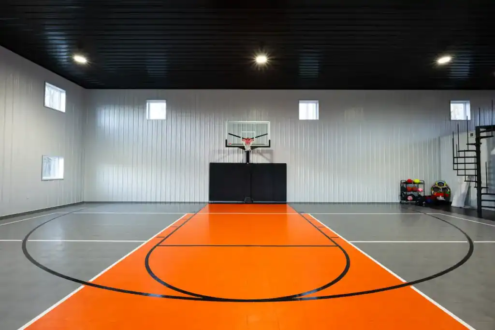
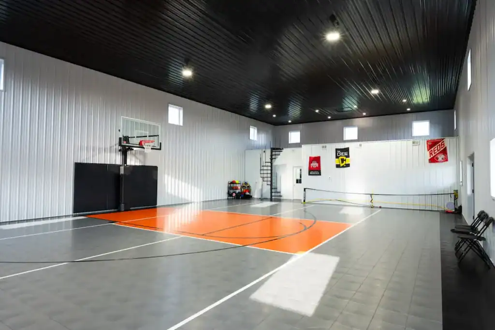
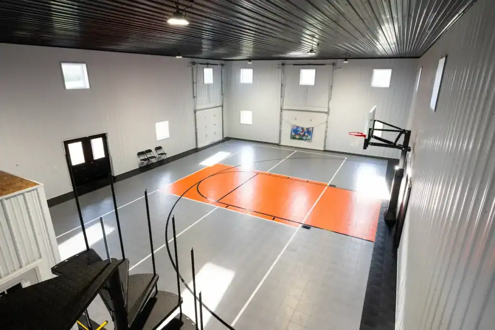
This post-frame building creates a dedicated recreation space separate from the home, with enough height and open floor area for an indoor basketball court. High windows bring in natural light while keeping the lower wall areas open and durable.
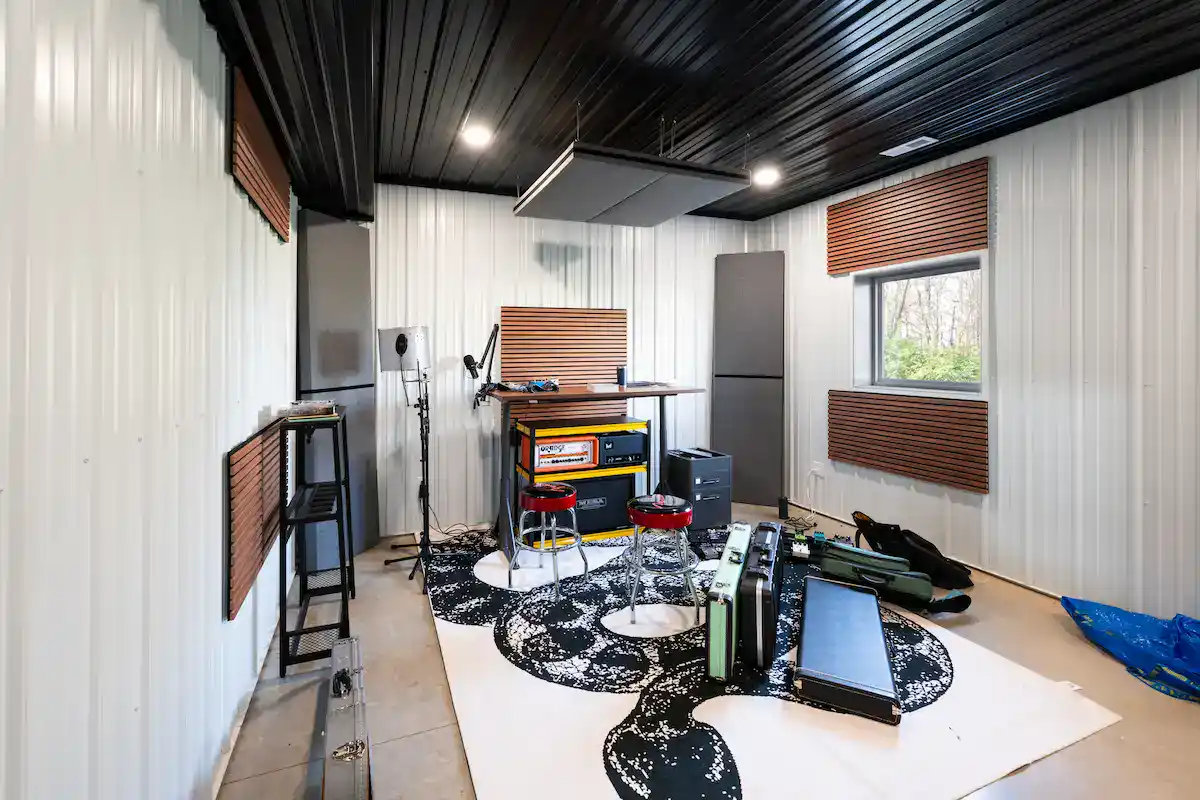
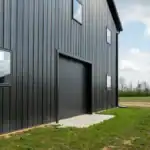
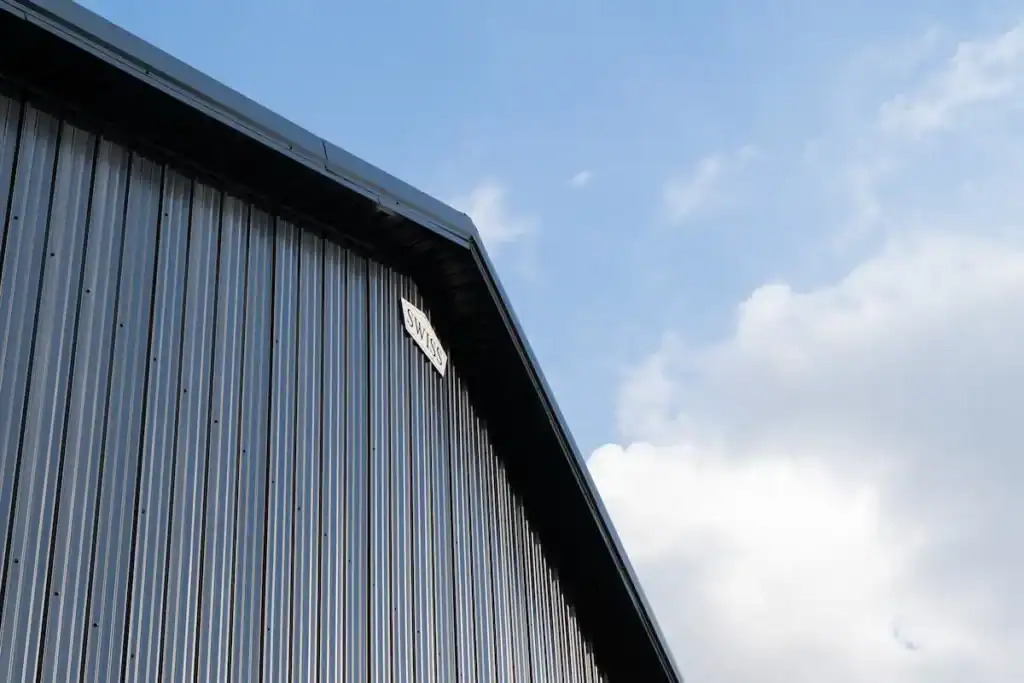
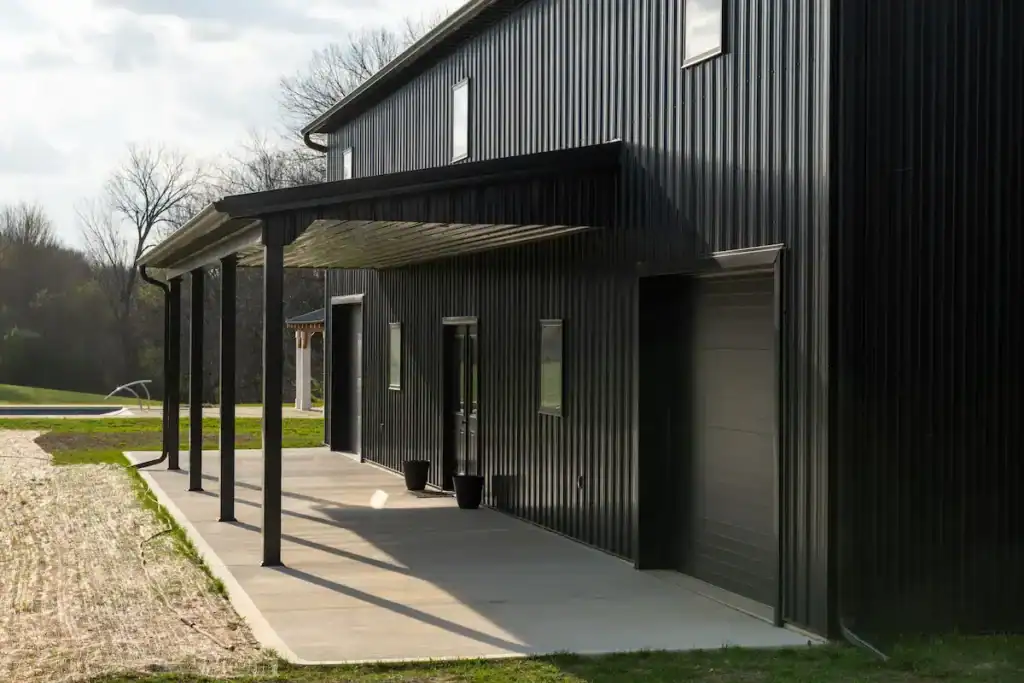
The steel panel walls and dark finished ceiling give the court a clean, low-maintenance interior. Multiple overhead doors add flexibility, allowing the space to open up for equipment, storage, events, or easier access from outside.
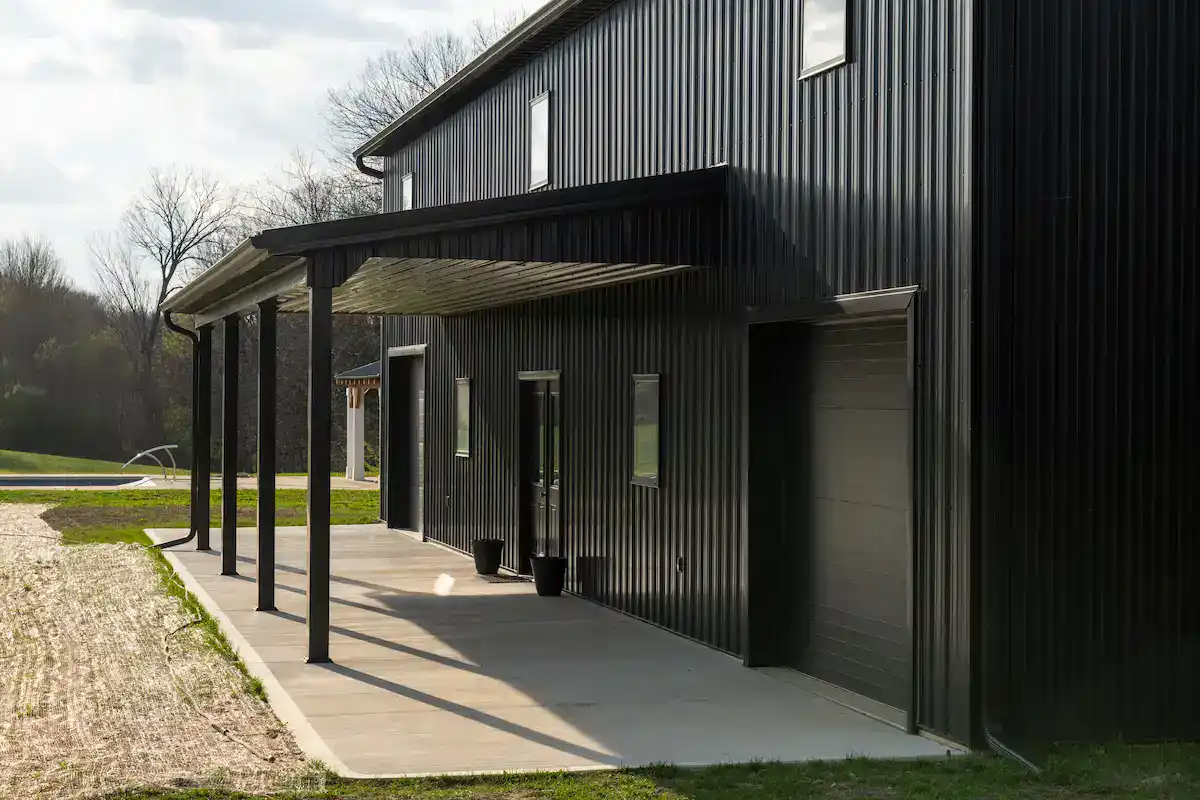
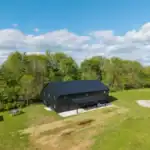
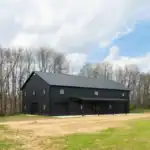
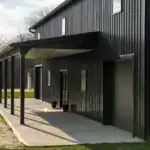
Outside, the building has a strong, modern profile. A covered entry softens the front elevation and makes the building feel connected to the surrounding residential property while standing apart from the house.