Residential Pole Barns

For workshops, hobby buildings, storage, and other residential post-frame needs.

Residential Pole Barns in Ohio

More Room for the Things You Need Space For

A residential pole barn can give you the extra room your property is missing without overcomplicating the project. Use it for vehicle storage, a workshop, equipment, hobbies, or a combination of several uses under one roof.

Swiss Construction builds residential pole barns across Ohio with practical layouts, durable materials, and options that make the building fit the property around it. We can help with the entire process, from site preparation and concrete to doors, windows, insulation, and interior finish options.

What We Build

    • Garages
    • Workshops
    • Hobby Buildings
    • Storage Buildings
    • Recreational Buildings
    • Pavilions

Residential Pole Barns Built Around Your Needs

There is no standard layout that works for every property. Some customers need a simple building for vehicles and lawn equipment. Others want a larger garage with room for a workbench, storage, or a finished area for hobbies and recreation.

We start by looking at how you plan to use the building. That helps determine the size, ceiling height, door placement, windows, insulation, and interior layout.

Post-frame construction makes it easier to create wide, open interiors with fewer structural walls getting in the way. That gives you more freedom to arrange the space now and make changes later if your needs change.

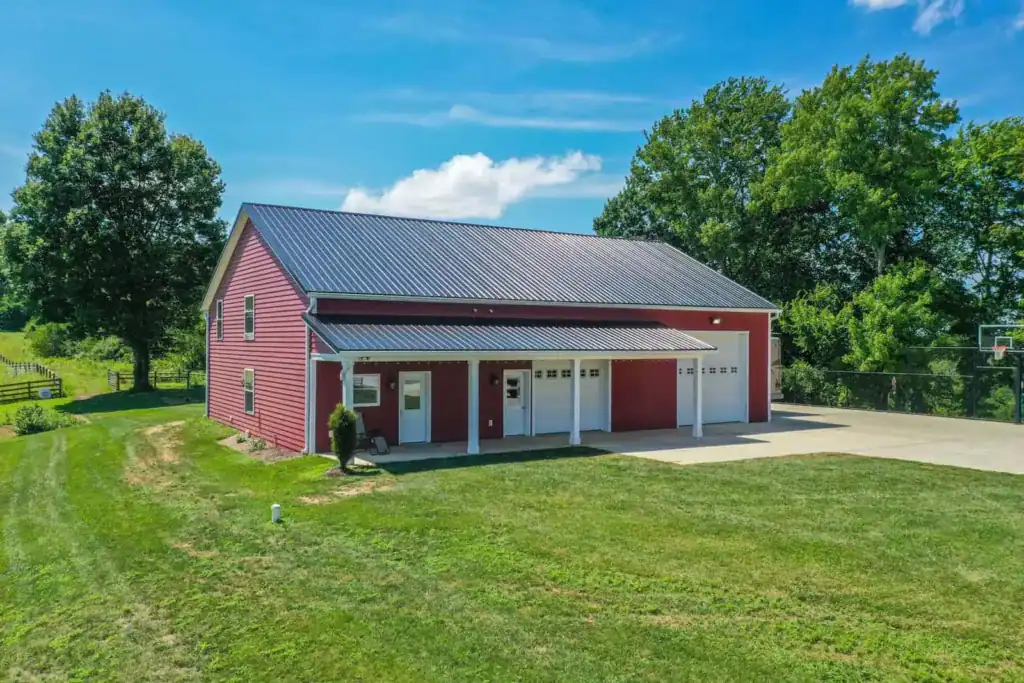

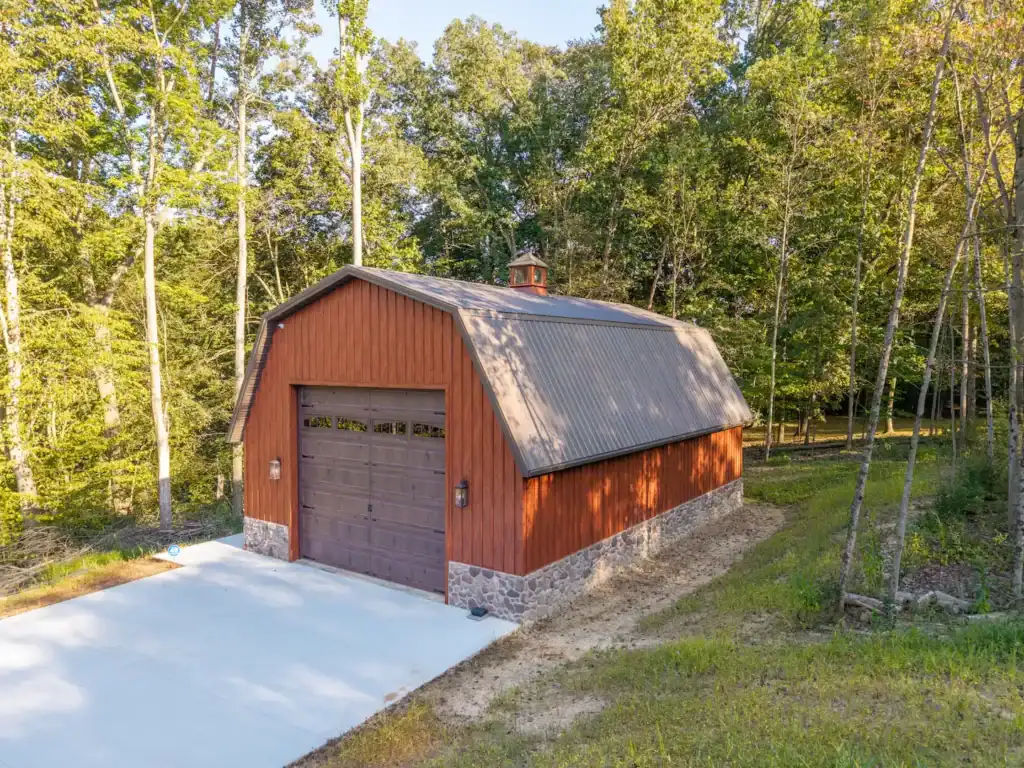
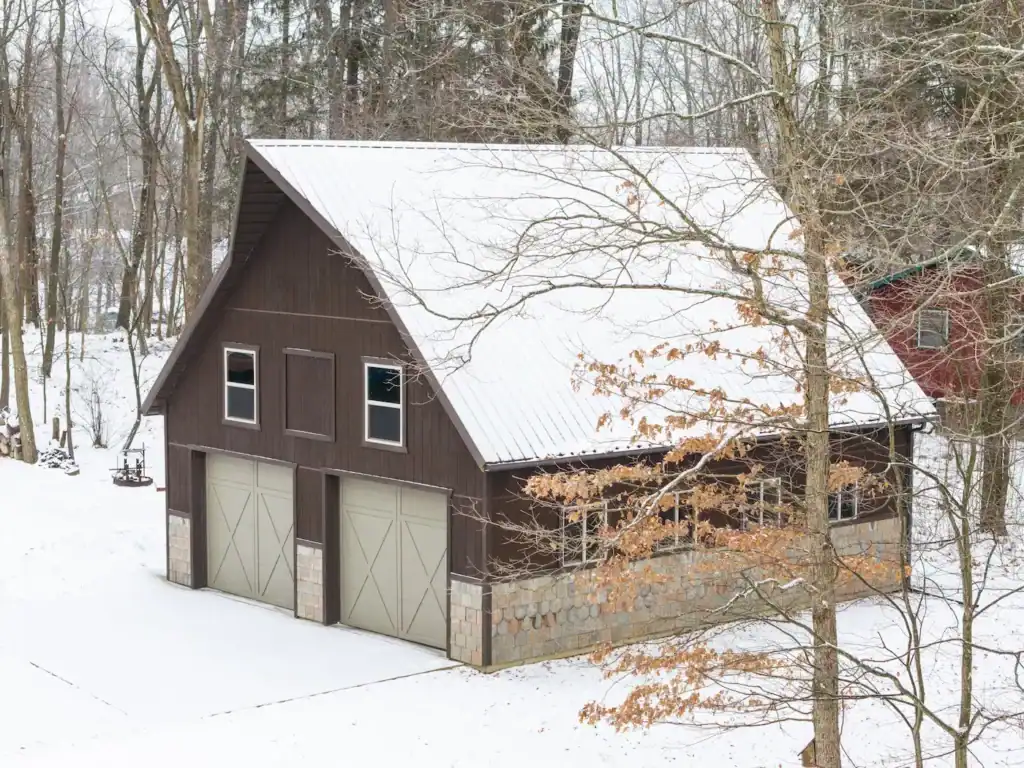

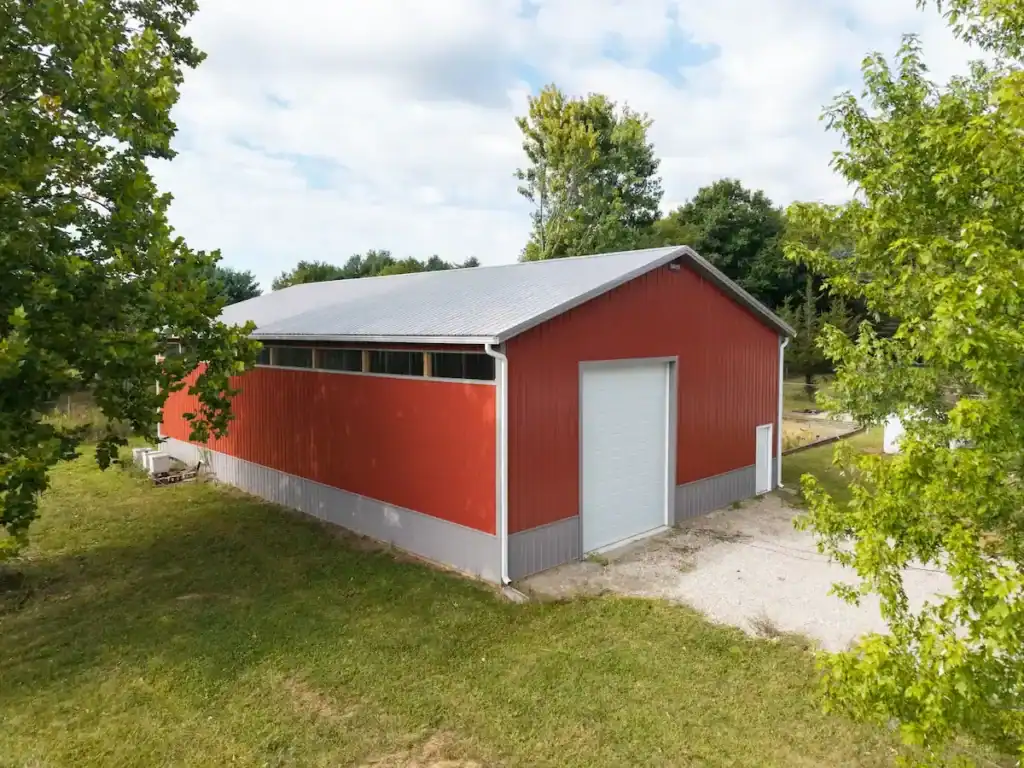

Red residential pole barn garage with metal roof, overhead doors and covered entry in Ohio

Garages, Shops, and Storage

Residential pole barns work especially well when you need a building to handle more than one job. A pole barn garage might include parking for several vehicles along with a workshop in the back.


A storage building can include overhead doors for equipment and a separate area for tools or seasonal items. A hobby building can be insulated and finished for year-round use.

No matter what you need, Swiss Construction can help you work through those decisions before construction begins so the finished building makes sense for the way you plan to use it.

Designed to Fit Your Property

A pole barn does not have to look like a basic utility building; Rooflines, siding, trim, windows, doors, porches, and other exterior features can all help the building fit alongside your home and the rest of your property. We can also help you think through placement, access, drainage, and how vehicles or equipment will move in and out of the building. Those decisions are easier to get right before the concrete is poured.

Built for Ohio Weather

Residential pole barns need to handle wind, snow, moisture, and changing temperatures throughout the year. We build with those conditions in mind and help you choose materials and building options appropriate for how the structure will be used. If you plan to heat or cool the space, insulation, ventilation, windows, and doors all become part of the conversation. The goal is a building that works well year after year without making the project more complicated than it needs to be.

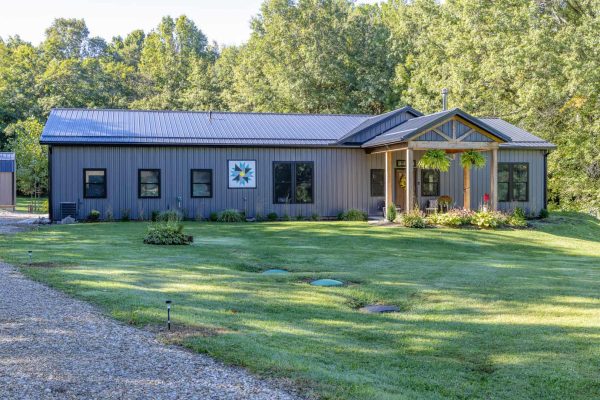

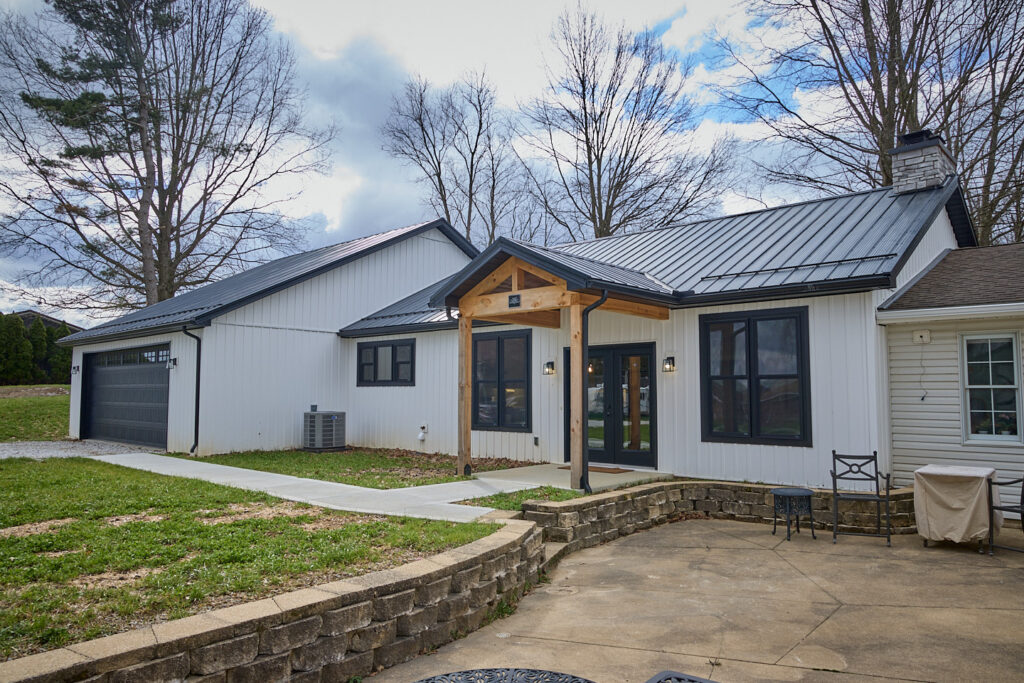
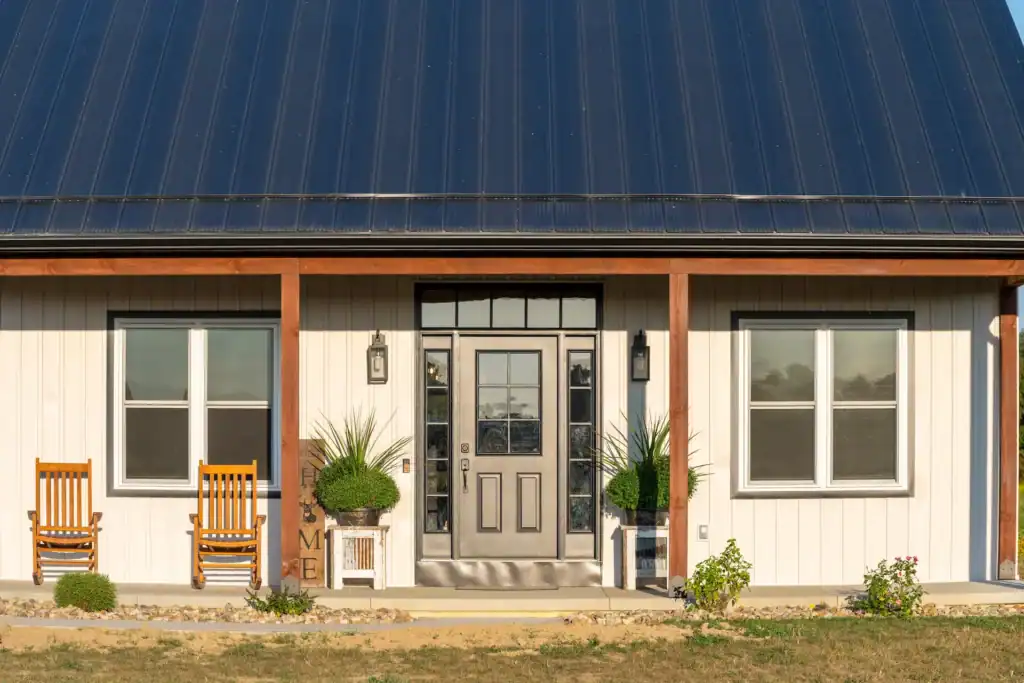
Gray residential pole barn home with metal siding, metal roof and covered front entry in Ohio

From Site Work to Finishing Options

Swiss Construction can manage more than the framing itself.

Depending on the project, that may include:

  • Site preparation
  • Concrete floors
  • Framing
  • Roofing and siding
  • Overhead and entry doors
  • Windows
  • Insulation
  • Interior wall and ceiling finishes
  • Porches and exterior features

Having one construction partner involved throughout the project helps keep the building, site, and finish work coordinated.

Residential Post-Frame Experience You Can Rely On

Swiss Construction has years of experience building post-frame structures throughout Ohio for residential, agricultural, and commercial customers.That experience matters when you are deciding how large a building should be, where doors need to go, how the interior should be laid out, or which options are worth including.

We will explain the choices, answer your questions, and help you build something that fits the property and the job you need it to do.

Residential Pole Barns We’ve Built

Martinsburg Barndominium

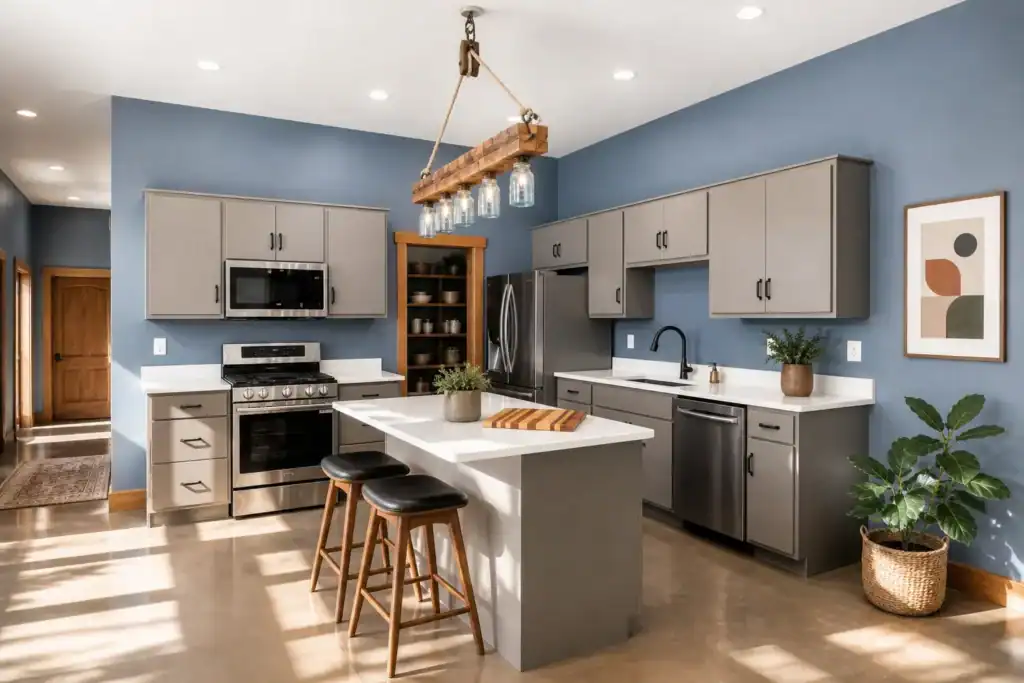
Modern barndominium kitchen with gray cabinets, stainless steel appliances, center island, and blue accent walls.

See this project

Martinsburg Barndominium

Cardington Barndominium


Front view of a custom-built barndominium with black metal siding, timber-framed porch, and lush landscaping—designed and constructed by Swiss Construction in rural Brinkhaven, OH.

See this project

Cardington Barndominium

Killbuck Barndominium

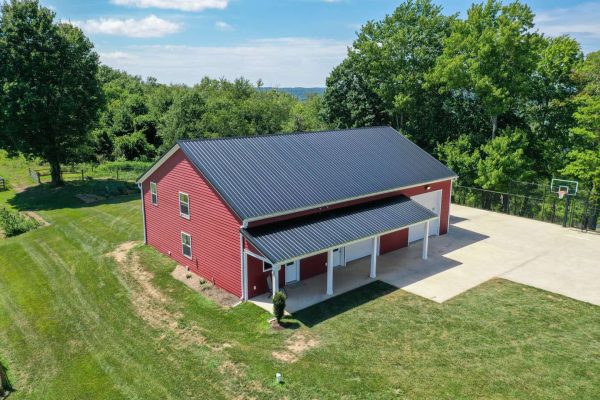
Overhead shot of red barndominium and white farmhouse on a scenic hilltop in Killbuck, Ohio.
See this project

Killbuck Barndominium

Apple Valley Modern Farmhouse

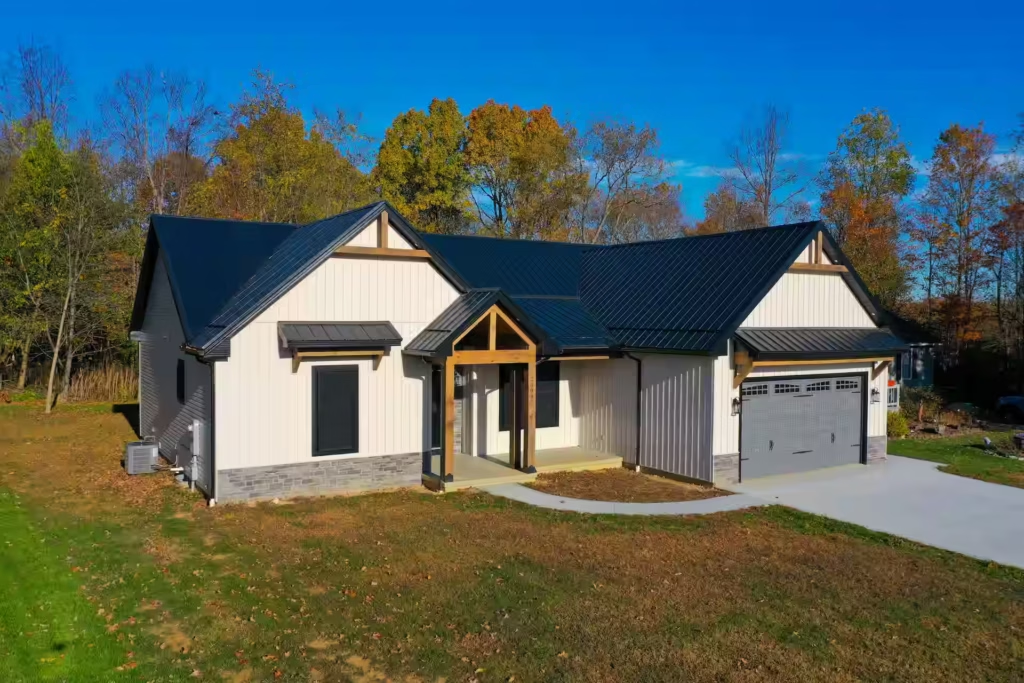
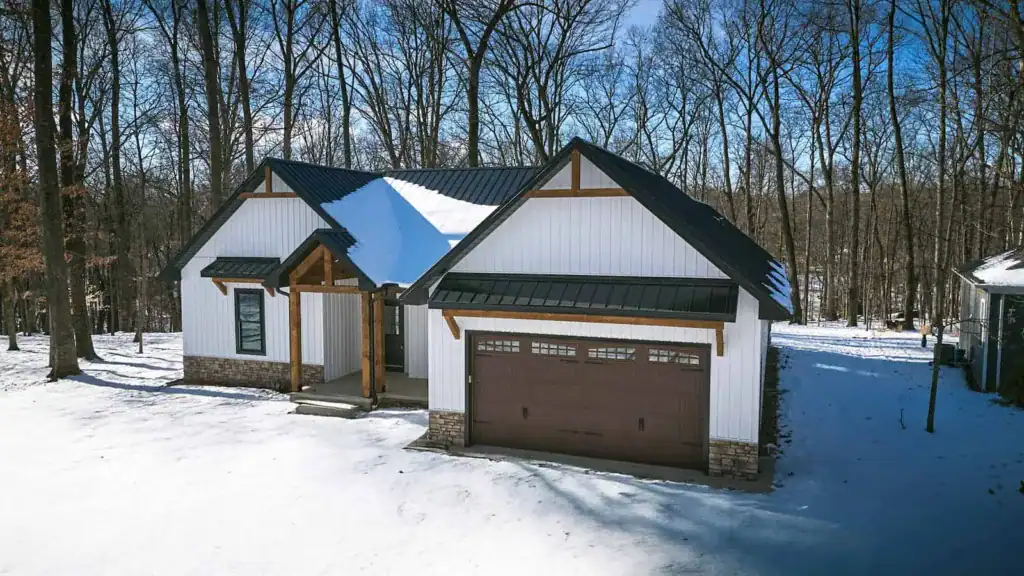
Modern farmhouse in Apple Valley, Ohio, with white vertical siding, black metal roof, wood accents, and an attached two-car garage.
See this project

Apple Valley Modern Farmhouse

Ashville Pool House Pavilion

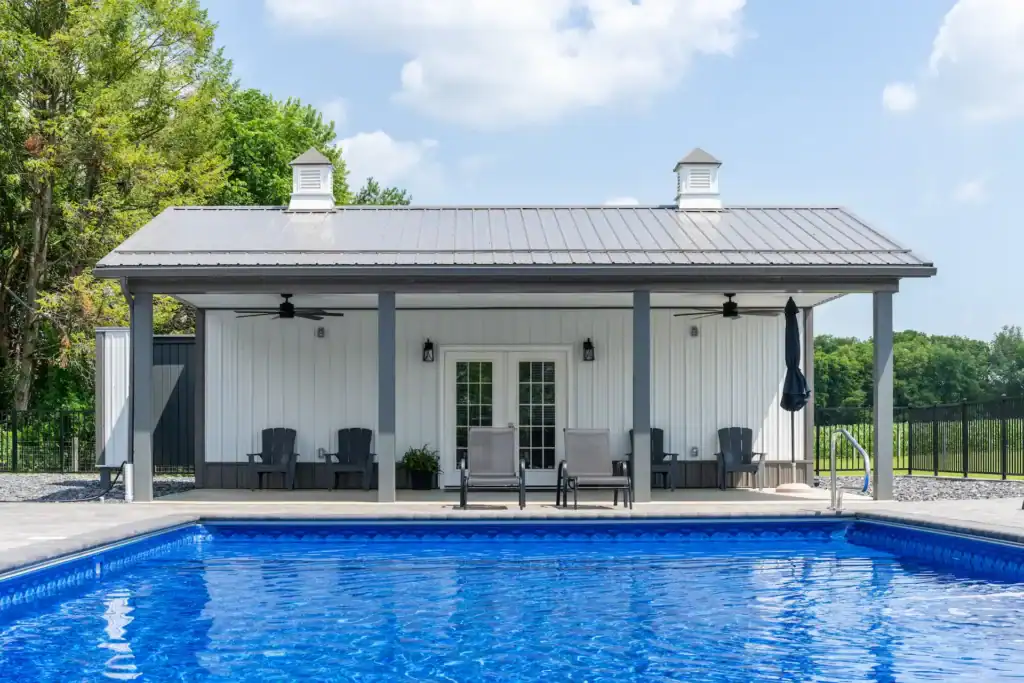

White pool house with gray metal roof, cupolas, and patio furniture overlooking a blue swimming pool

See this project

Ashville Pool House Pavilion

Athens County Custom Home

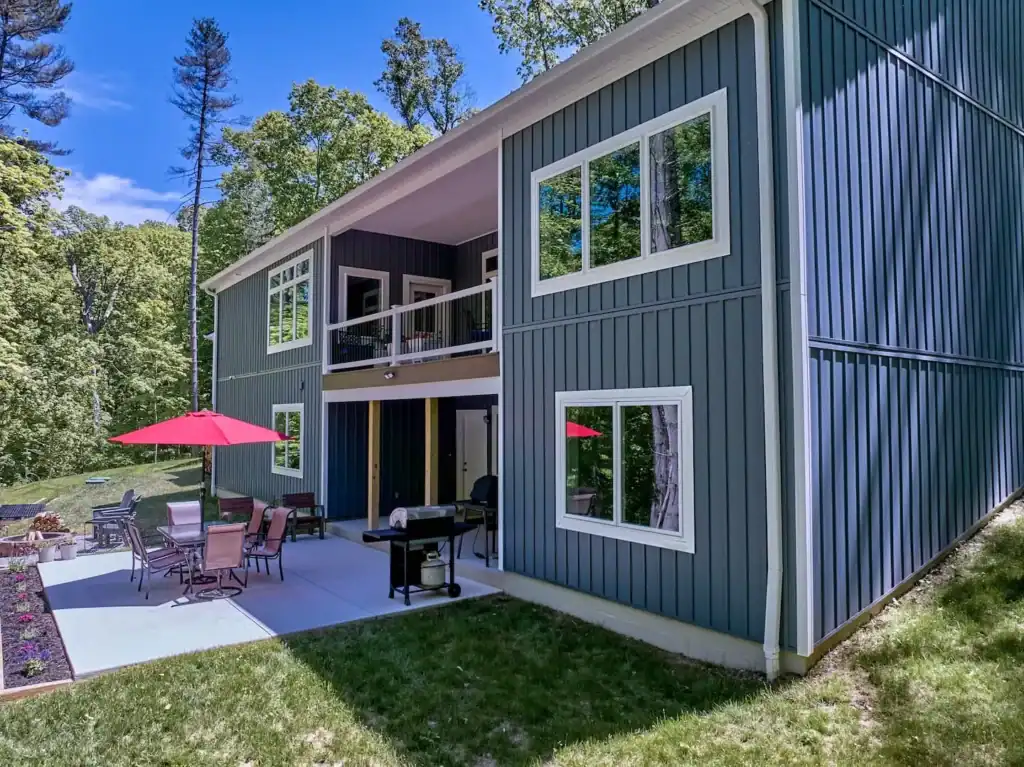
Rear view of a custom home in Glouster, Ohio, with dark vertical siding, large windows, a covered upper deck, and a concrete patio.

See this project

Athens County Custom Home

Baltic Coffee Company

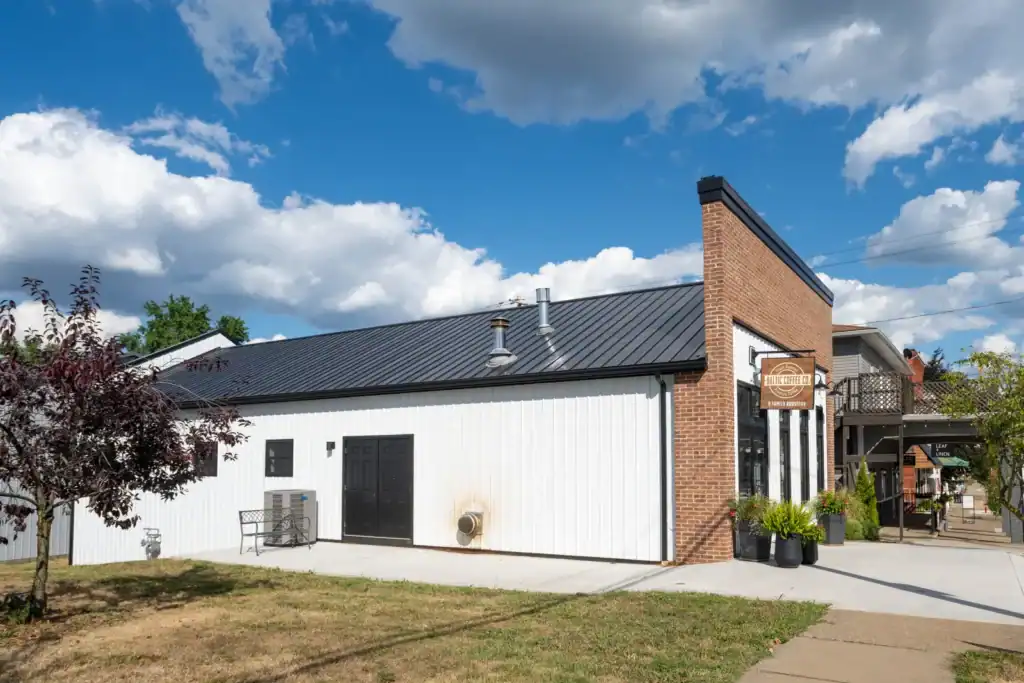
Side exterior of the Baltic Coffee Company building with metal roofing

See this project

Baltic Coffee Company


Better Than Yesterday

Aerial view of the Better Than Yesterday facility showcasing the large clear-span steel structure, precision grading, and exterior finishes completed by Swiss Construction.

See this project

Better Than Yesterday

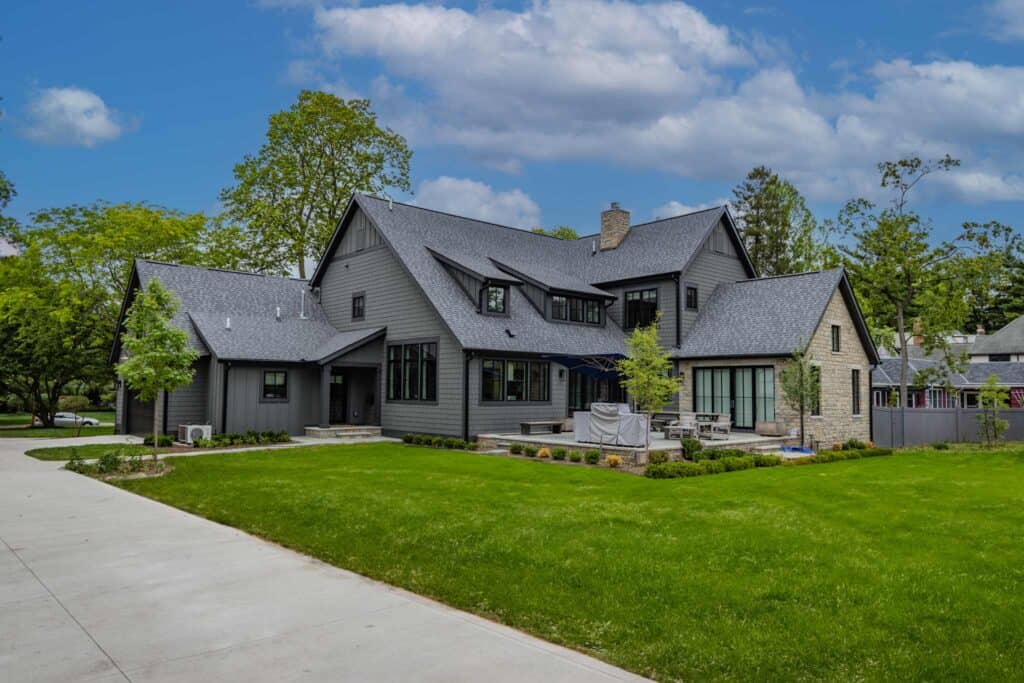
Bexley Residence

Custom Bexley residence with gray siding, stone accents, black-framed windows, multiple gables, and a landscaped backyard patio.

See this project

Bexley Residence

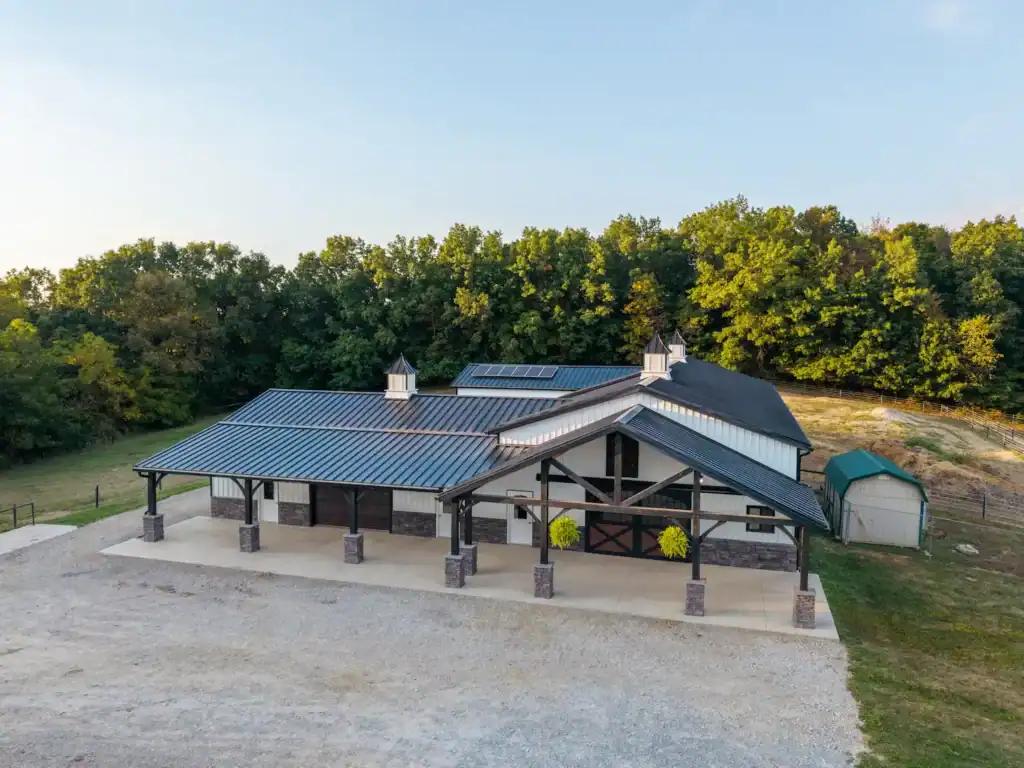
Brinkhaven Horse Barn

Aerial view of the Brinkhaven Horse Barn with black metal roof, timber-framed porches, stone columns and cupolas in Brinkhaven, Ohio

See this project

Brinkhaven Horse Barn

Cardington Barndominium

Front view of a custom-built barndominium with black metal siding, timber-framed porch, and lush landscaping—designed and constructed by Swiss Construction in rural Brinkhaven, OH.

See this project

Cardington Barndominium


Centerburg Hobby Building

Black metal hobby building in Centerburg, Ohio, with two overhead garage doors, white trim, and a covered side porch.

See this project

Centerburg Hobby Building

Centerburg Post-Frame Building


Post-frame workshop with dual overhead doors, white and black vertical metal siding, and gravel driveway in Centerburg, Ohio.

See this project

Centerburg Post-Frame Building

Columbia Station Hobby Building

Wide aerial view of Columbia Station hobby building in Cleveland, OH, showcasing large red metal barn, black garage doors, frozen pond, and surrounding wooded landscape.

See this project

Columbia Station Hobby Building

Danville Custom Home

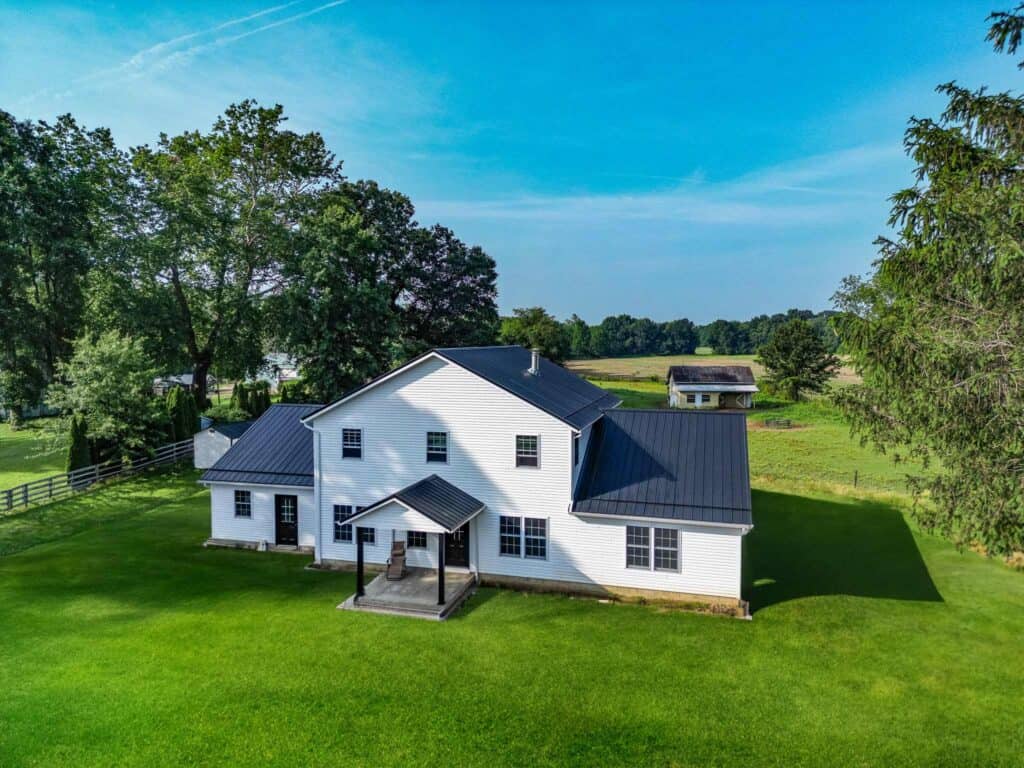
Aerial view of a custom home in Danville, Ohio, with white siding, black metal roofing, a covered rear entry, and a large lawn.

See this project

Danville Custom Home

Delaware Residential Garage

Wide-angle front view of modern post-frame home with black metal siding and vertical windows, built in Delaware, Ohio.

See this project

Delaware Residential Garage

Gahanna Garage

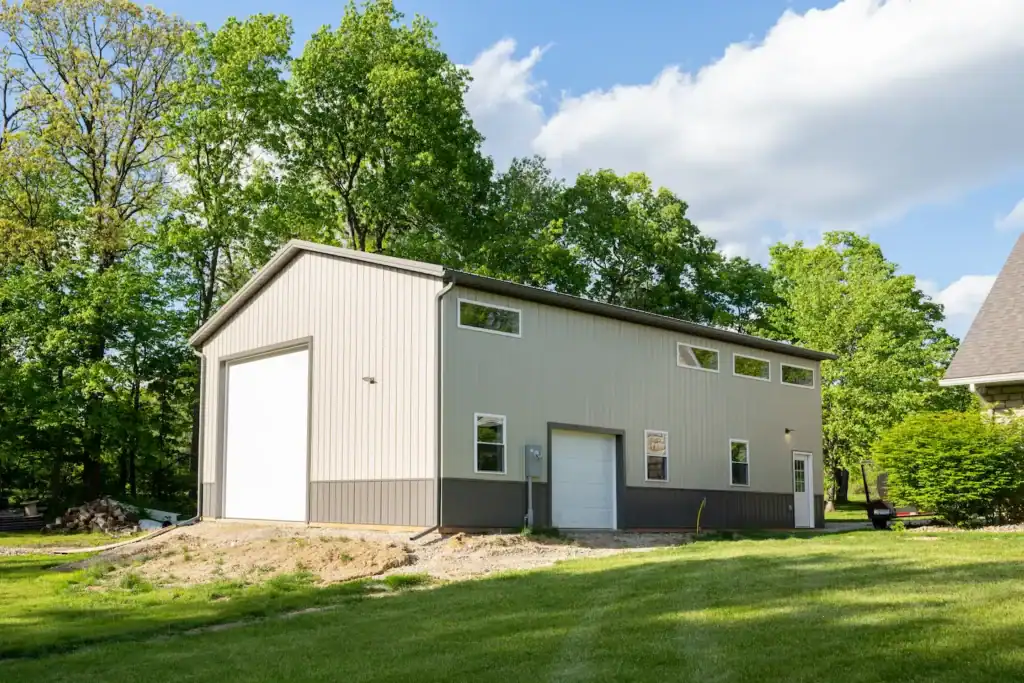
Large metal garage in Gahanna, Ohio, with light gray siding, multiple overhead doors, and tall windows beside a wooded yard.

See this project

Gahanna Garage

Glenmont Farm Building

Side view of tan post-frame barn with twin white garage doors and metal roof, built by Swiss Construction in Glenmont, Ohio.

See this project

Glenmont Farm Building

Harris Automotive

Exterior of an auto repair facility with multiple garage bays and freshly paved asphalt.

See this project

Harris Automotive

Harris Automotive Addition

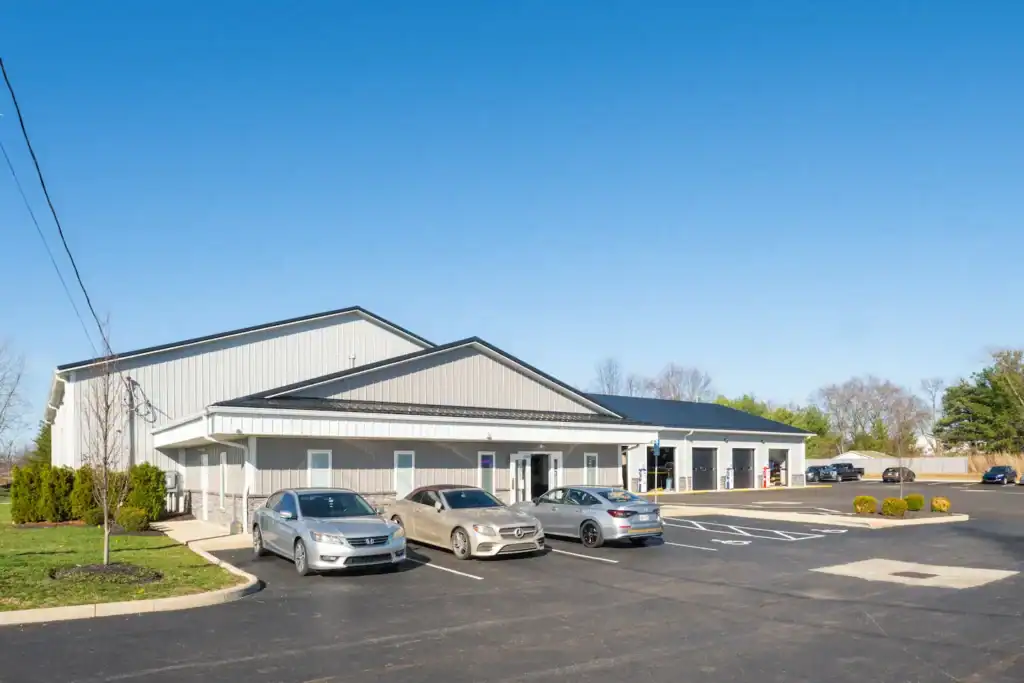
Harris Automotive commercial shop addition with steel siding, black metal roof and multiple service bays in Westerville, Ohio

See this project

Harris Automotive Addition

Heath Storage Facility

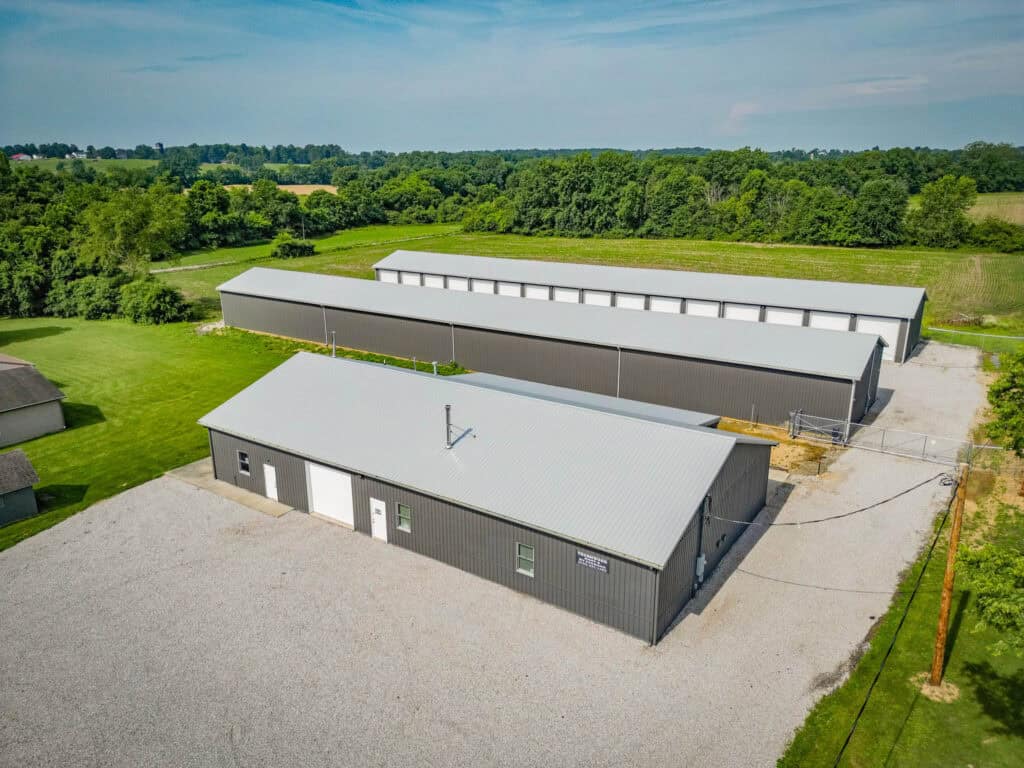
Aerial view of the Heath Storage Facility with multiple long metal storage buildings and rows of overhead doors in Heath, Ohio

See this project

Heath Storage Facility

Holmes Rental


Angled exterior view of the commercial front elevation showing Swiss Construction’s stone veneer work, covered walkways, and architectural details.

See this project

Holmes Rental

Johnstown Post-Frame Building

Overhead perspective of post-frame structure and surrounding landscape, including pond, patio, and adjacent house in rural Ohio

See this project

Johnstown Post-Frame Building

Johnstown Workshop Building

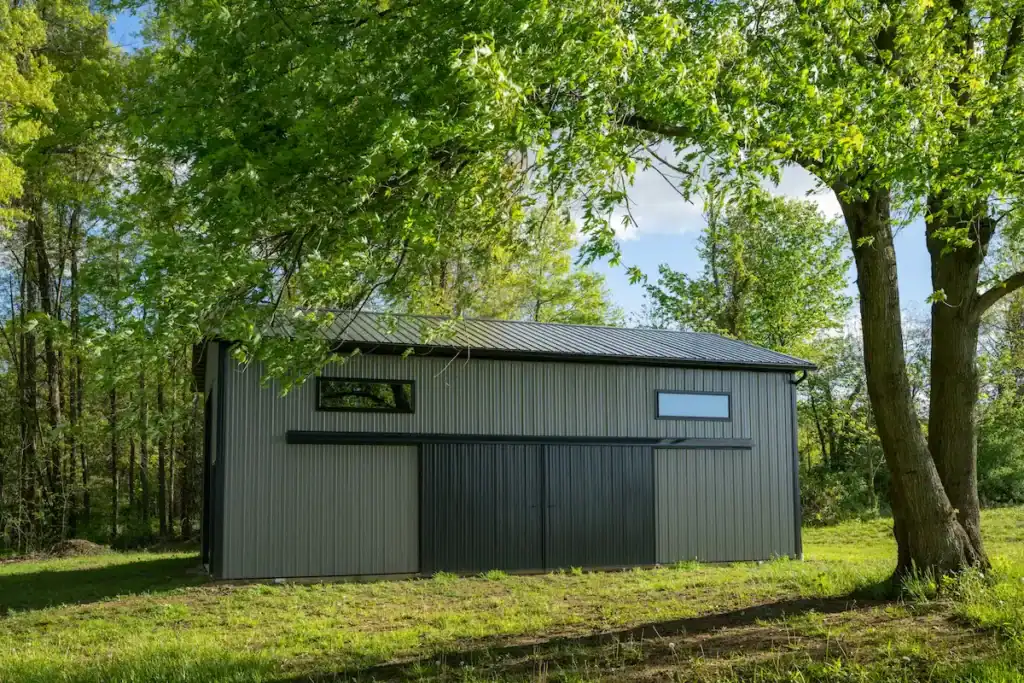
Metal workshop building in Johnstown, Ohio, with gray vertical siding, sliding doors, clerestory windows, and a black metal roof.

See this project

Johnstown Workshop Building

Killbuck Barndominium

Overhead shot of red barndominium and white farmhouse on a scenic hilltop in Killbuck, Ohio.

See this project

Killbuck Barndominium

Knox County Ranch

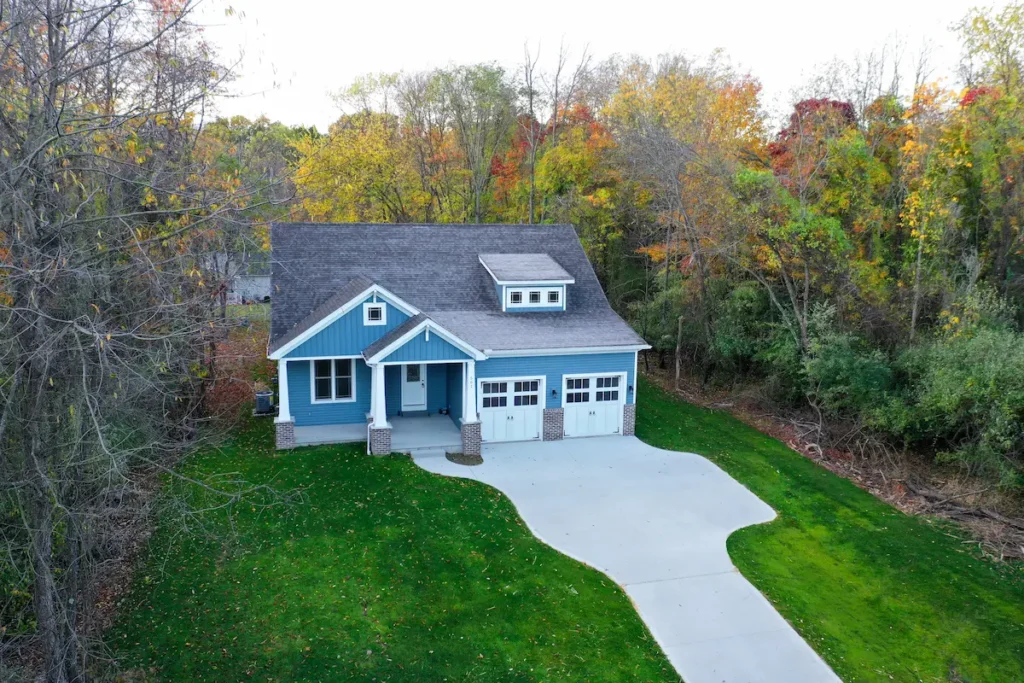
Aerial view of a blue ranch-style home in Knox County, Ohio, with a two-car garage, covered front porch, and wooded surroundings.

See this project

Knox County Ranch

Lake Buckhorn Barn

Wood barn with red-brown siding, stone base, metal roof, and large garage door at Lake Buckhorn, Ohio.

See this project

Lake Buckhorn Barn

Lake Buckhorn Garage

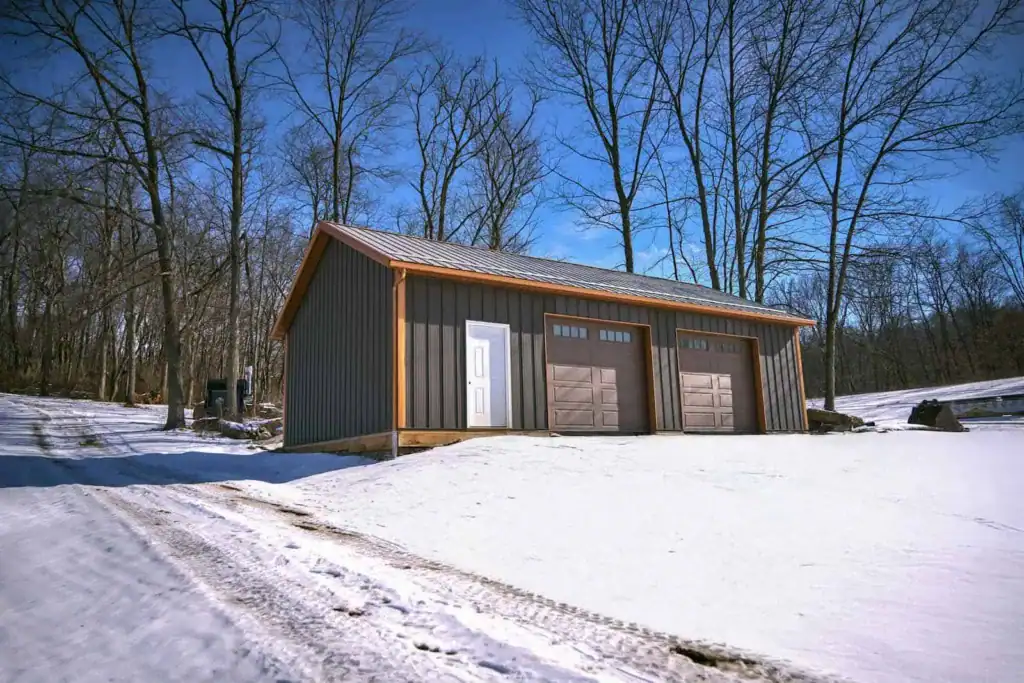
Snow-covered Lake Buckhorn garage with brown siding, stone accents, and three carriage-style doors in a wooded setting.

See this project

Lake Buckhorn Garage

Martinsburg Barndominium

Modern barndominium kitchen with gray cabinets, stainless steel appliances, center island, and blue accent walls.

See this project

Martinsburg Barndominium

Massillon Equestrian Facility

Side entrance of steel-framed indoor horse riding arena with large sliding doors and rider on horseback.

See this project

Massillon Equestrian Facility

Massillon Mother-In-Law Suite

Mother-in-law suite addition in Massillon, Ohio, with white vertical siding, black metal roof, wood entry accents, and an attached garage.

See this project

Massillon Mother-In-Law Suite

Massillon Workshop

Elevated angle of post-frame structure in Massillon, Ohio, highlighting the building’s footprint and surrounding landscape.

See this project

Massillon Workshop

Millersburg Storage Units

Top-down drone image highlighting roofline and symmetry of Swiss Construction’s Millersburg storage barns.

See this project

Millersburg Storage Units

Mount Vernon Home

Front porch of a custom home in Mount Vernon, Ohio, with white vertical siding, black metal roof, wood posts, and a central entry door.

See this project

Mount Vernon Home

Mt. Vernon Sports Barn

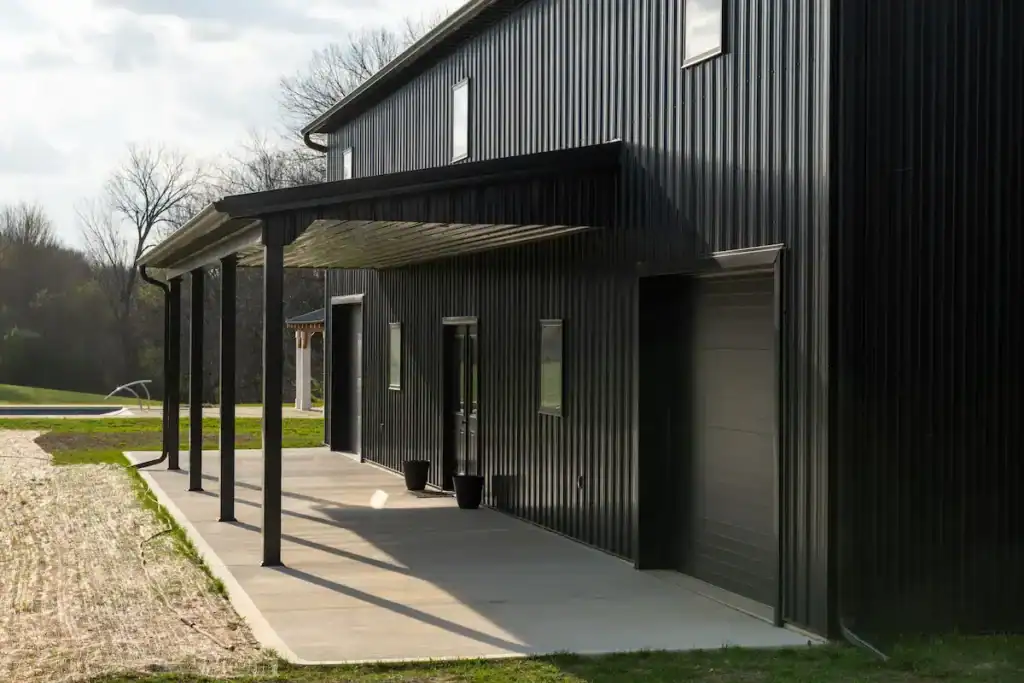
Covered concrete patio along a black metal sports barn in Mount Vernon, Ohio, with garage doors and vertical siding.

See this project

Mt. Vernon Sports Barn

Ostrander Pole Barn

Red post-frame storage barn with gray metal roof, large overhead door and translucent wall panels in Ostrander, Ohio

See this project

Ostrander Pole Barn

Powell Backyard Barn in Ohio

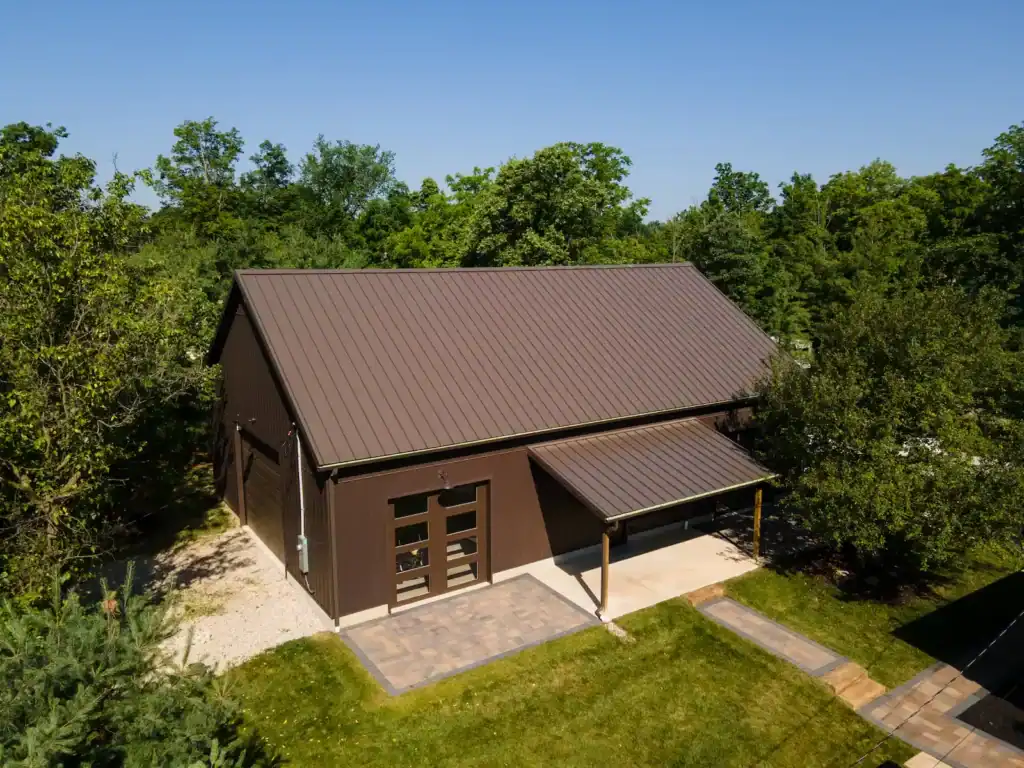
Aerial photo of of a modern brown barn in Ohio with metal roof, surrounded by trees

See this project

Powell Backyard Barn in Ohio

Radnor Post-Frame Building

Aerial view of a custom post frame garage in Radnor Ohio, built by Swiss Construction with twin cupolas, covered porch, and board-and-batten siding.

See this project

Radnor Post-Frame Building

Shooting Club

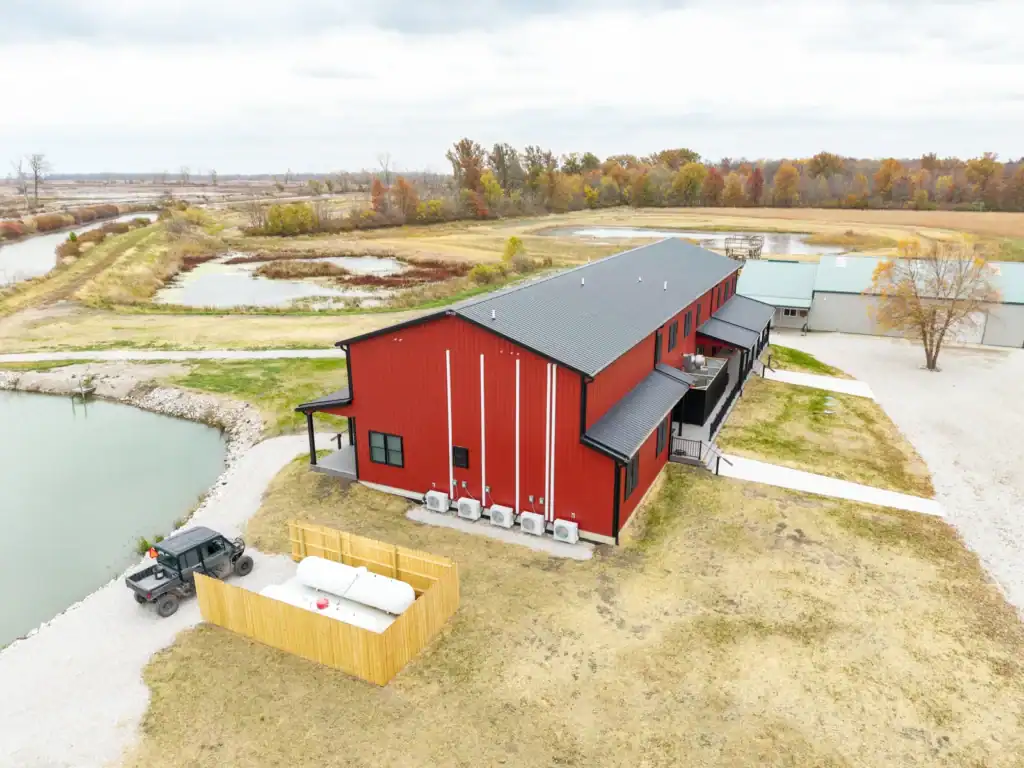
Aerial view of the red two-story Shooting Club lodge overlooking Toussaint River wetlands in Ottawa County, Ohio

See this project

Shooting Club

Sunbury Farm Shop

Sunbury Farm Shop with red metal siding, oversized garage doors and covered porch in Columbus, Ohio

See this project

Sunbury Farm Shop

Sunbury Workshop

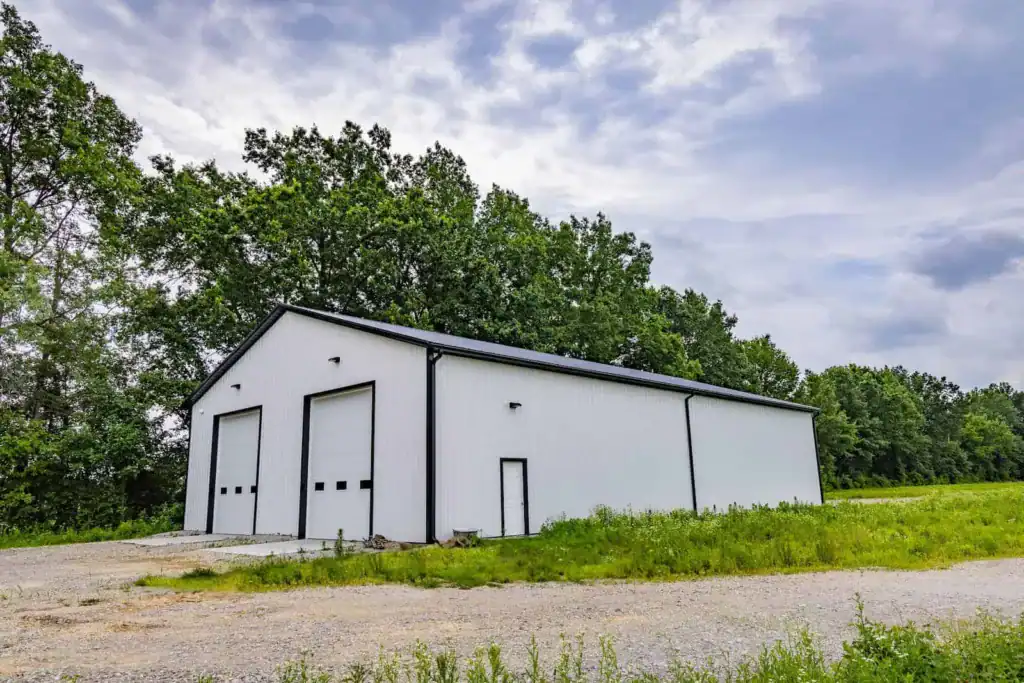
Custom white metal workshop with black trim and two oversized garage doors, built by Swiss Construction in Sunbury, Ohio, surrounded by open field and mature trees.

See this project

Sunbury Workshop

Swiss Construction Workshop


Evening view of Swiss Construction’s workshop glowing under a dramatic sunset, framed by fencing and surrounded by rolling green fields.

See this project

Swiss Construction Workshop

The Backyard

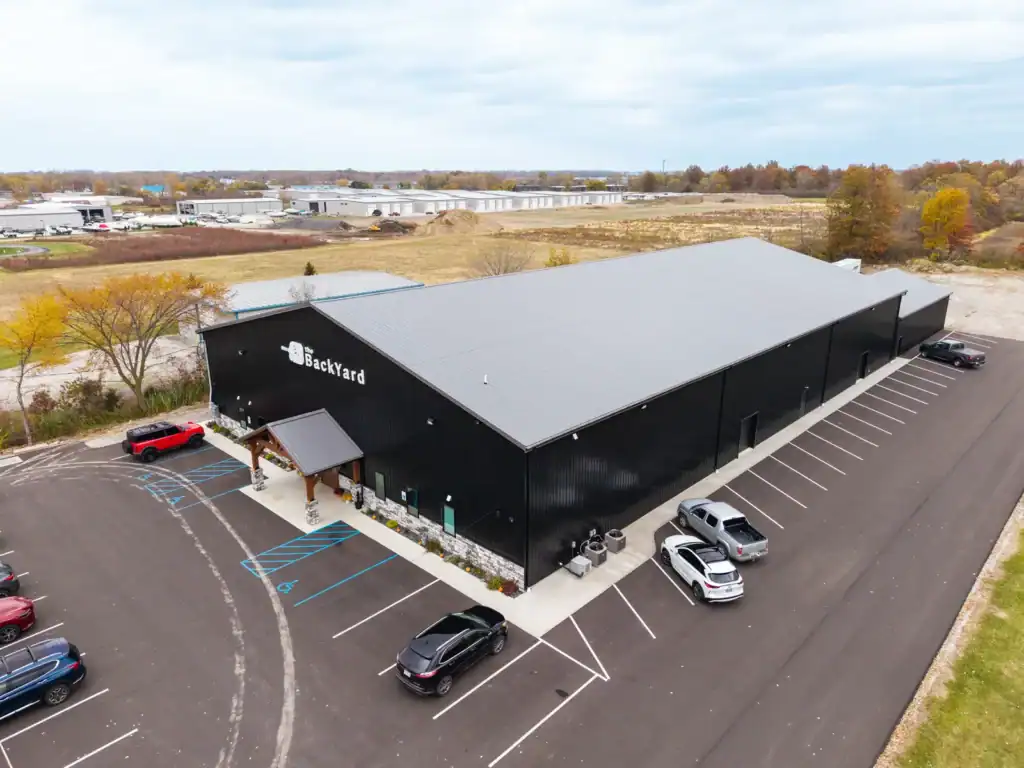
Aerial view of The Backyard pickleball and social club pole building near Lakeside-Marblehead, Ohio

See this project

The Backyard

Wadsworth Custom Home

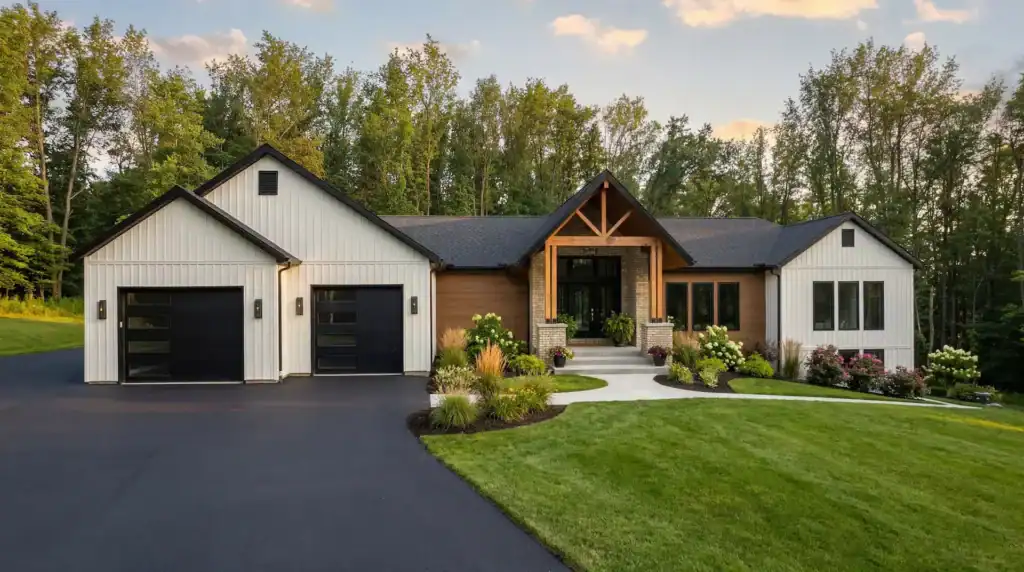
Custom home in Wadsworth, Ohio, with white vertical siding, black garage doors, wood accents, covered entry, and landscaped front yard.

See this project

Wadsworth Custom Home

Walhonding Equipment Building

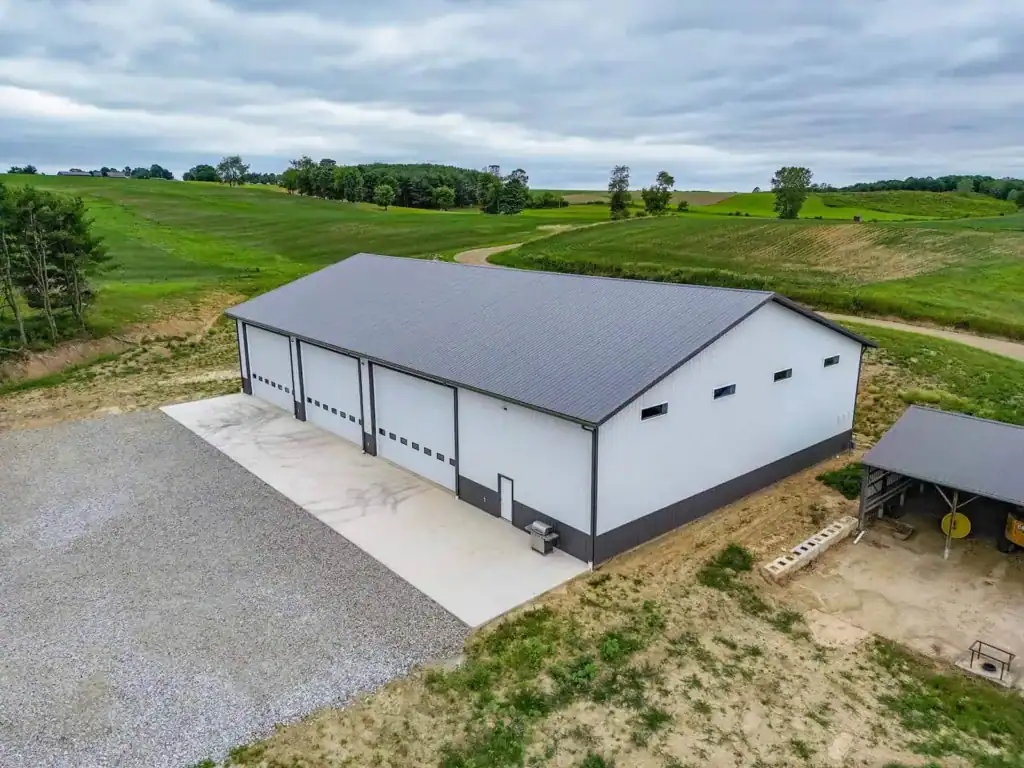
Drone shot of the agricultural equipment garage in Walhonding, OH, highlighting the concrete apron, large bay doors, and scenic rural setting.

See this project

Walhonding Equipment Building

Walhonding Garage

Three-bay post-frame garage with dark board-and-batten siding and brown garage doors, set in a rural snowy clearing.

See this project

Walhonding Garage

West Howard Residence

Snow-covered wooded lot surrounding the West Howard Residence, a modern farmhouse with dark roof, timber accents, and board-and-batten siding.

See this project

West Howard Residence

Swiss Construction