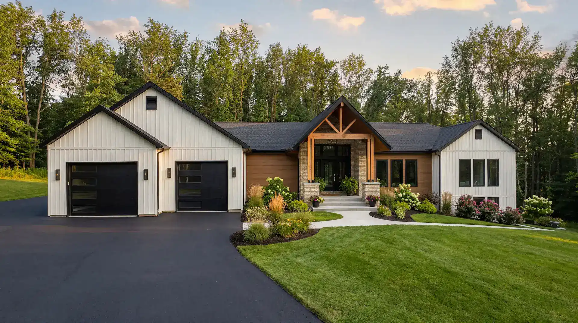
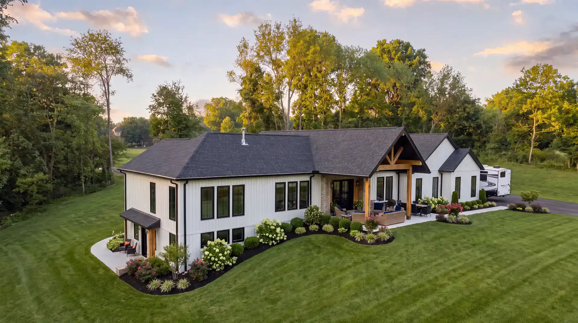
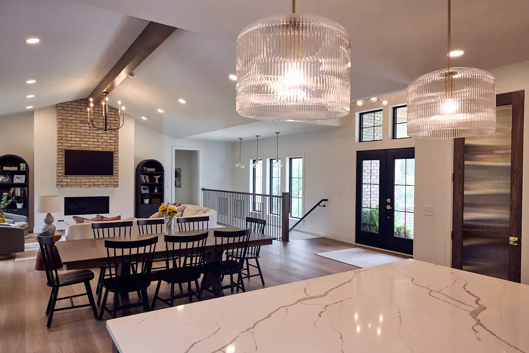
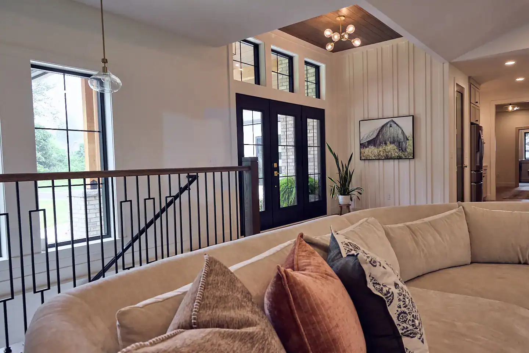
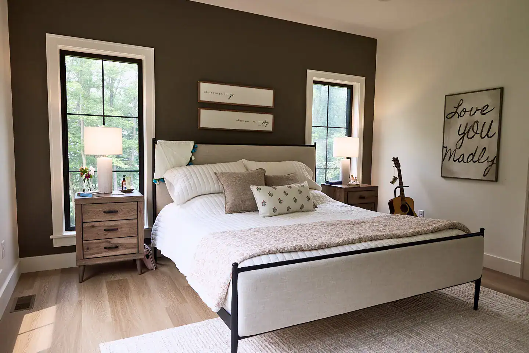
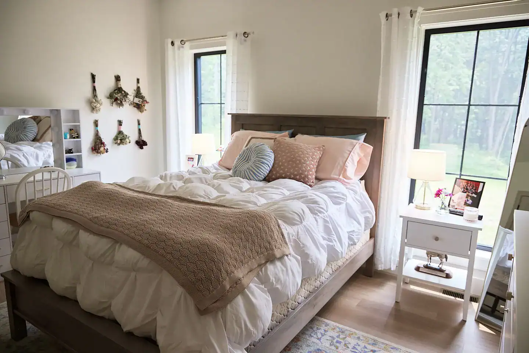
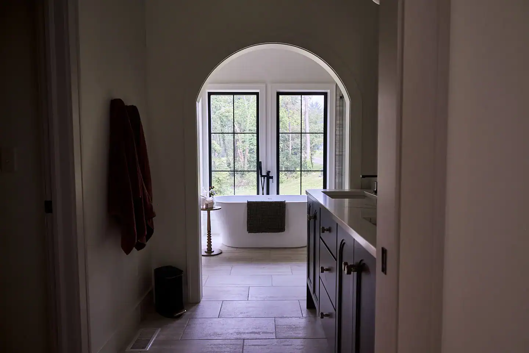
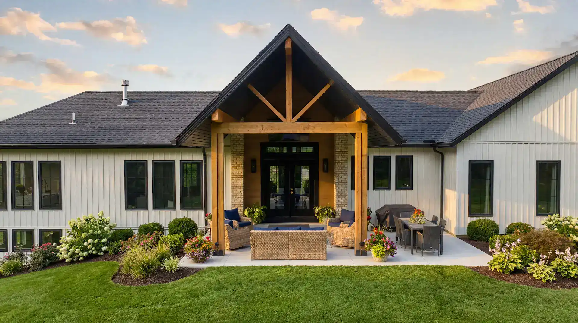
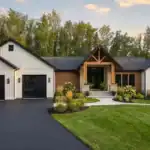
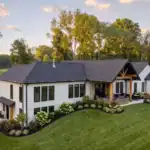
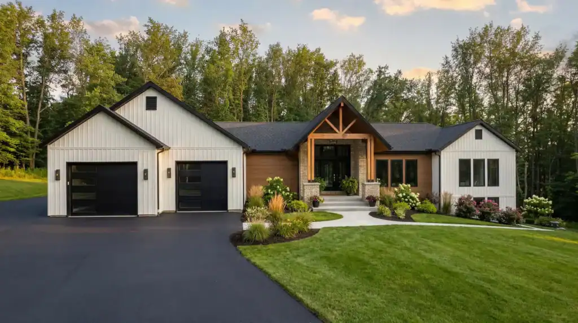
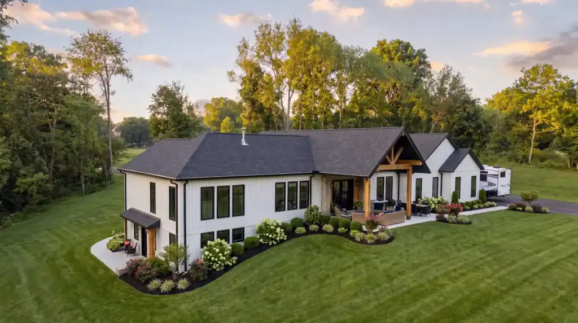
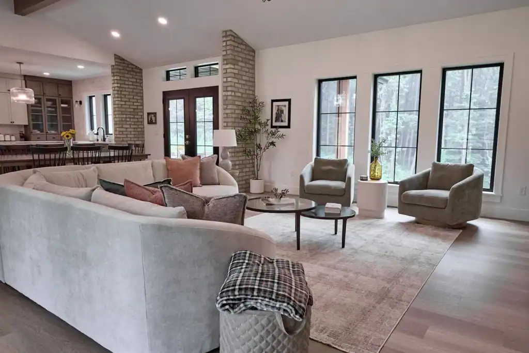
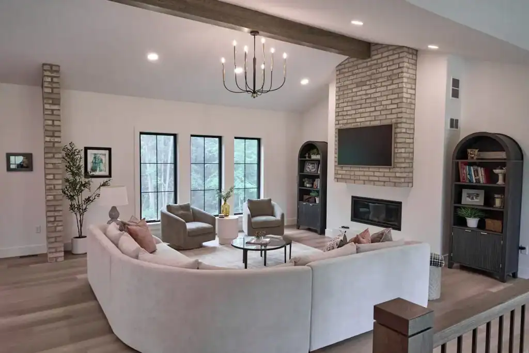
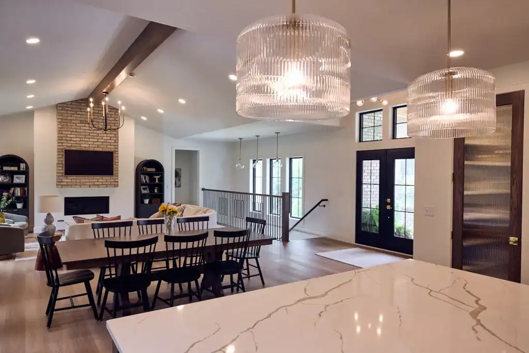
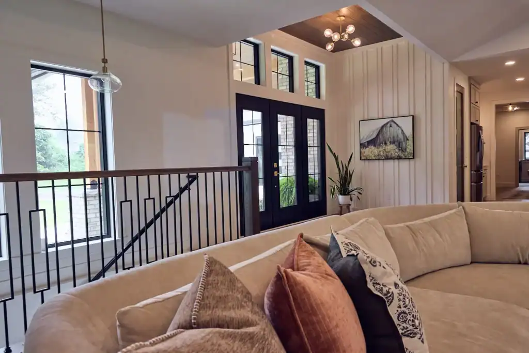
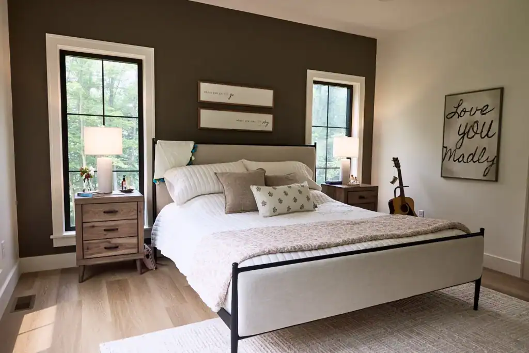
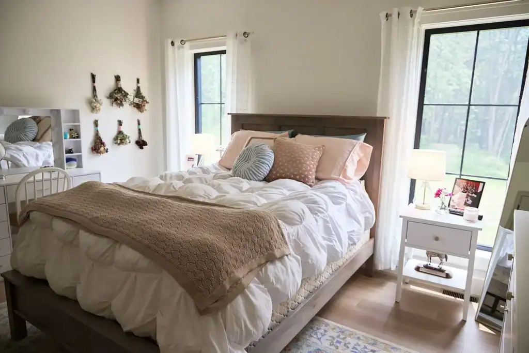
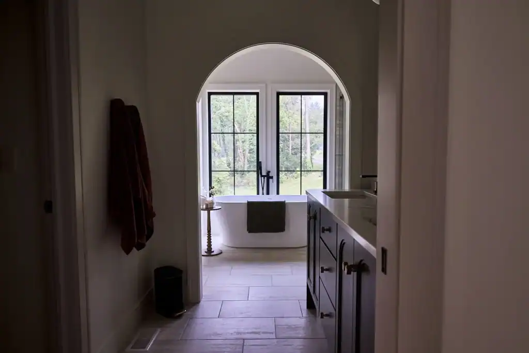
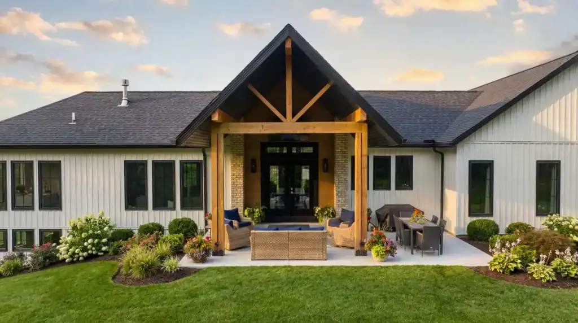
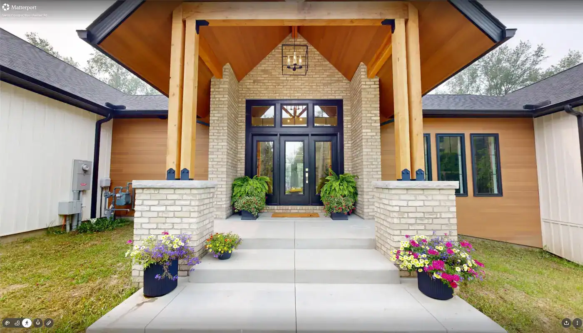
Set against a quiet wooded backdrop, this custom home pairs modern farmhouse character with warm natural materials and a layout designed for everyday living. Light vertical siding, black-framed windows, wood accents, and brickwork create a clean exterior, while the timber-framed entry and vaulted wood ceiling give the home a welcoming focal point.
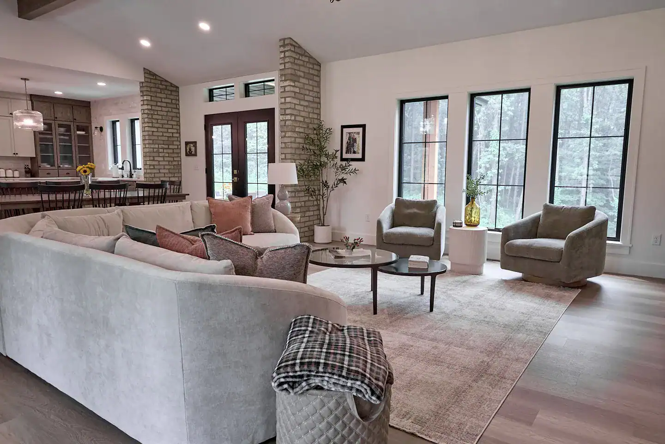
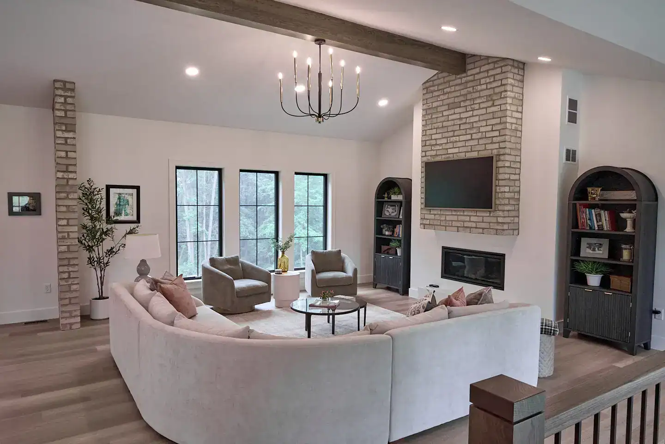
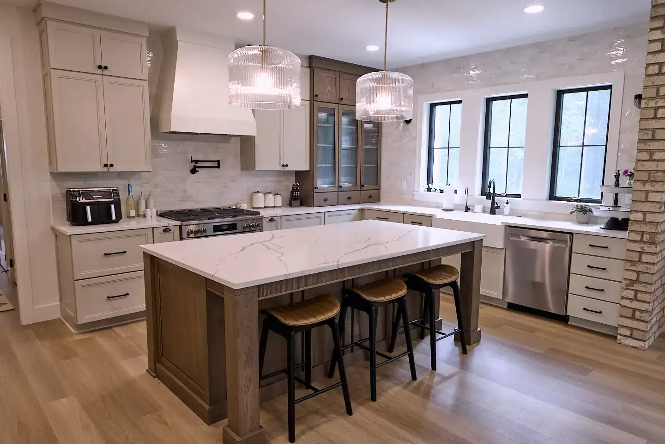
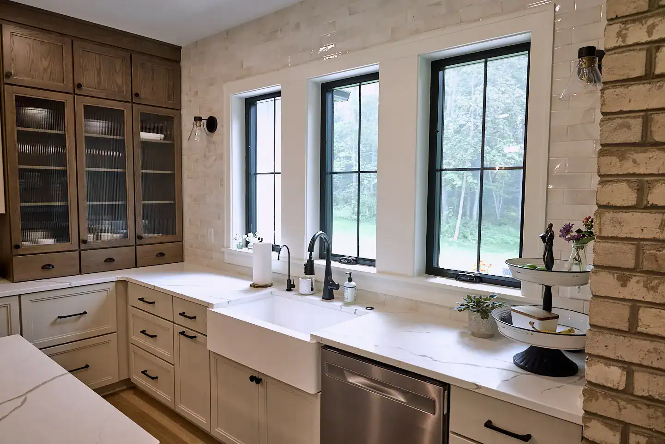
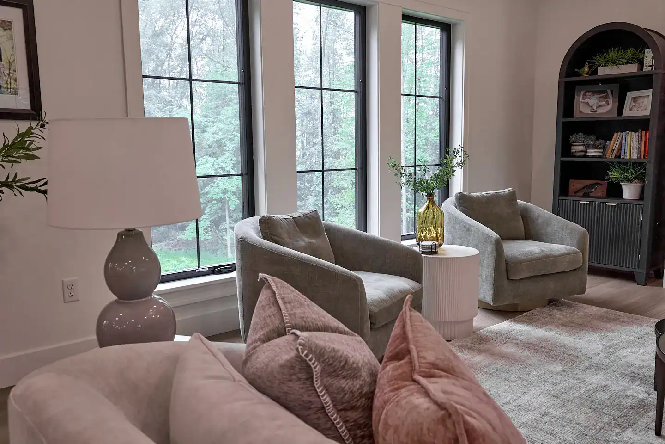
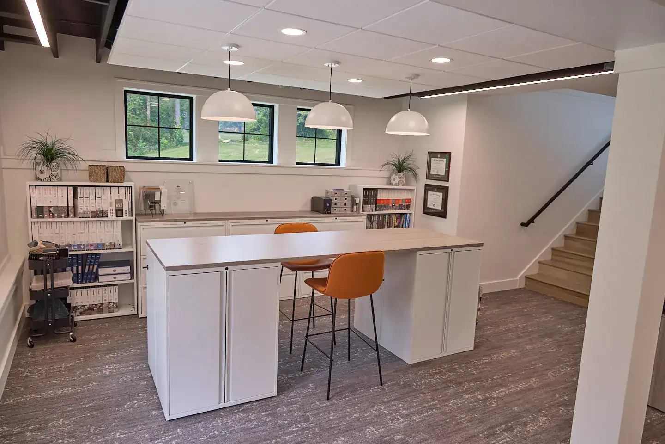
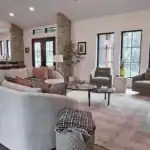
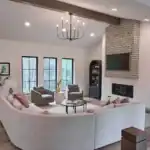
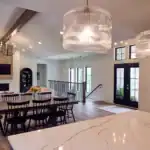
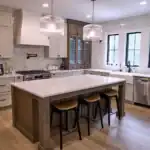
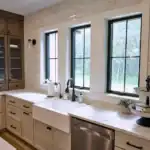
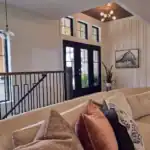
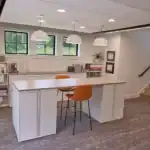
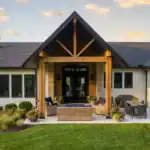
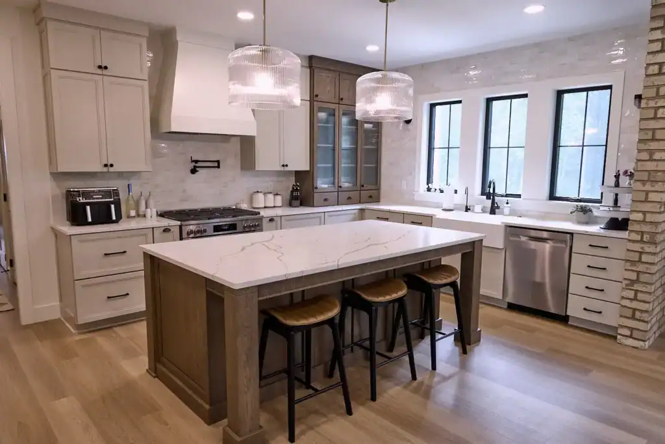
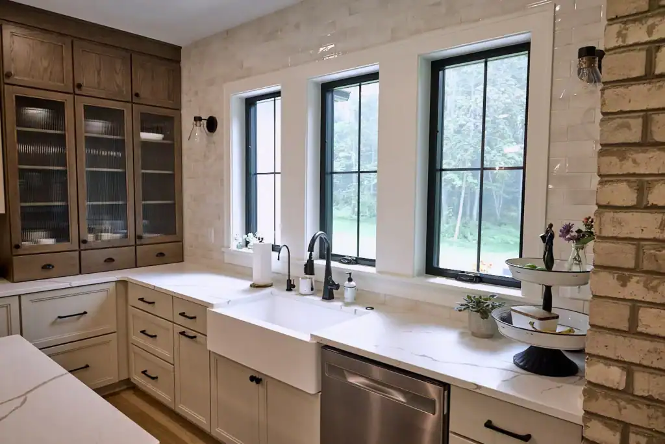
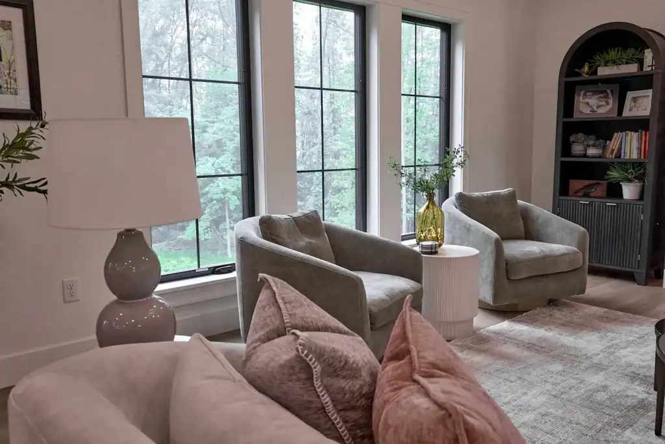
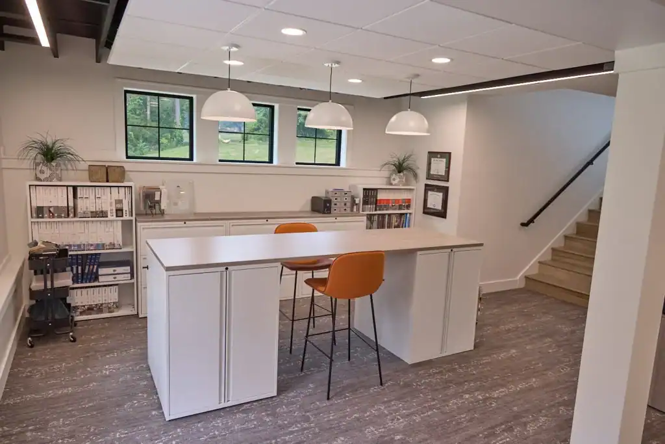
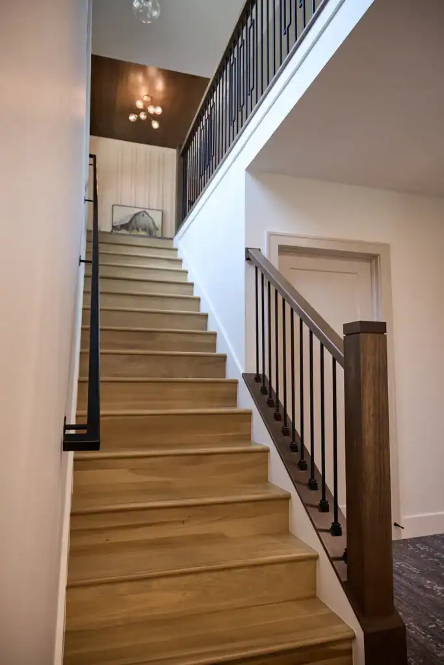
Inside, the open kitchen, dining, and living area brings the main floor together beneath high ceilings and exposed wood beams. The finished lower level adds flexible office and gathering space, while the covered rear patio extends the home outdoors with room for dining, relaxing, and enjoying the surrounding woods.