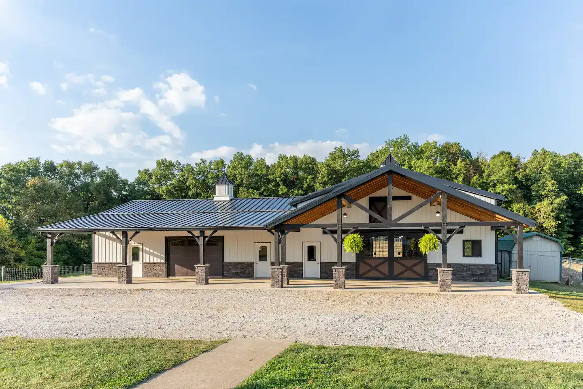
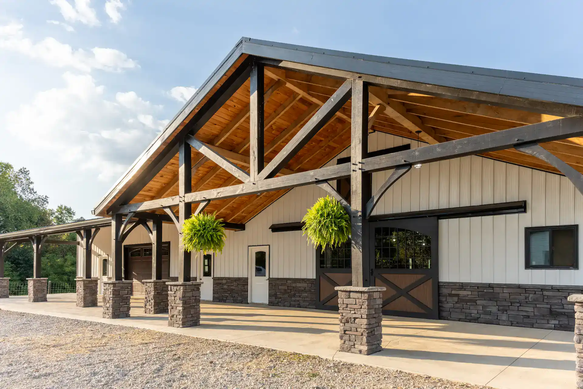
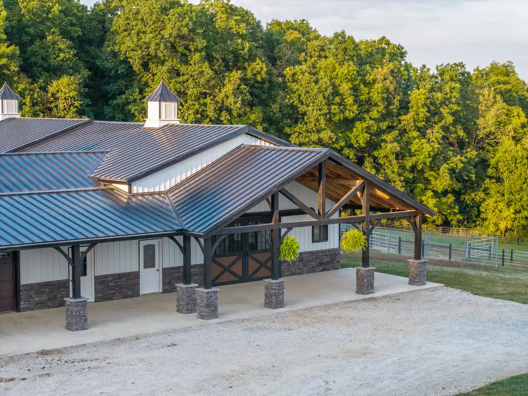
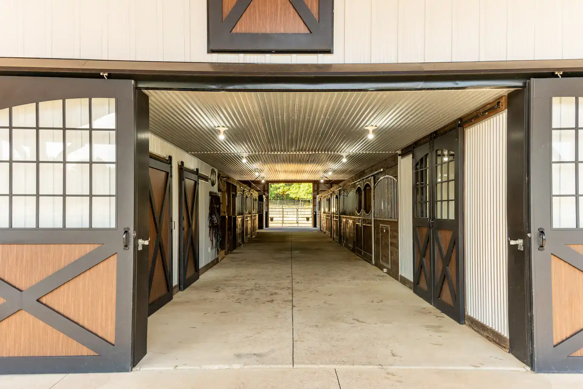
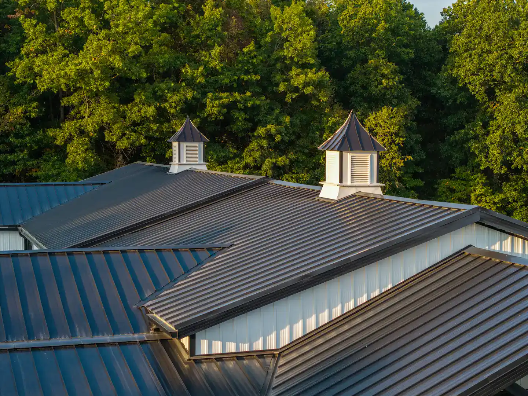
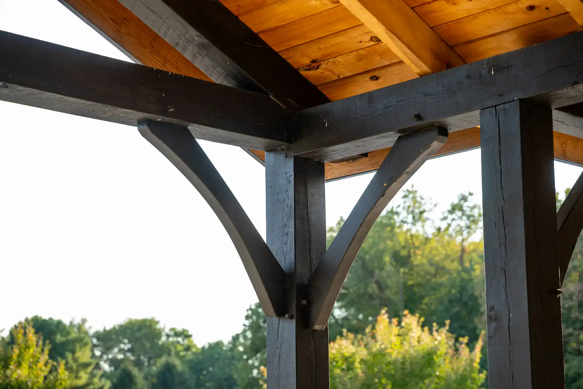
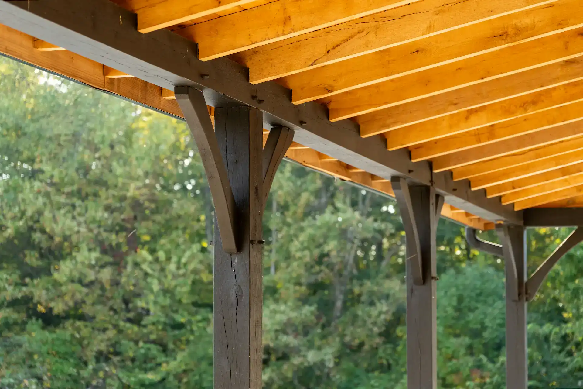
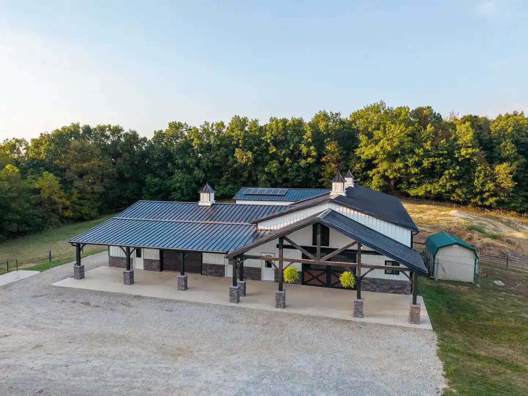
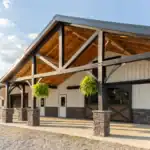
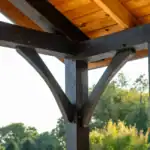
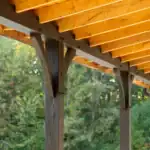
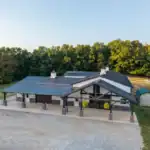
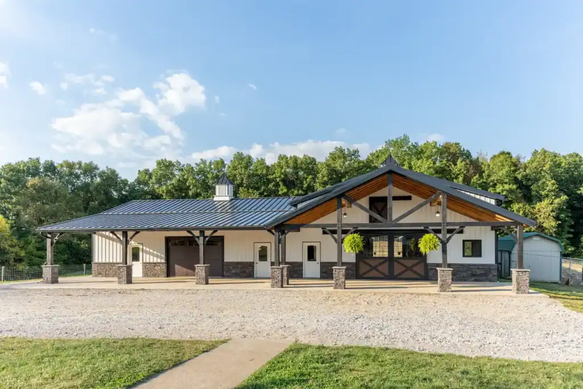
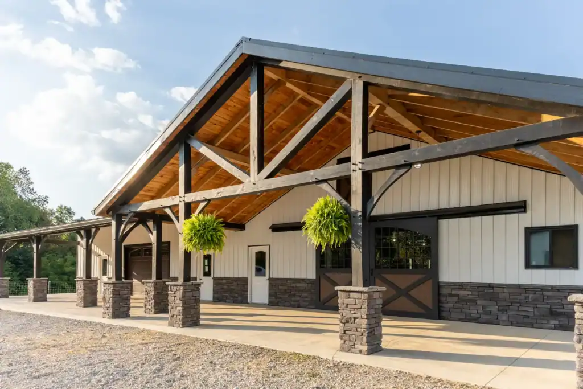
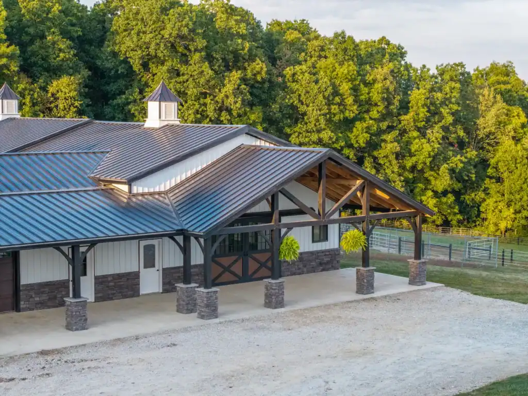
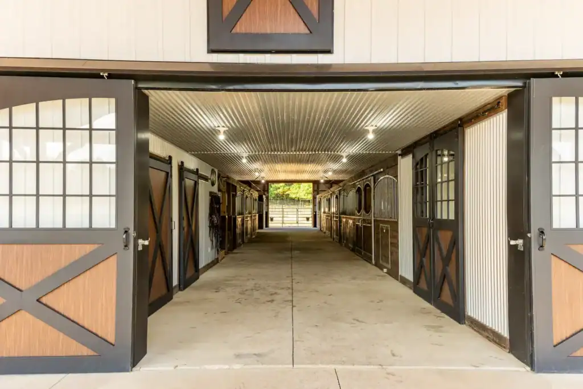
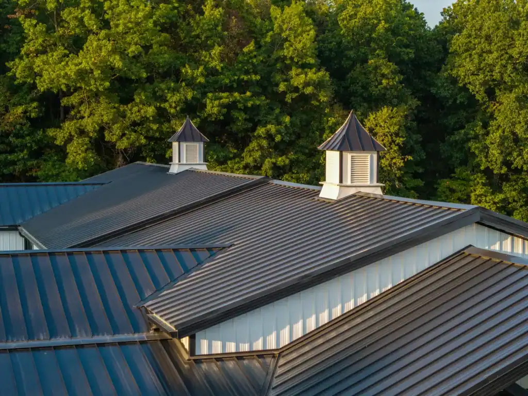
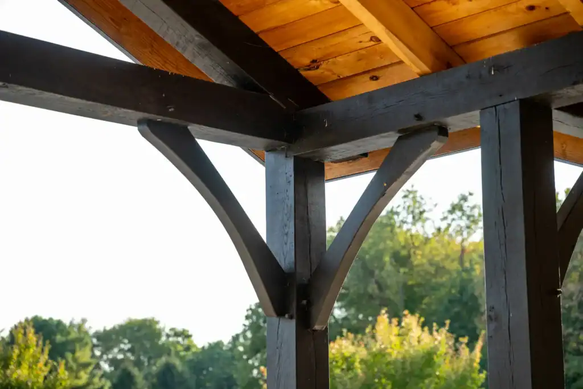
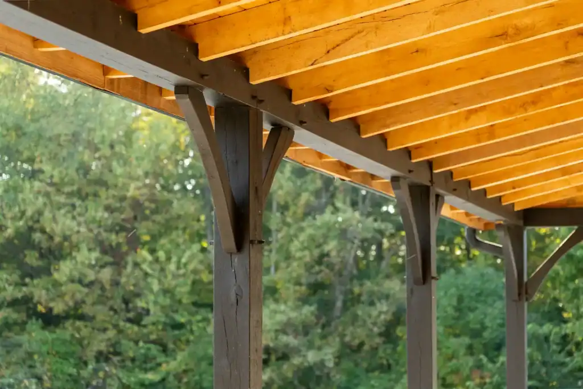
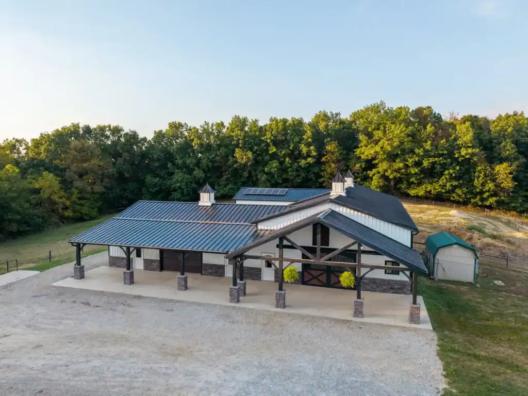
This custom horse barn was designed with the function of a working barn and the finished presence of a showpiece structure. Decorative cupolas, crossbuck doors, and a large covered entry give the building a strong traditional look, while the metal roofing and concrete approaches keep the structure practical for daily use.
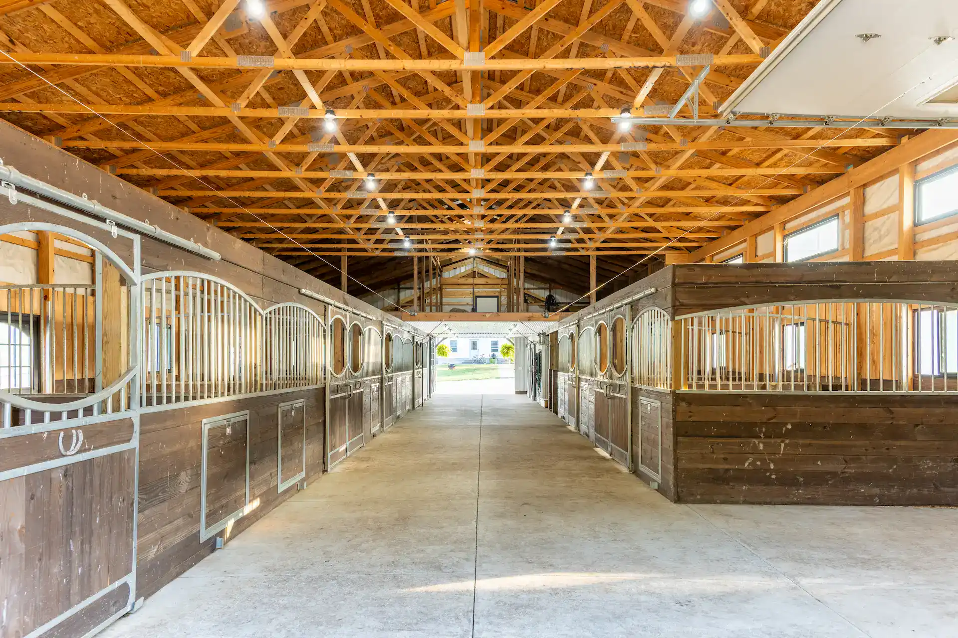
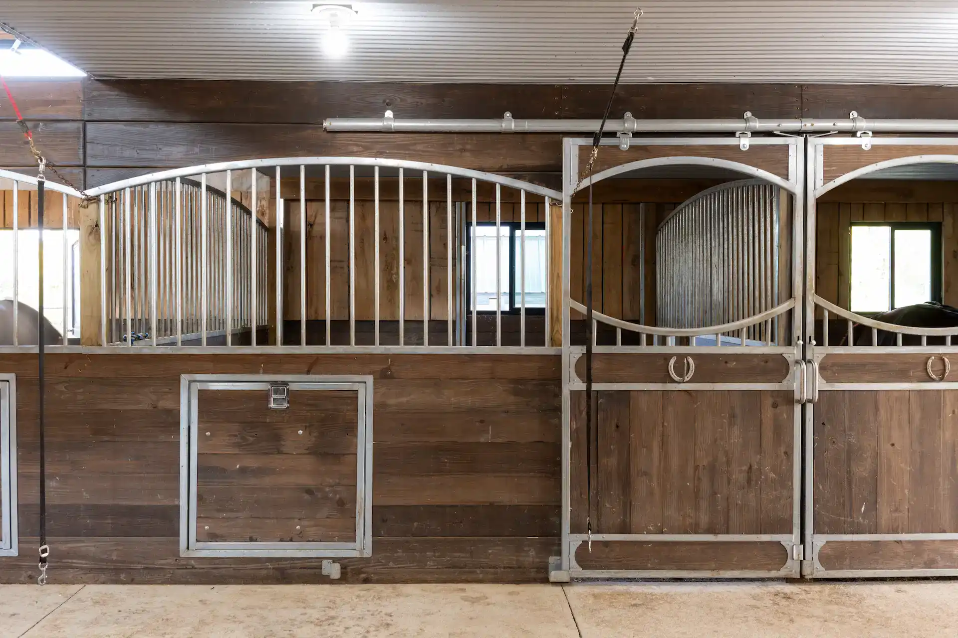
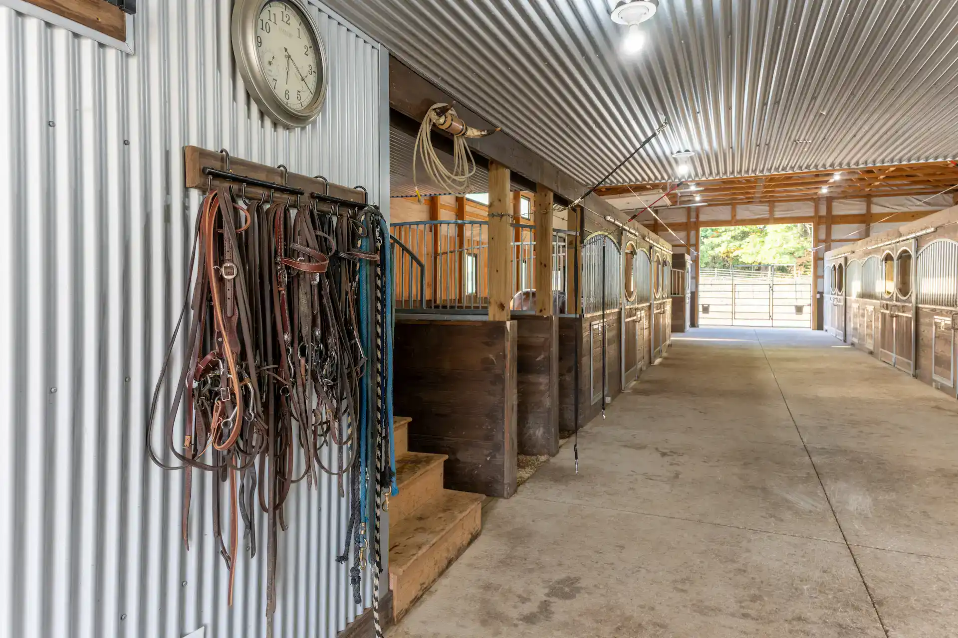
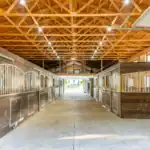
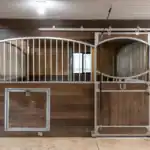
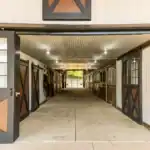
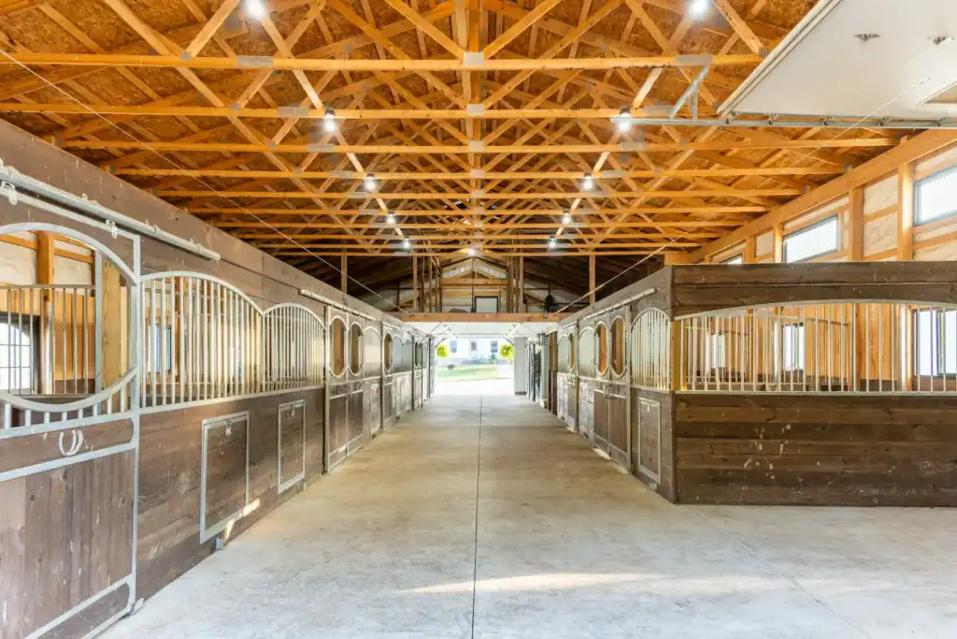
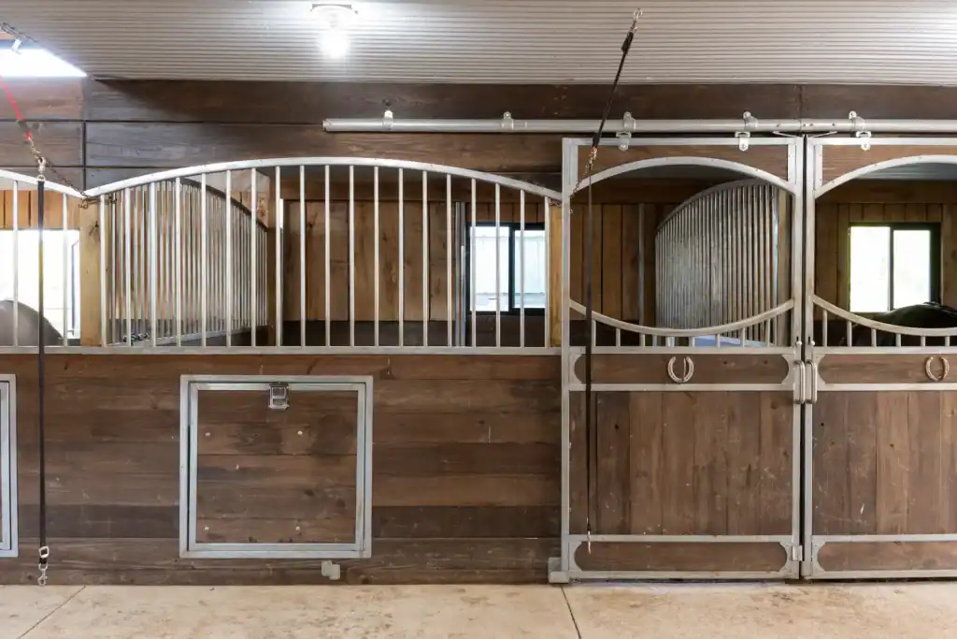
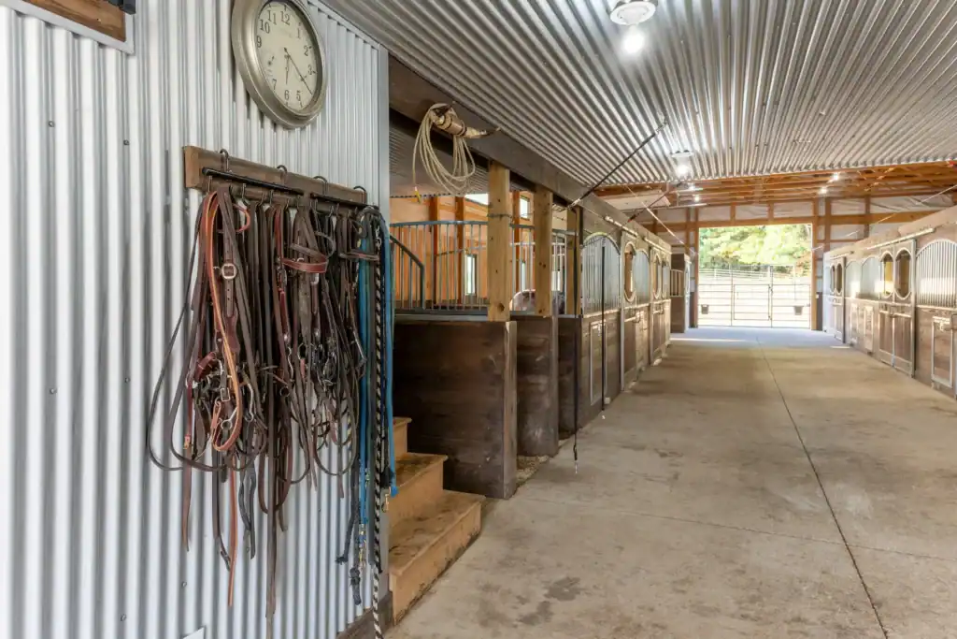
Inside, the barn is organized around a wide center aisle with stalls on both sides, creating a clear path for chores, grooming, and horse movement. The stalls feature wood lower panels with metal-bar fronts and arched detailing, giving the interior a warm but durable finish. Exposed wood trusses, high windows, and overhead lighting keep the main barn area open and bright.
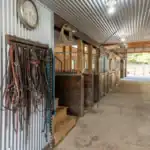
Dedicated support spaces add to the barn’s usability, including areas for tack, harnesses, blankets, equipment, and mechanical systems. A covered exterior apron provides a sheltered transition area, while the surrounding fencing, gravel drive, and wooded setting complete a barn built for both care and presentation.