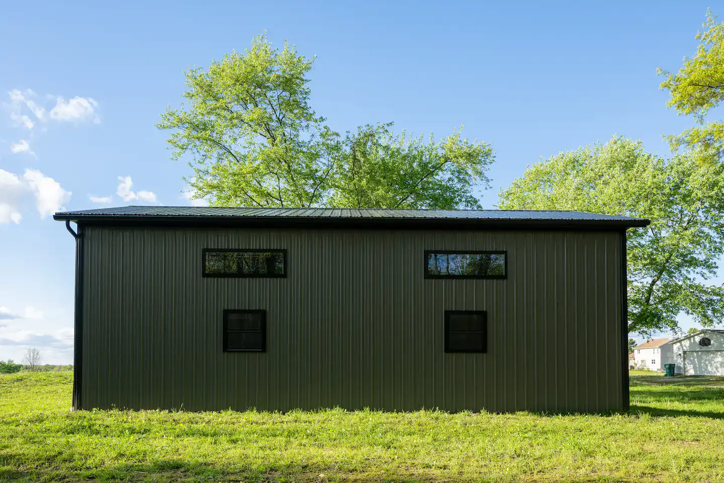
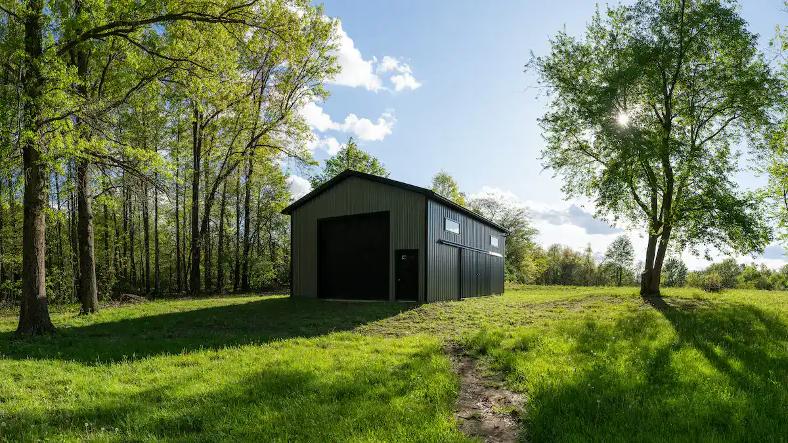
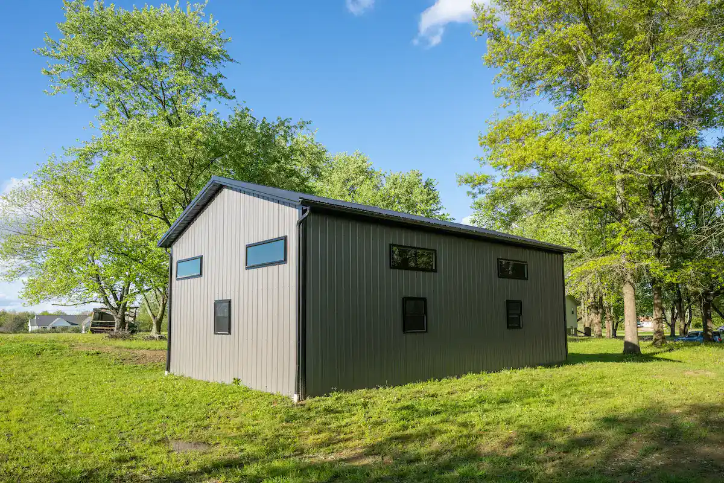
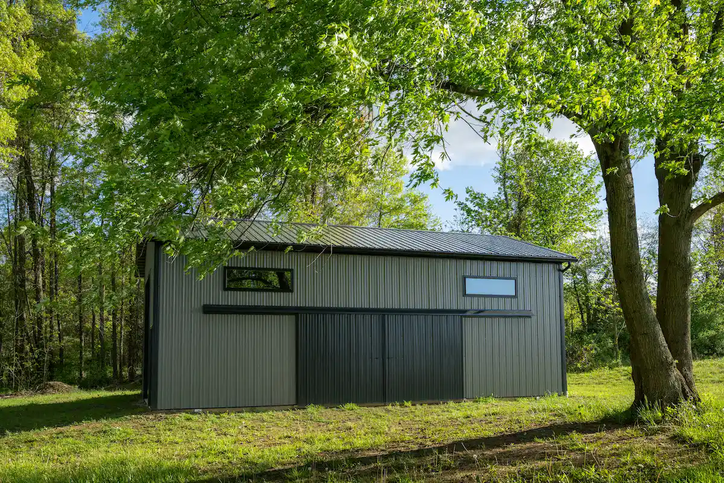
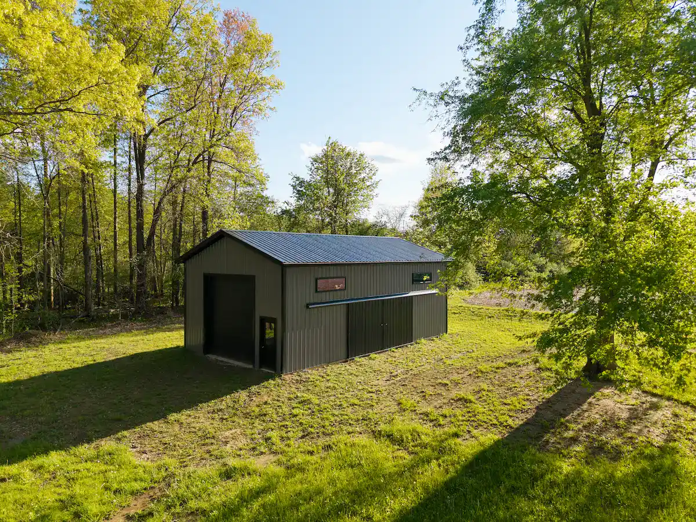
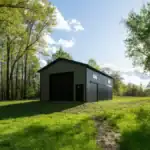
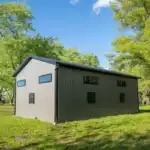
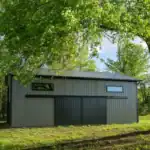
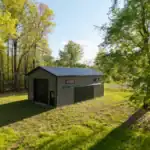
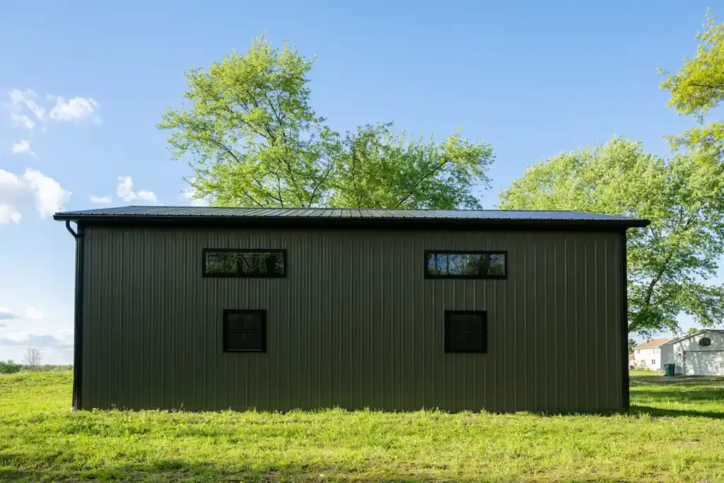
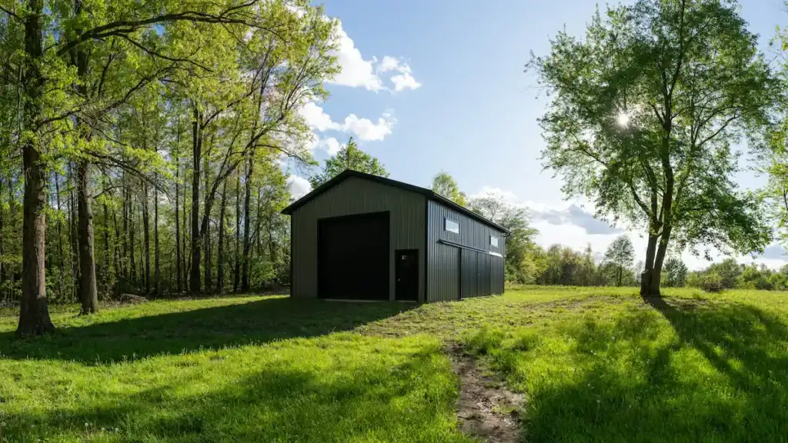
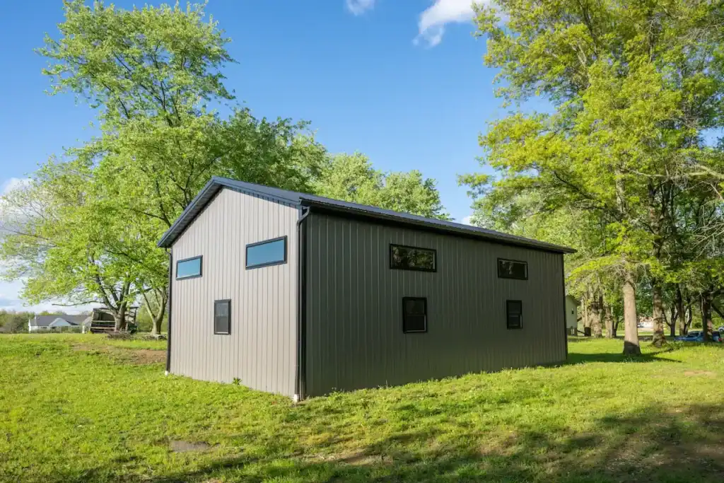
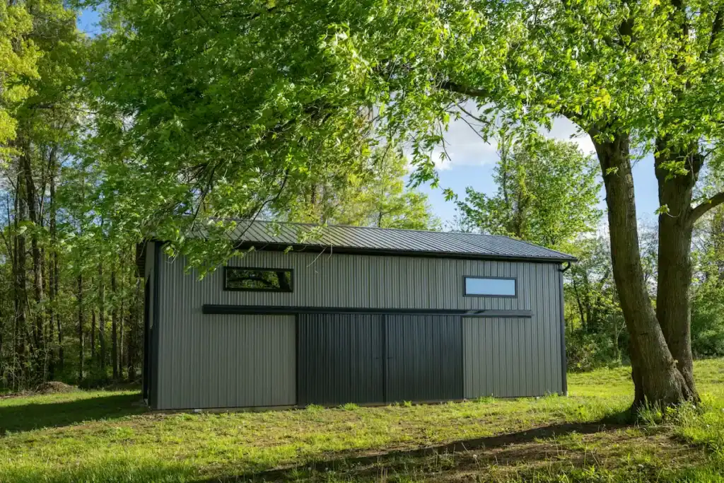
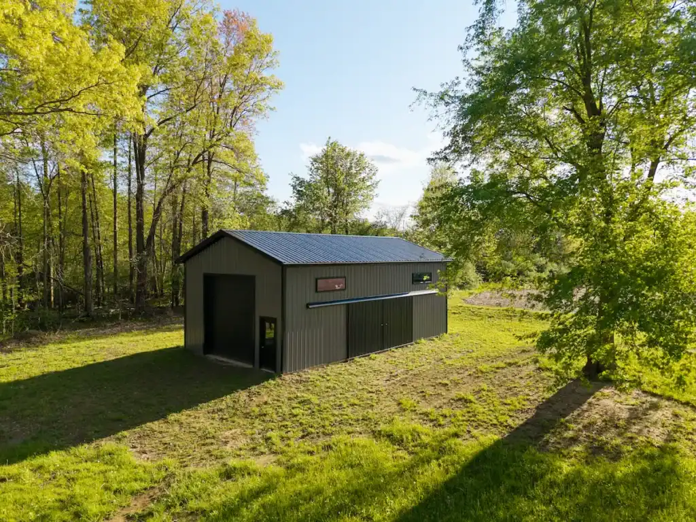
Set back in a wooded property, this post-frame building provides a practical storage and workspace area. The vertical steel siding, dark metal roof, black trim, and simple roofline give the building a finished look without making it feel oversized for the setting.
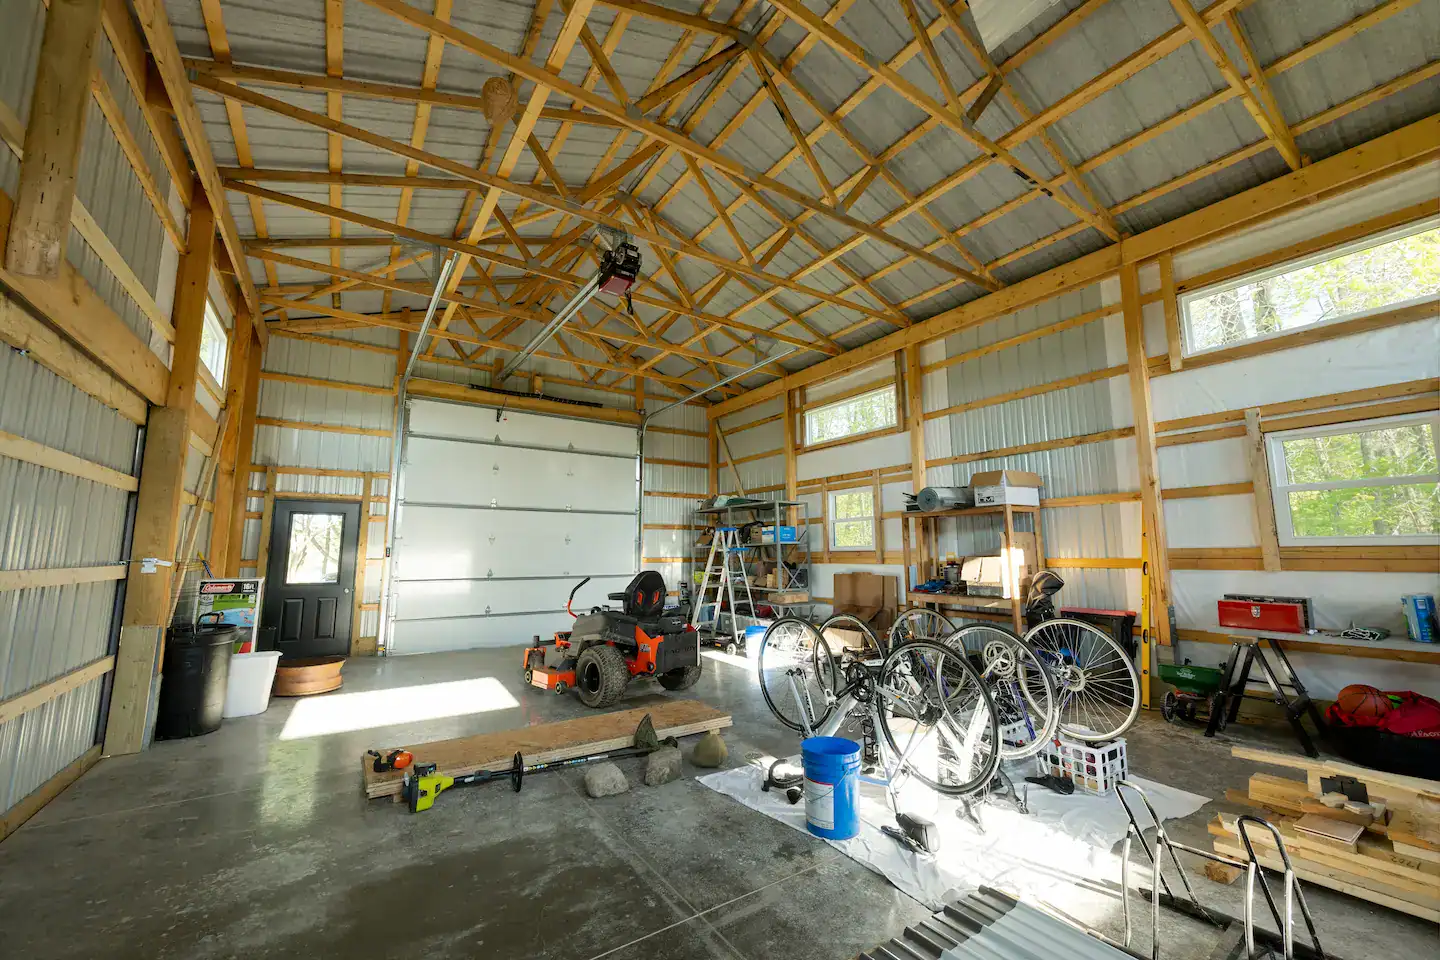
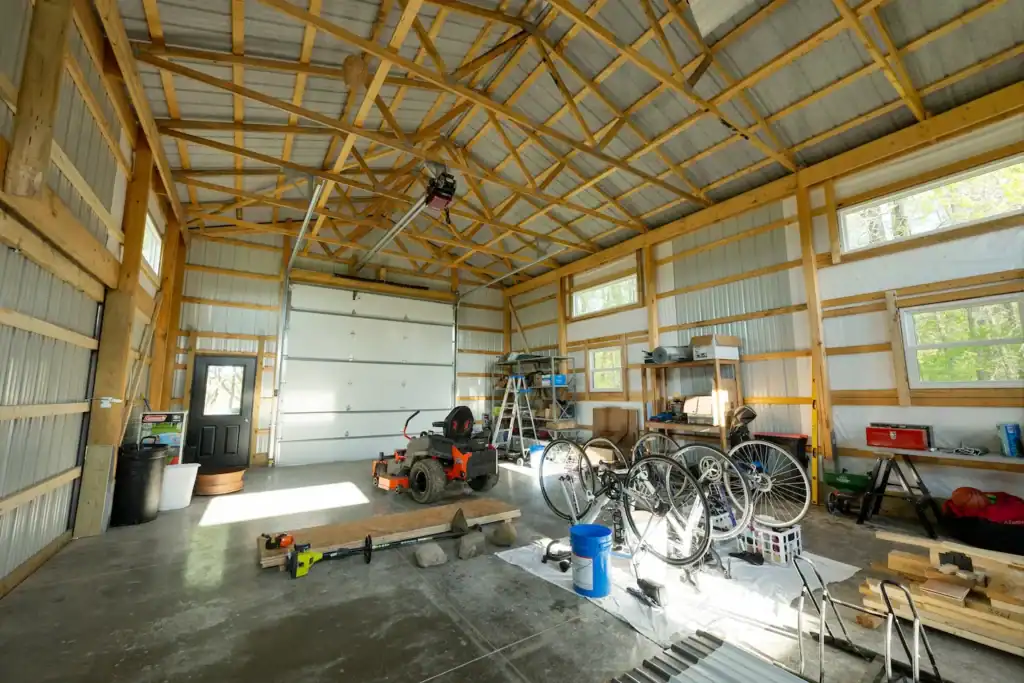
Inside, the 14-foot sidewalls create an open interior with plenty of clearance for equipment, tools, bikes, lawn care items, and general storage. A large overhead door allows easy access for larger items, while a separate walk-through door makes daily use more convenient. High windows bring natural light into the space while keeping the wall layout useful for shelving, benches, and storage.